Stacy Wood
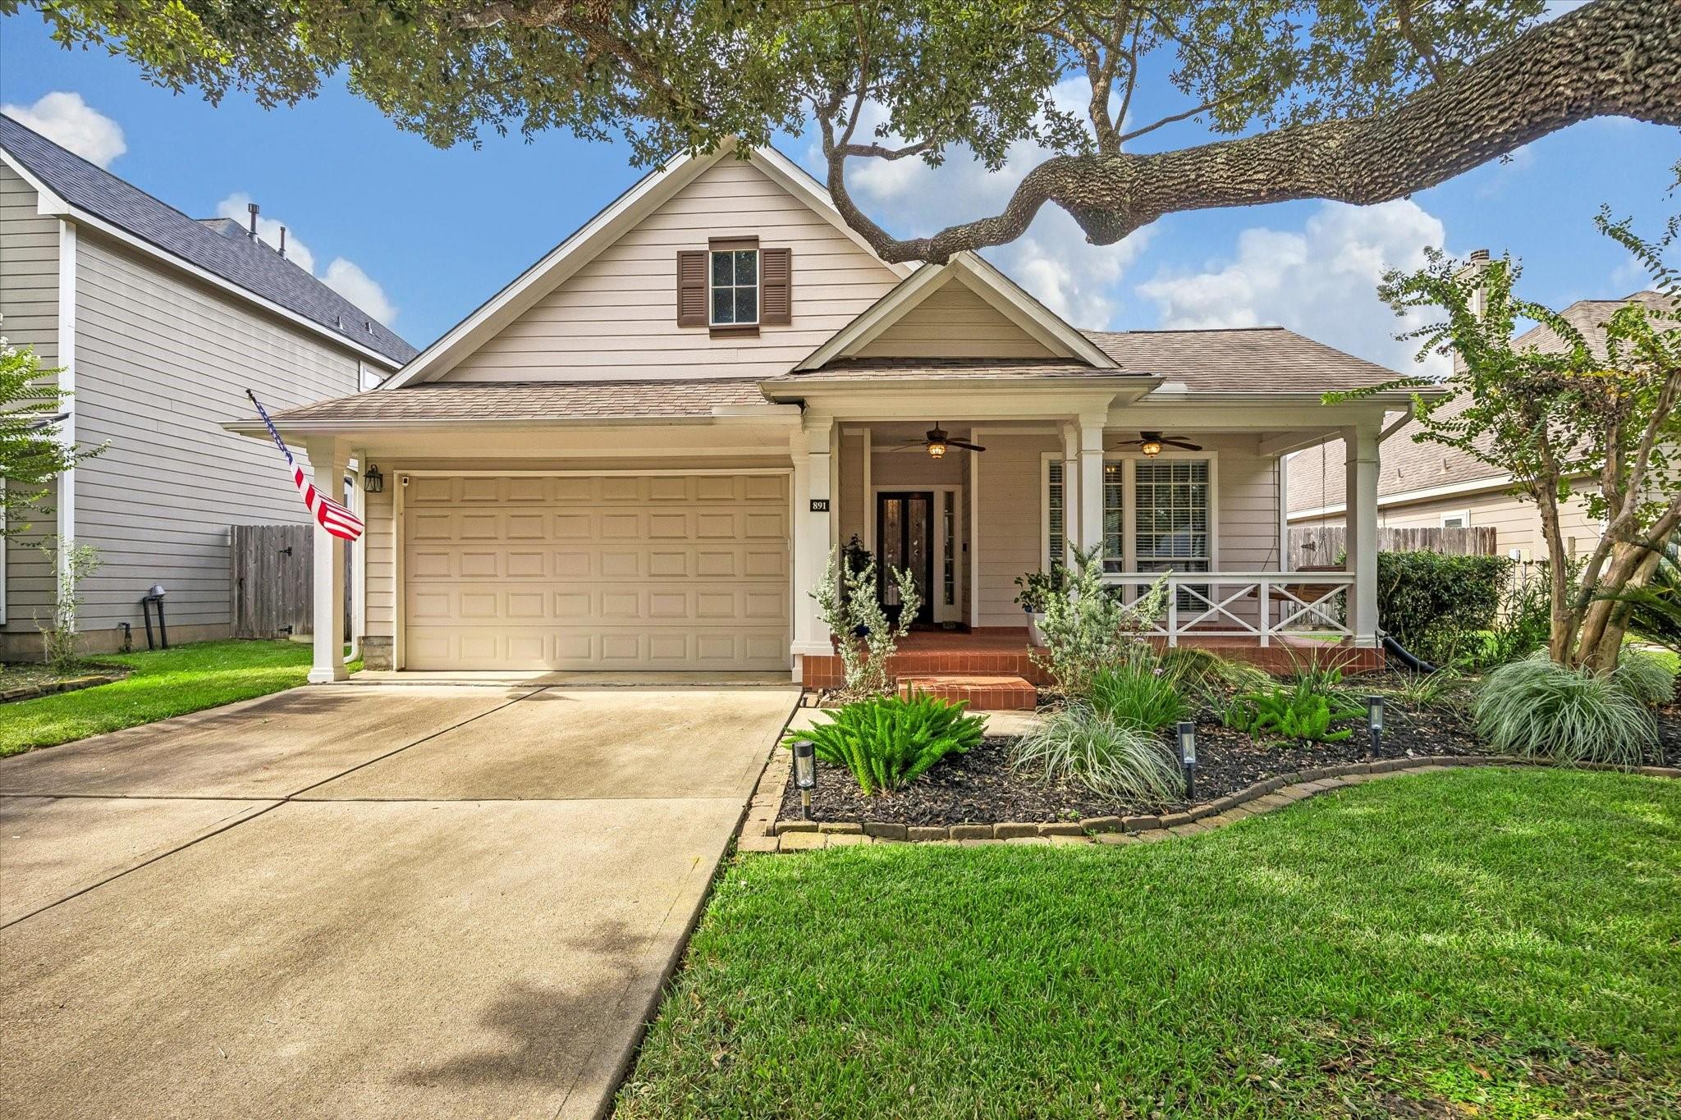
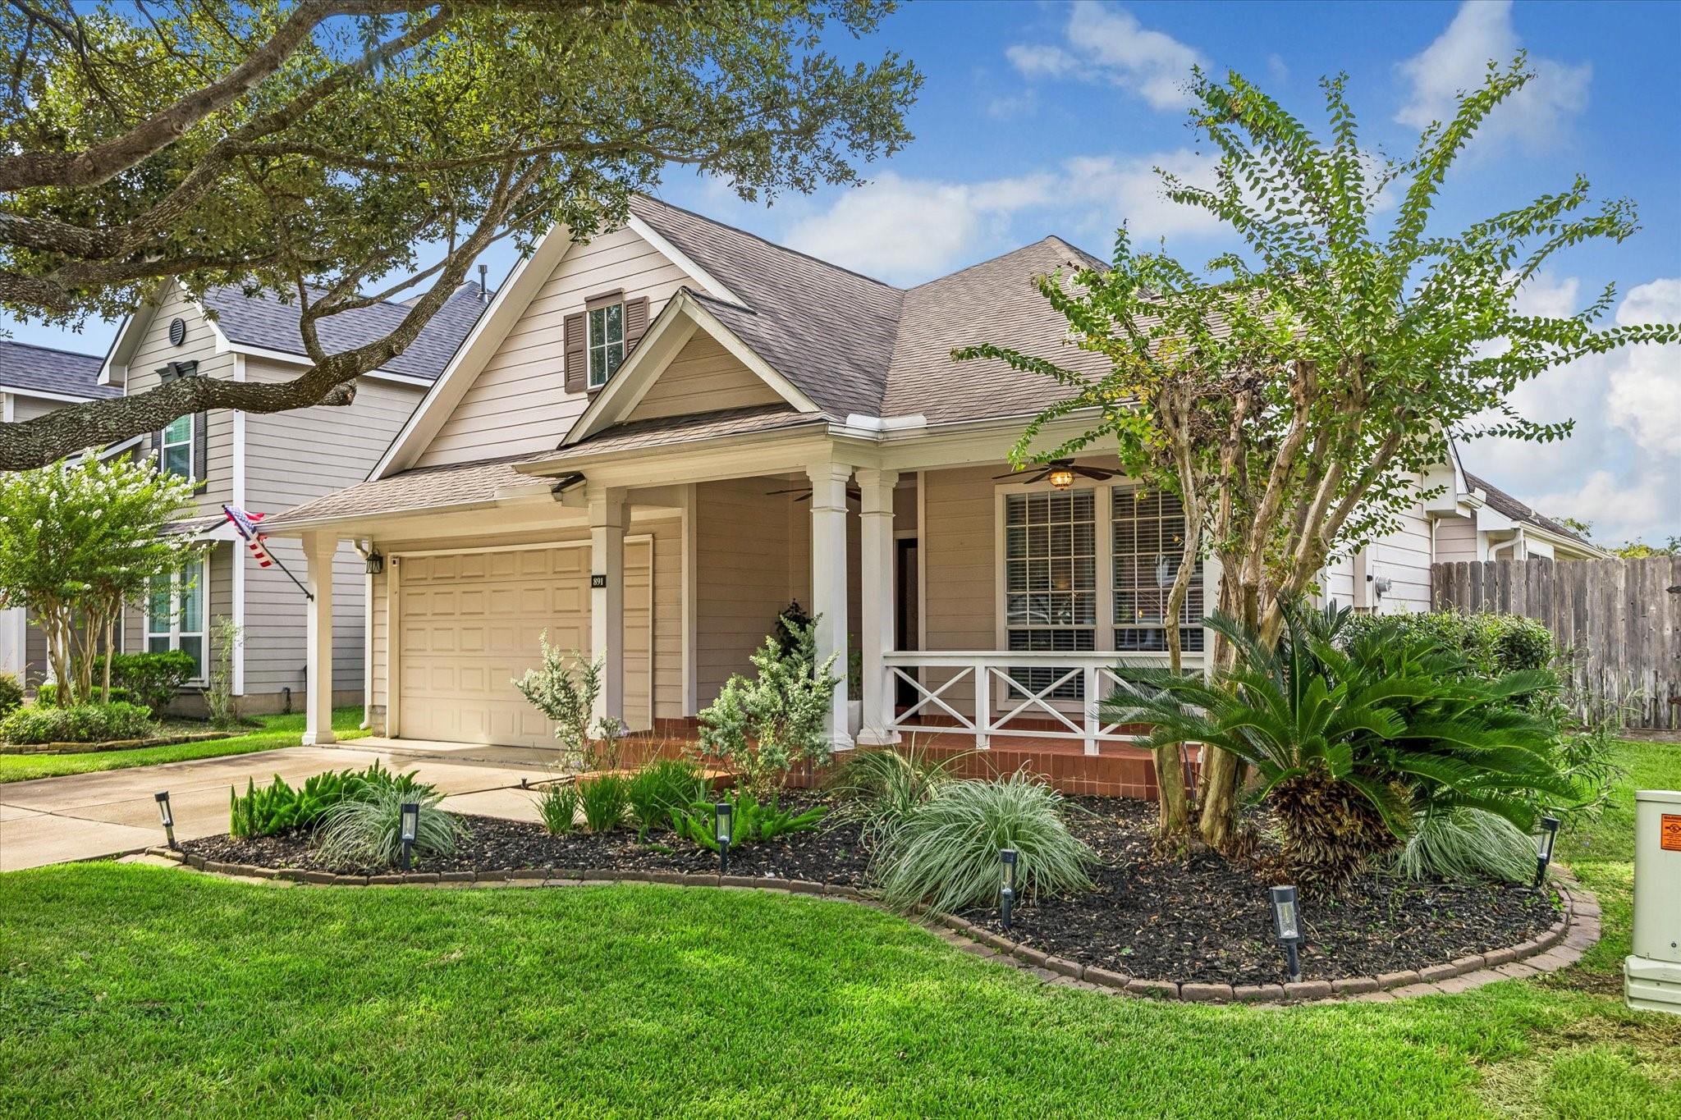
Home exterior with a covered porch, two-car garage, American flag, and landscaped front garden.
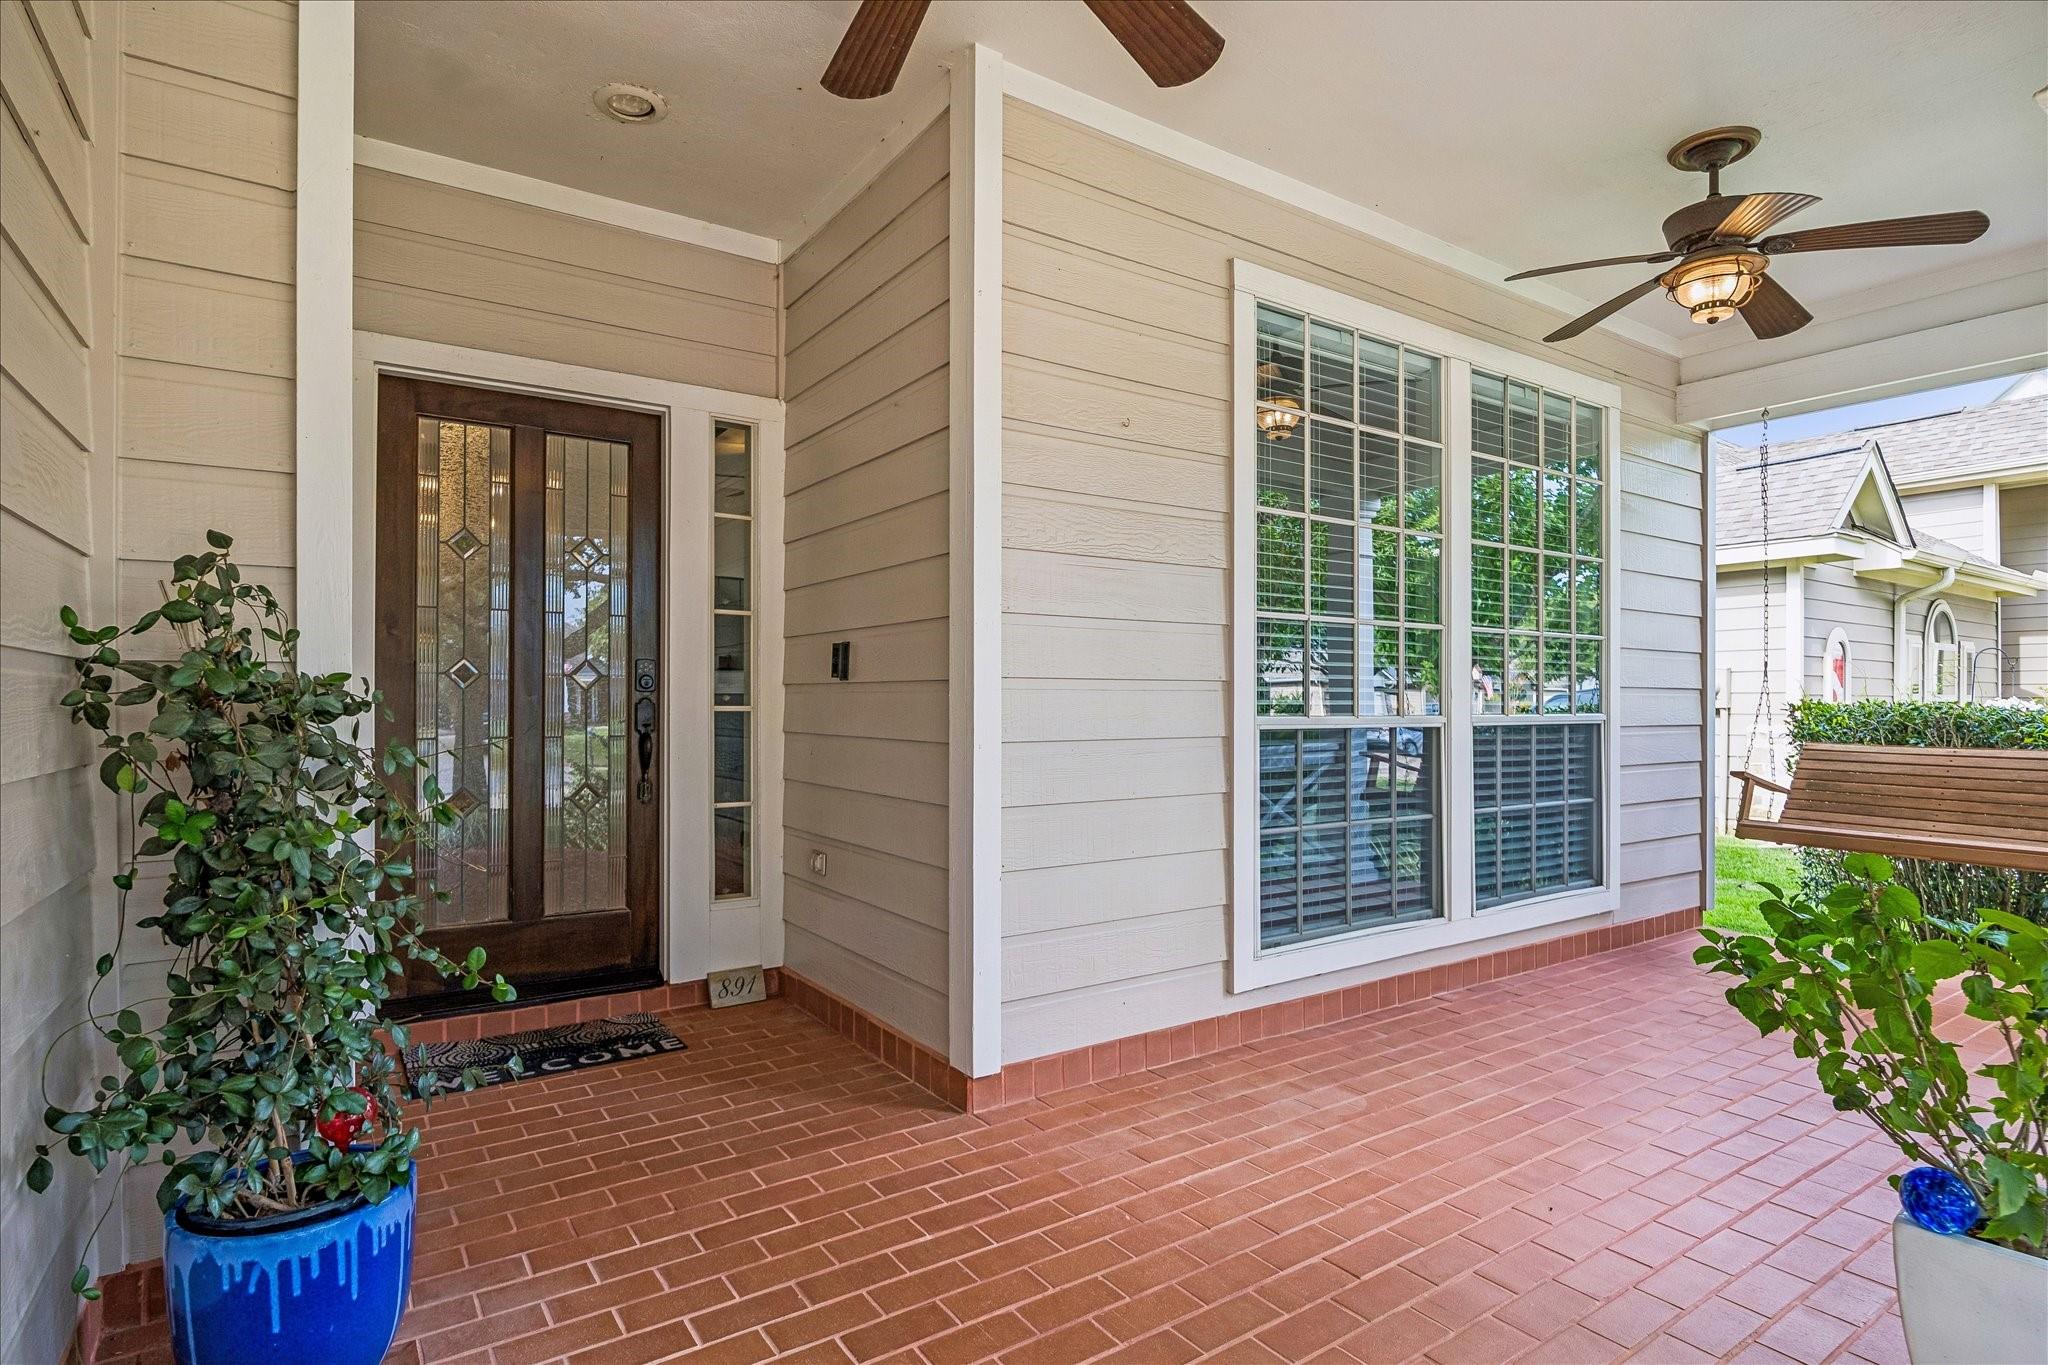
Covered front porch with a decorative glass door, large windows, brick floor, and hanging swing.
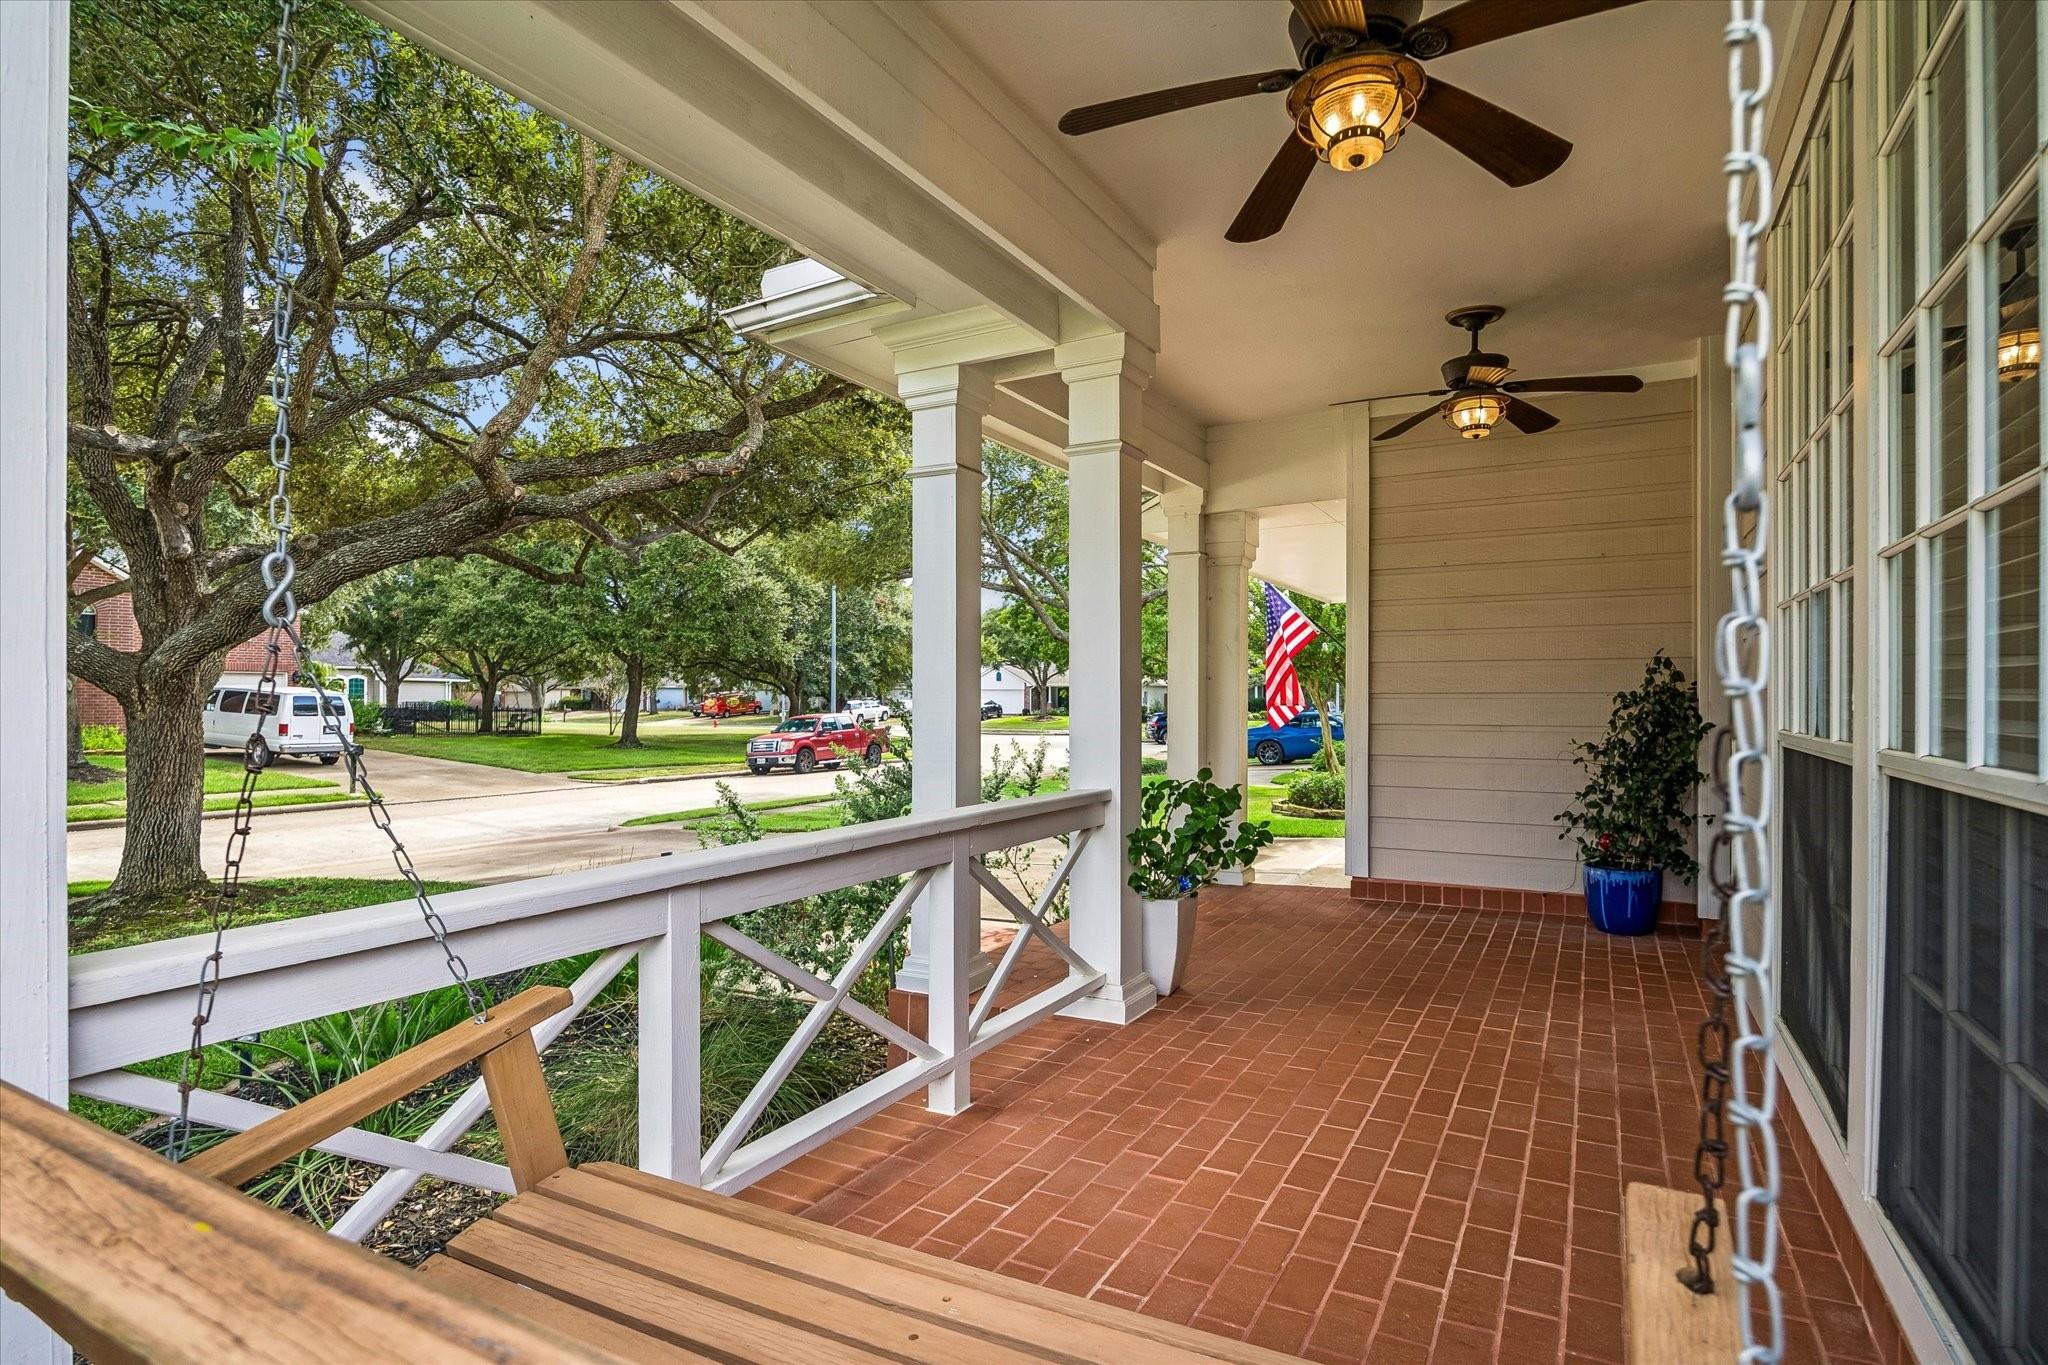
Covered front porch with brick flooring, a wooden swing, and ceiling fans overlooking leafy trees.
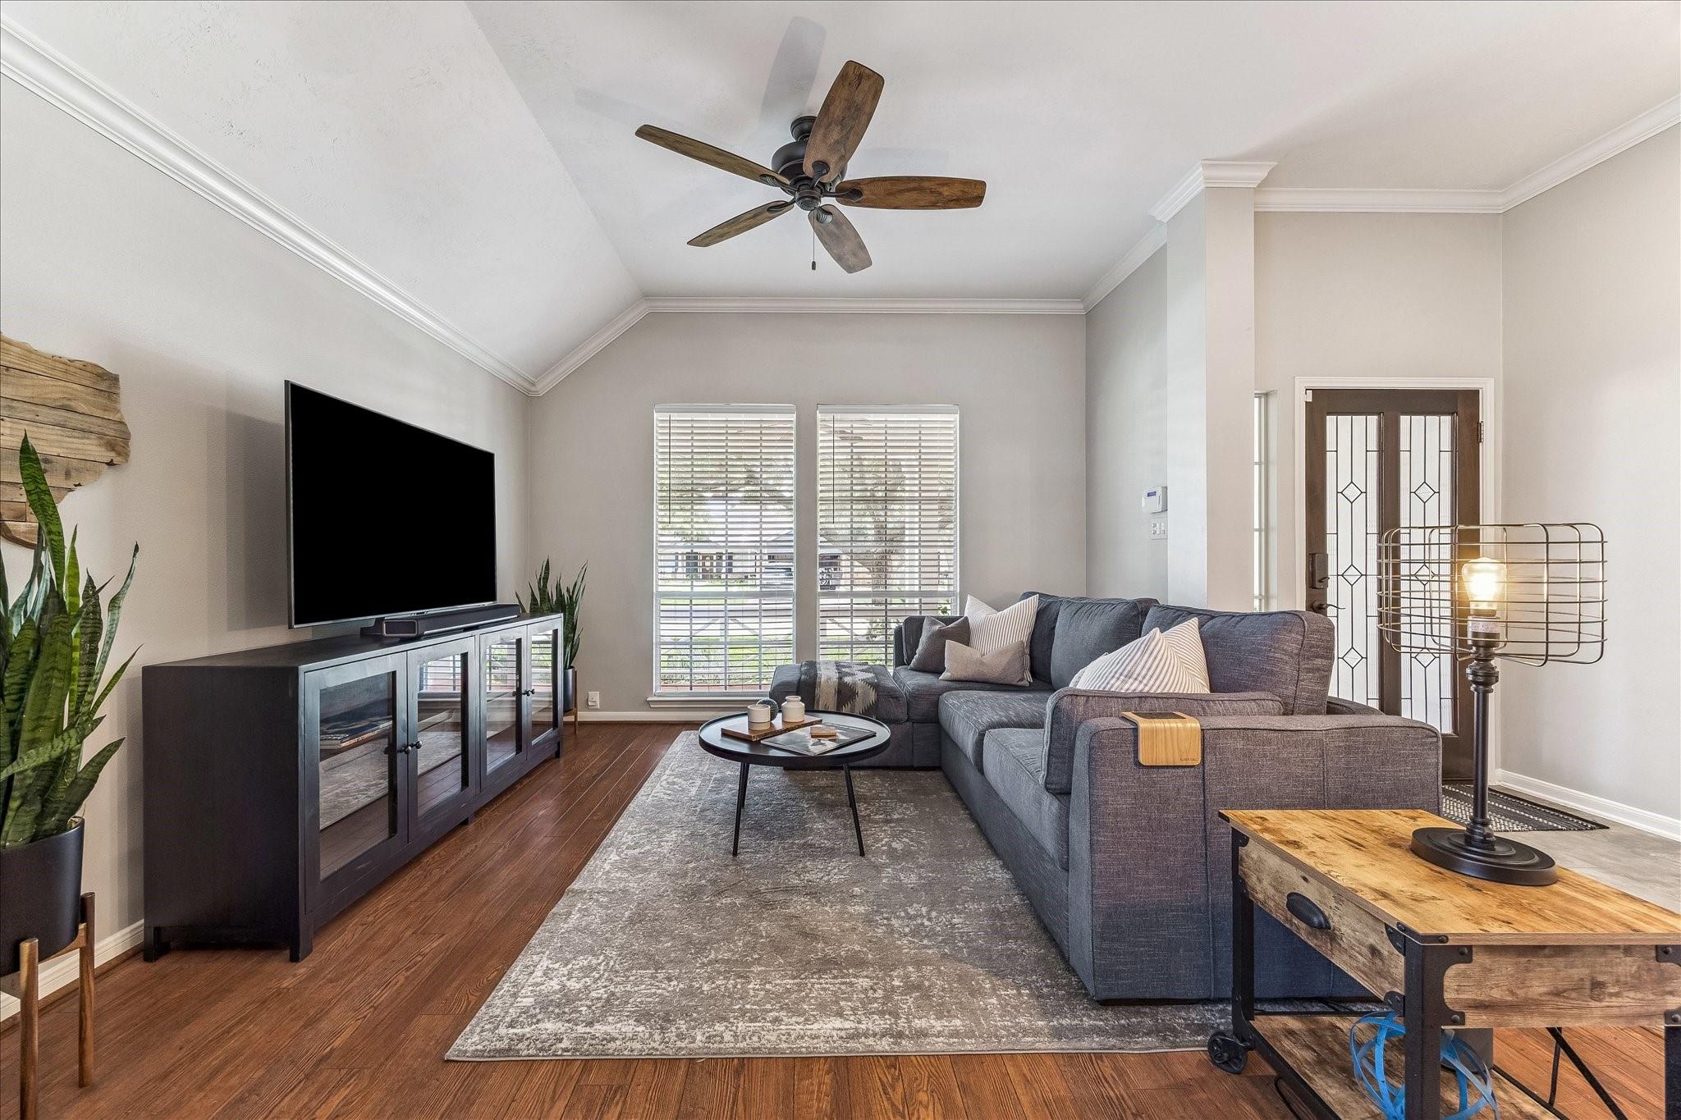
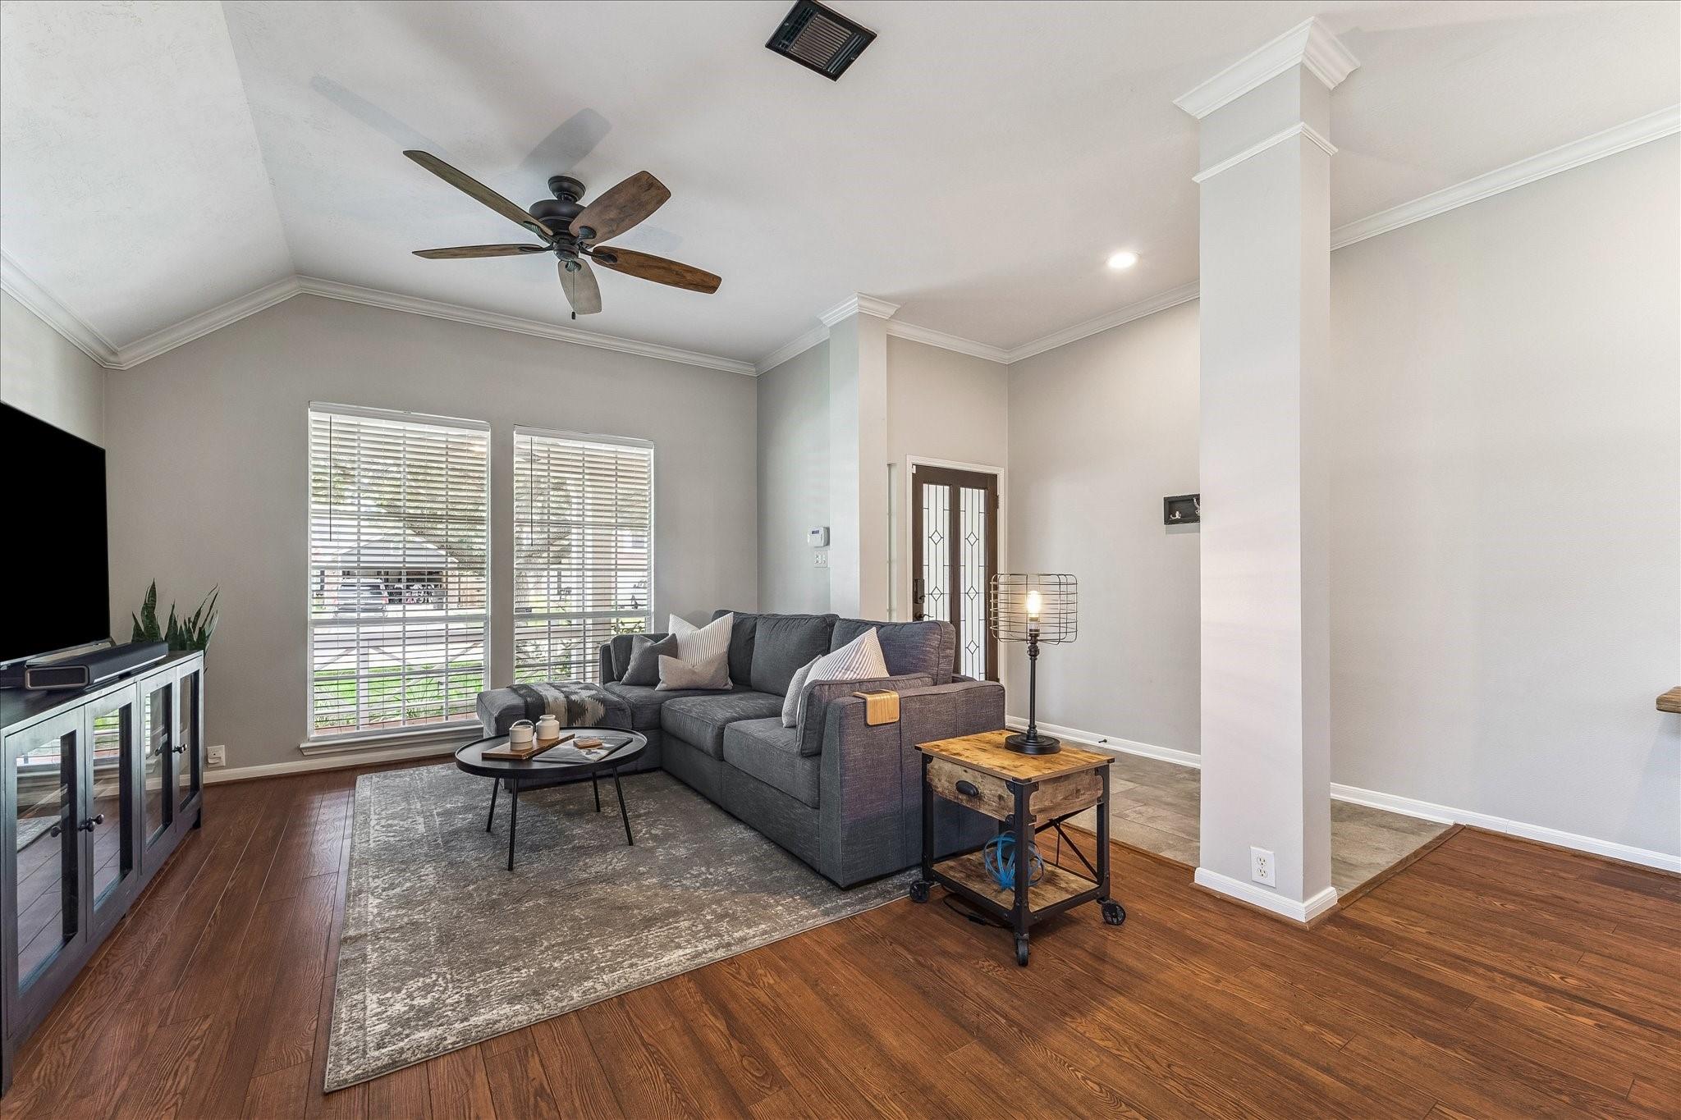
Living room with a gray sectional, wood floors, ceiling fan, and large windows with blinds.
Living room with a gray sectional, tall blinded windows, ceiling fan, and hardwood floors.
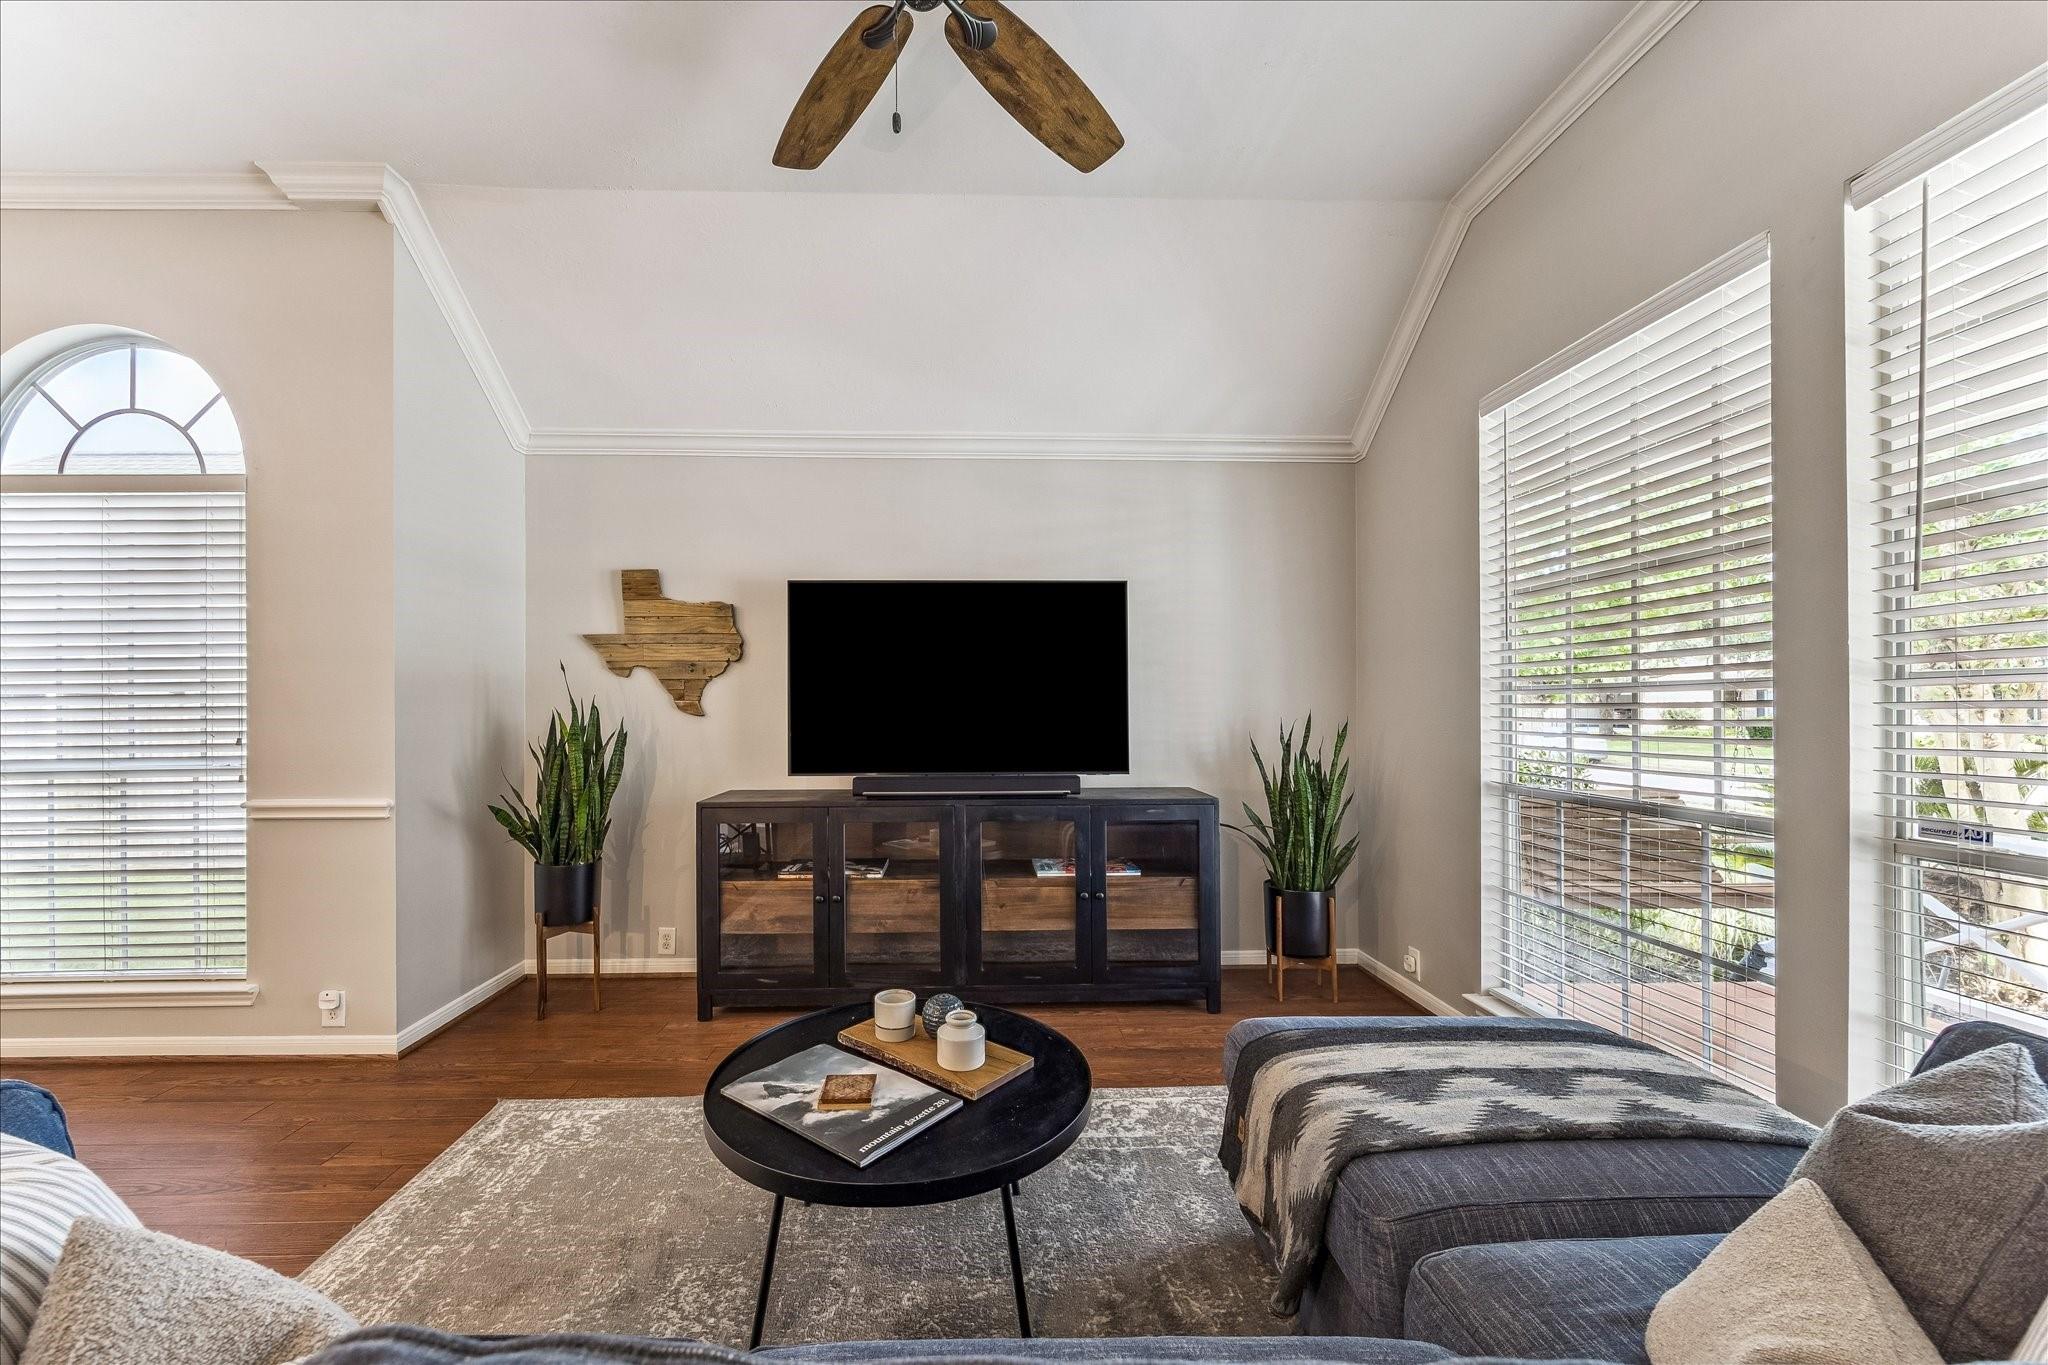
Living room with vaulted ceiling, tall windows, hardwood floors, and a television console.
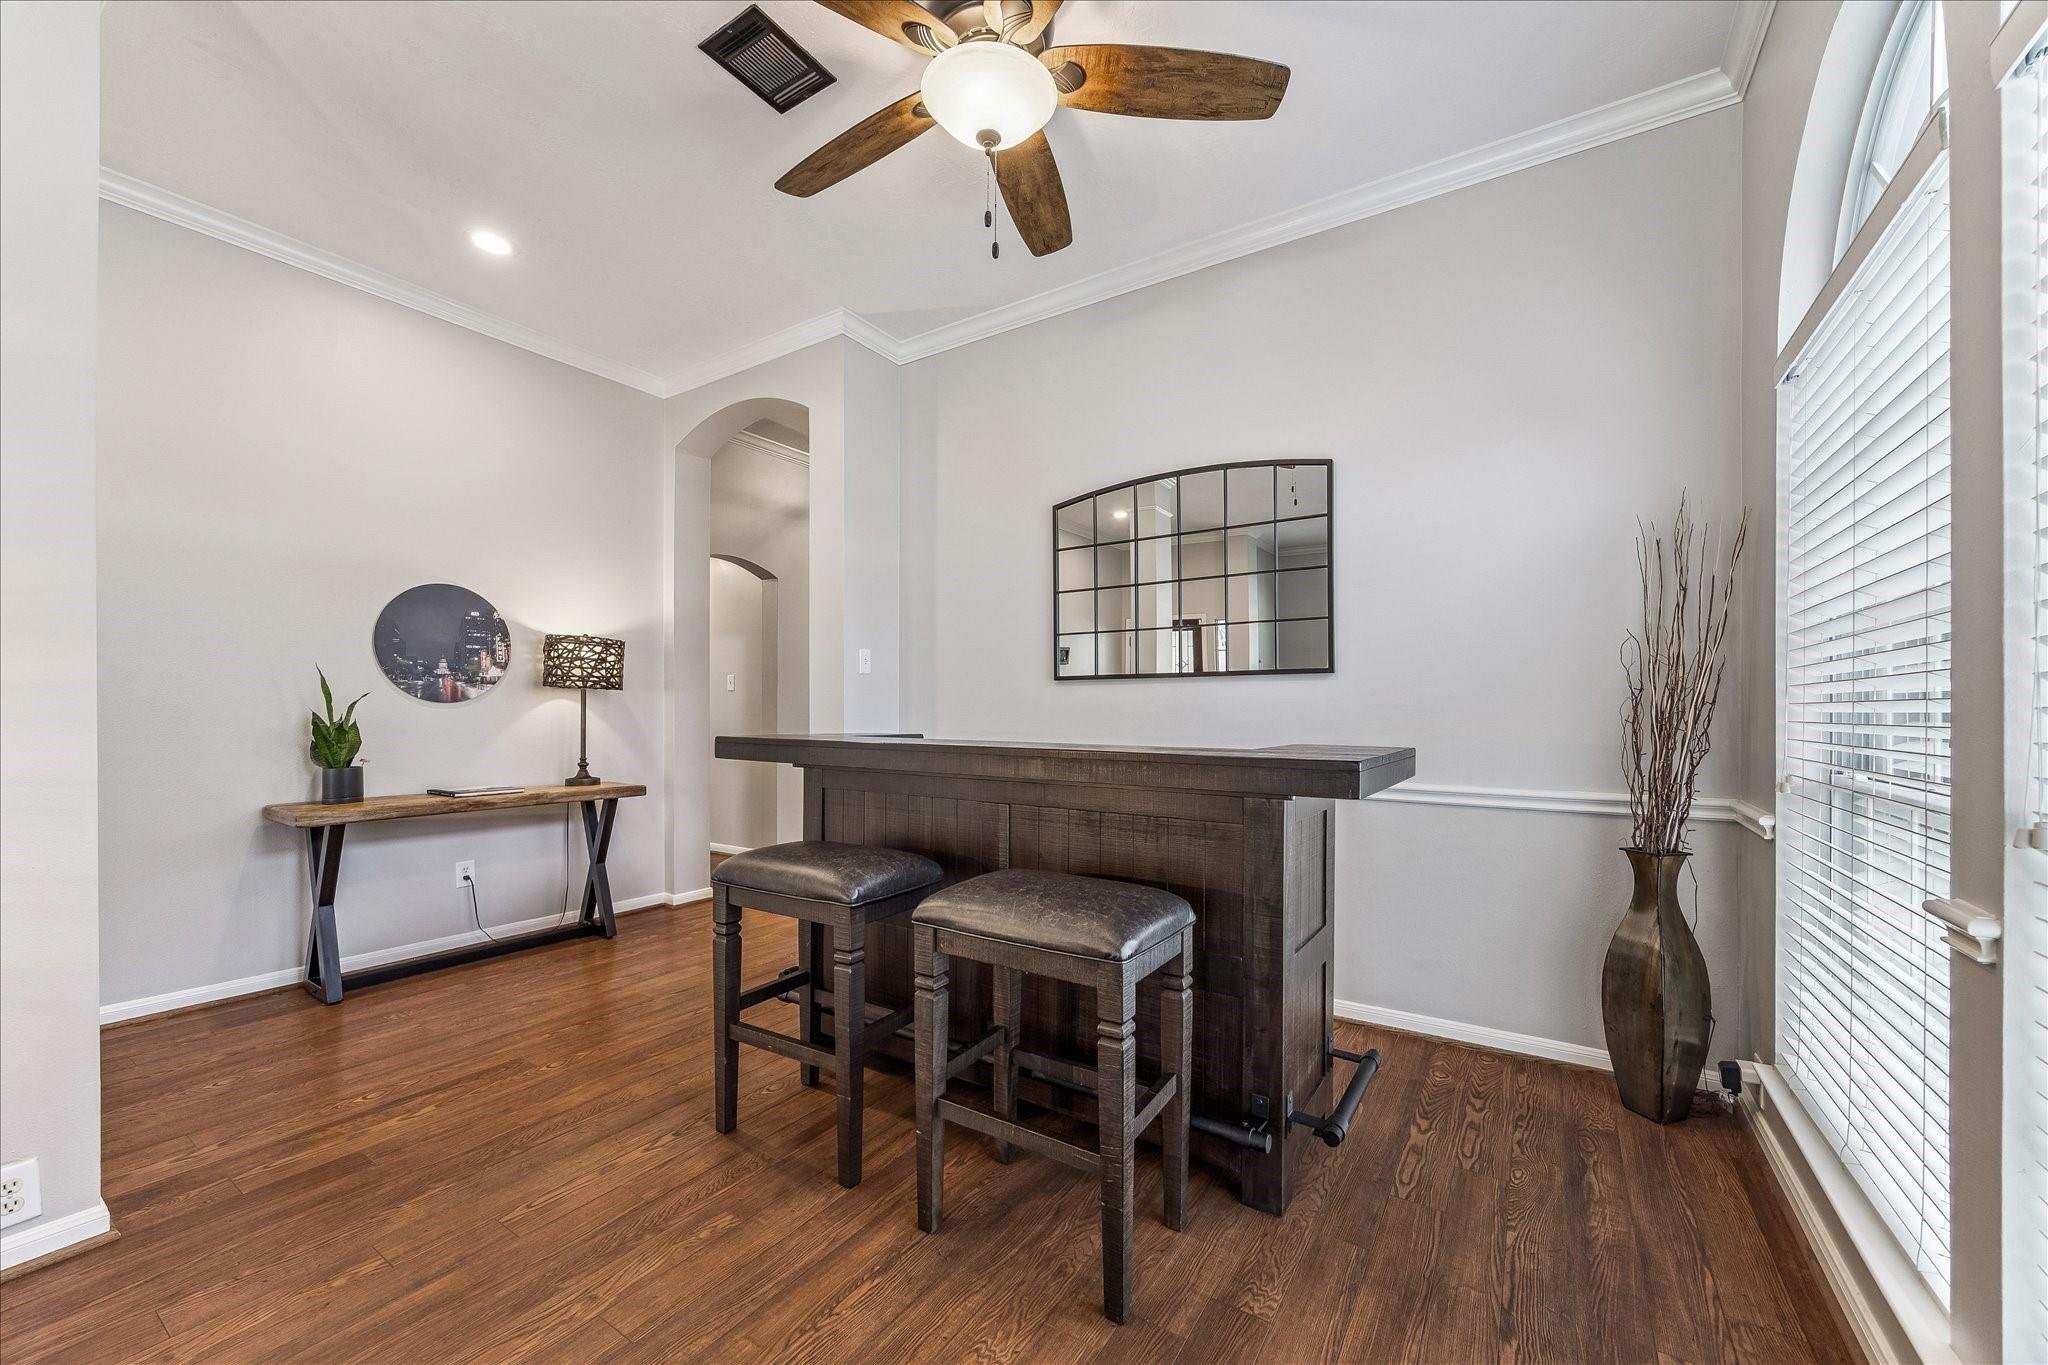
Game room with a dark high-top table and stools, wood-look floors, and tall windows with blinds.
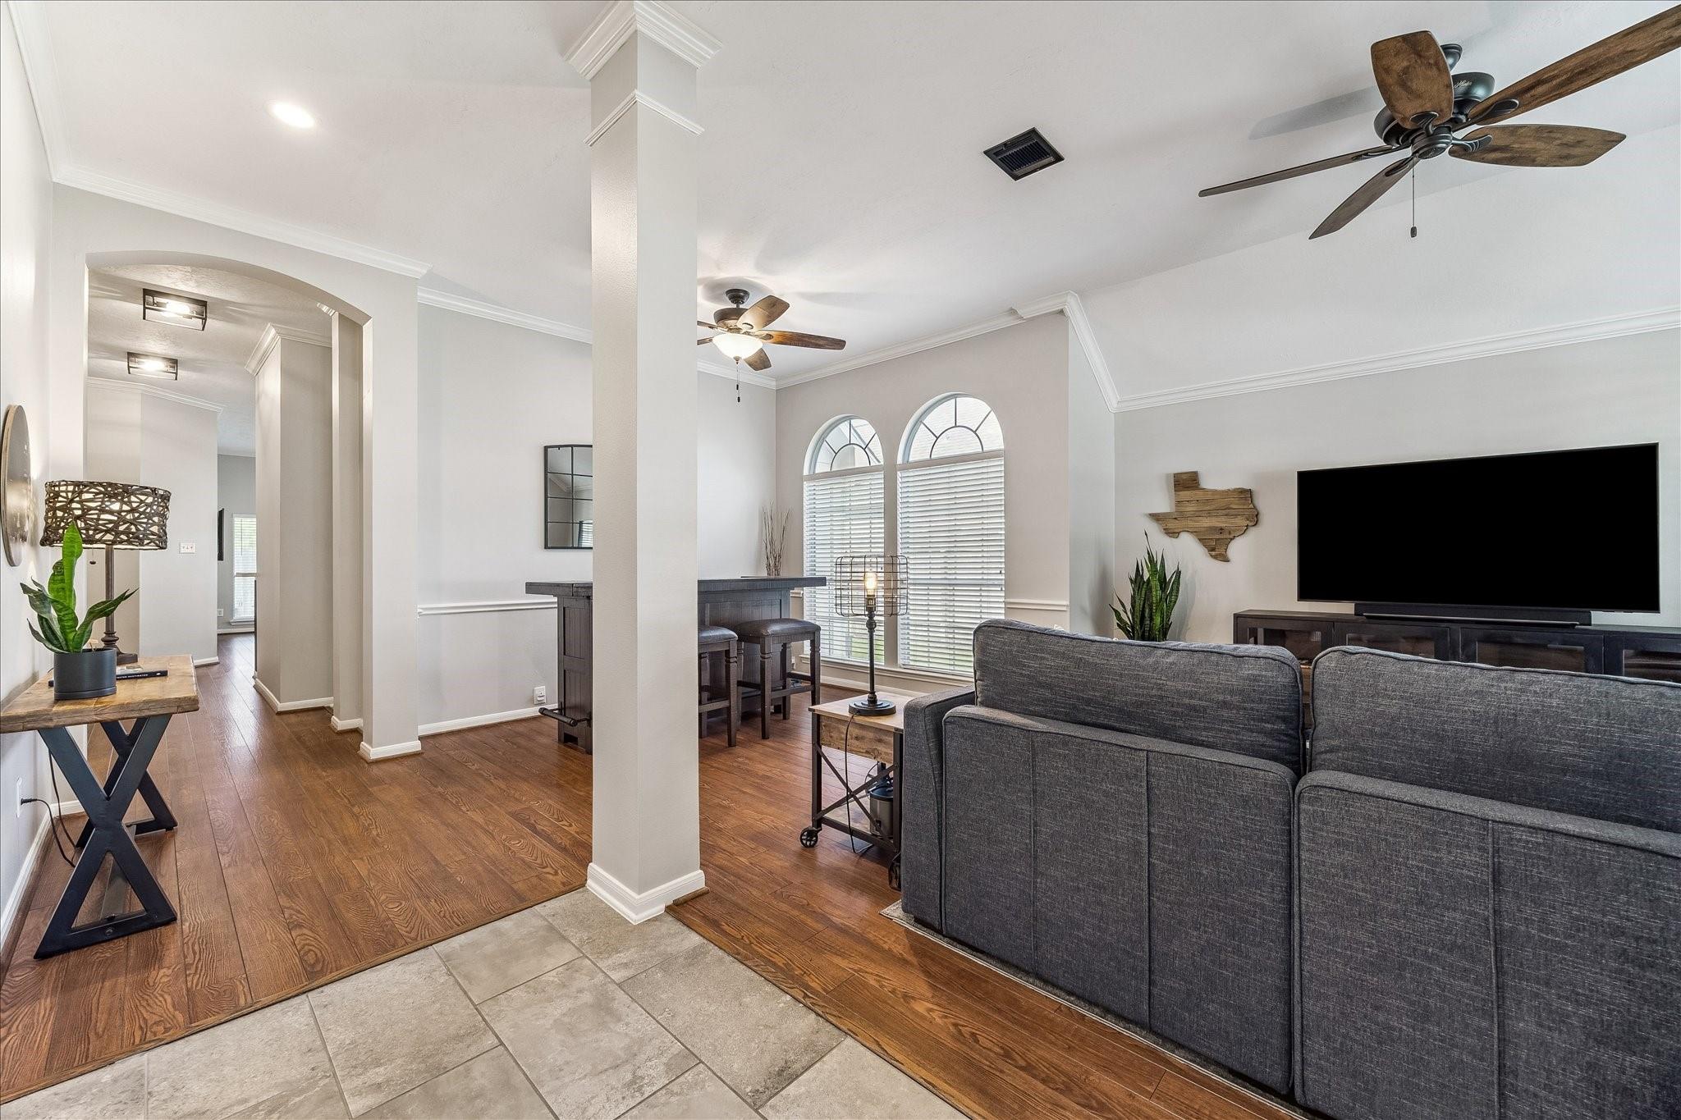
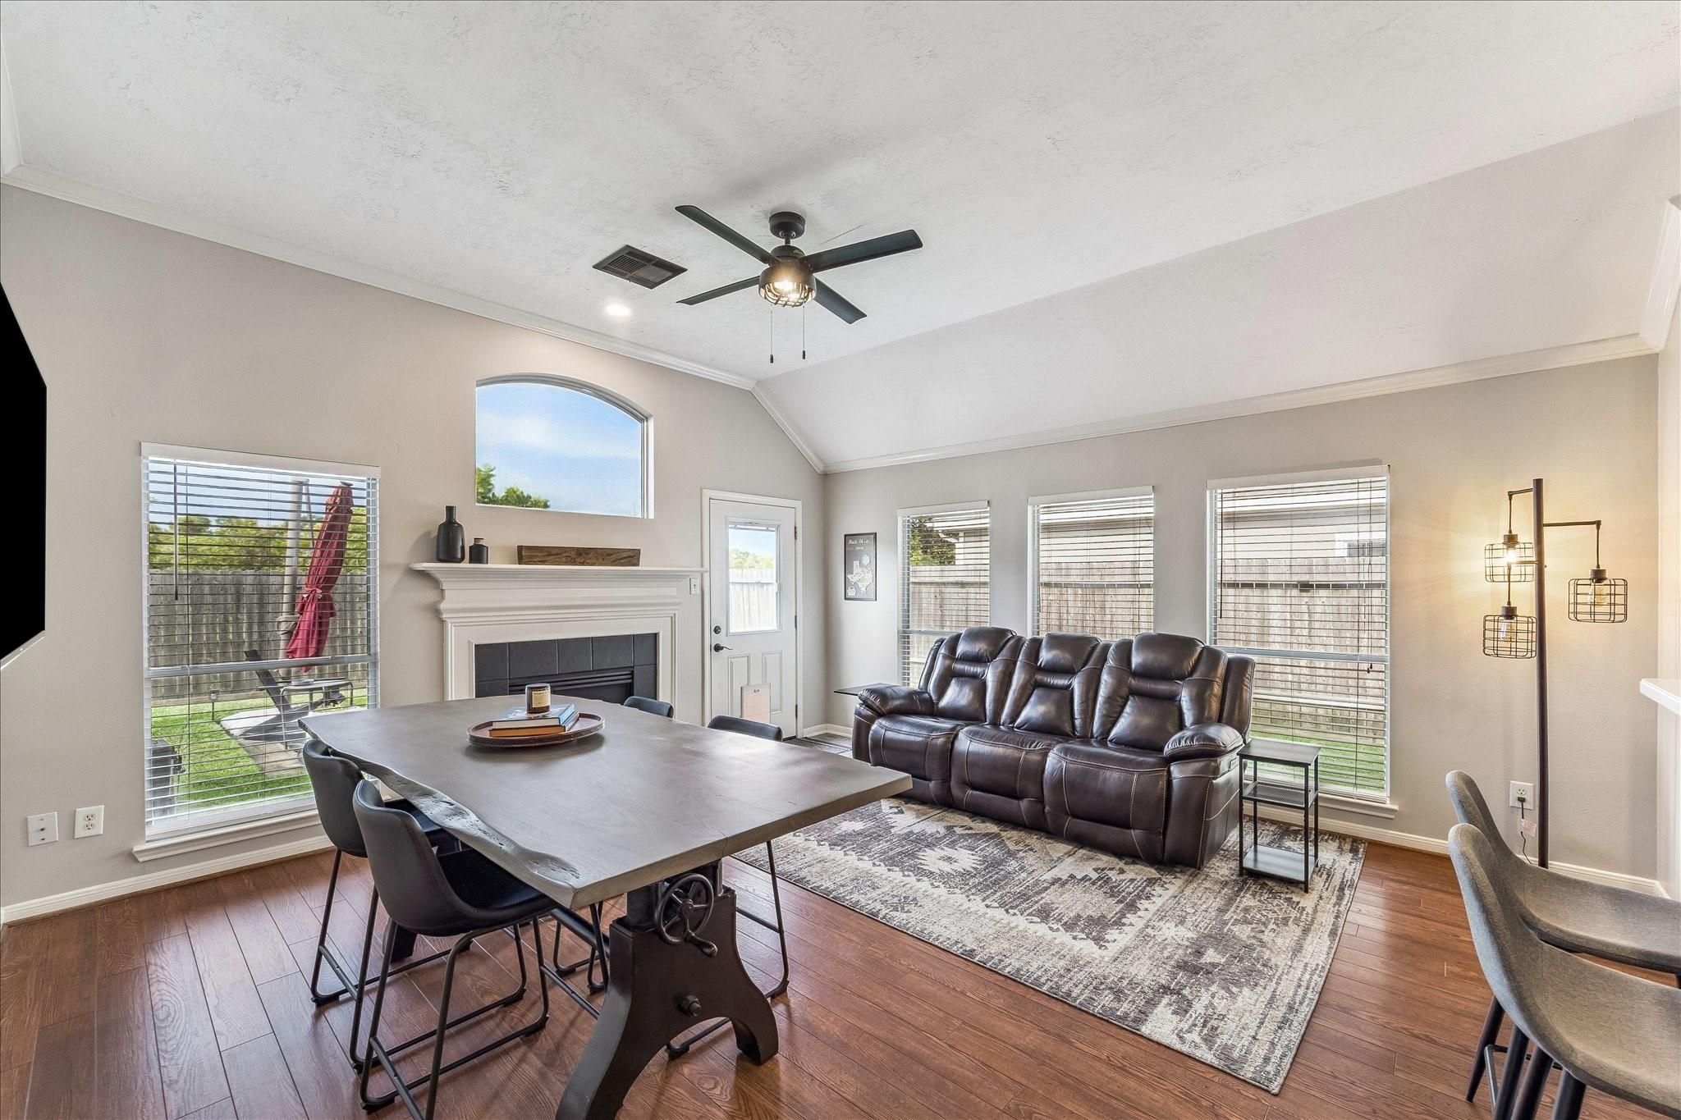
Open-plan living room with a gray sectional, arched windows, ceiling fans, and wood floors.
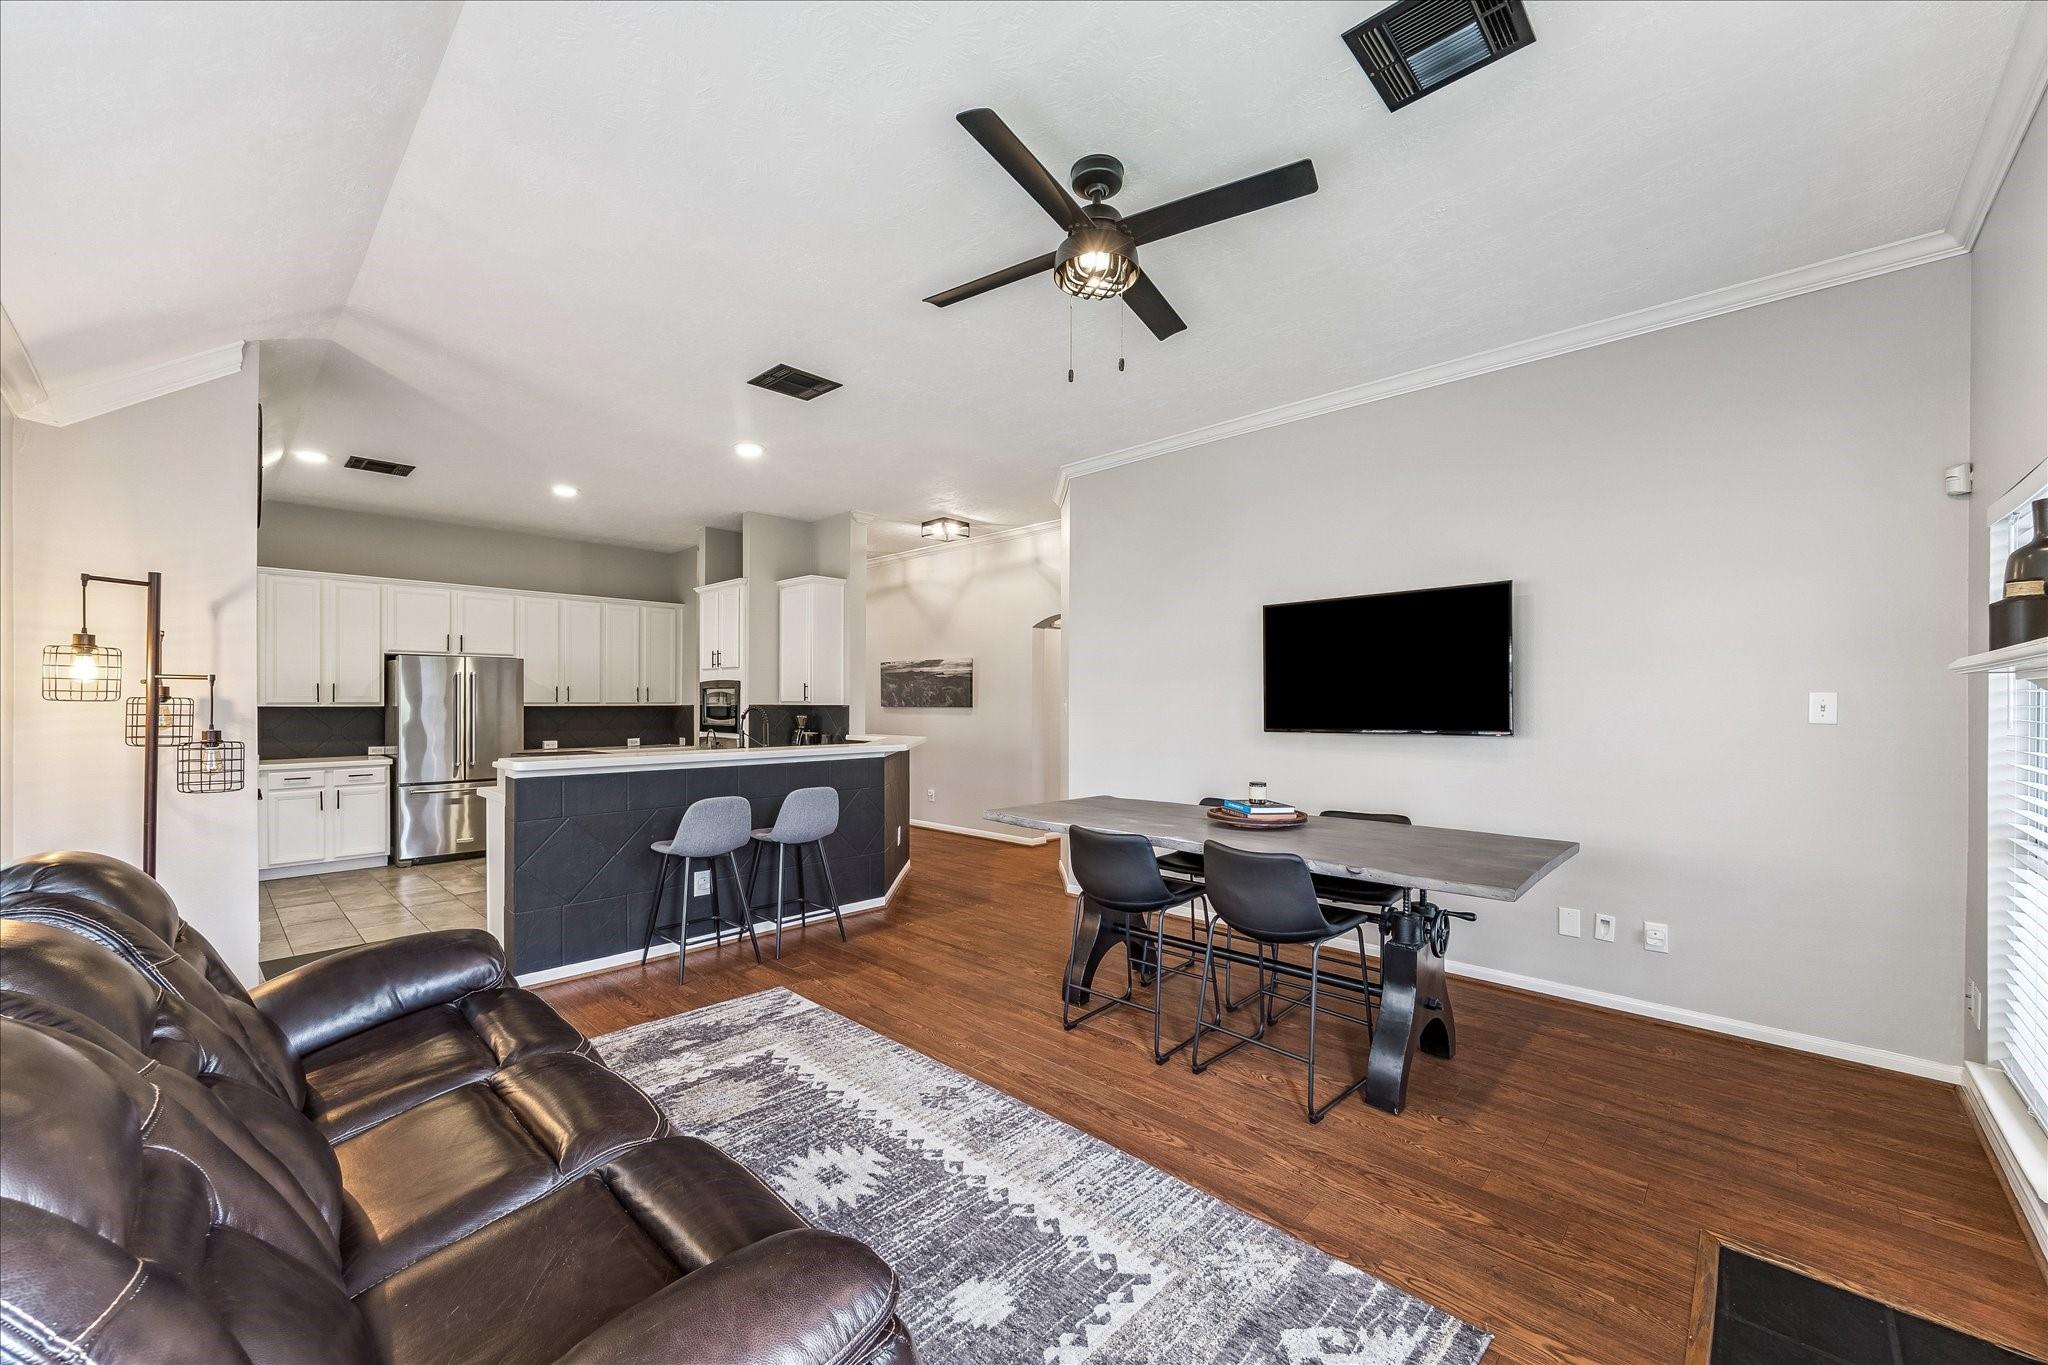
Open-plan living room with leather sectional, dining area, and kitchen island.
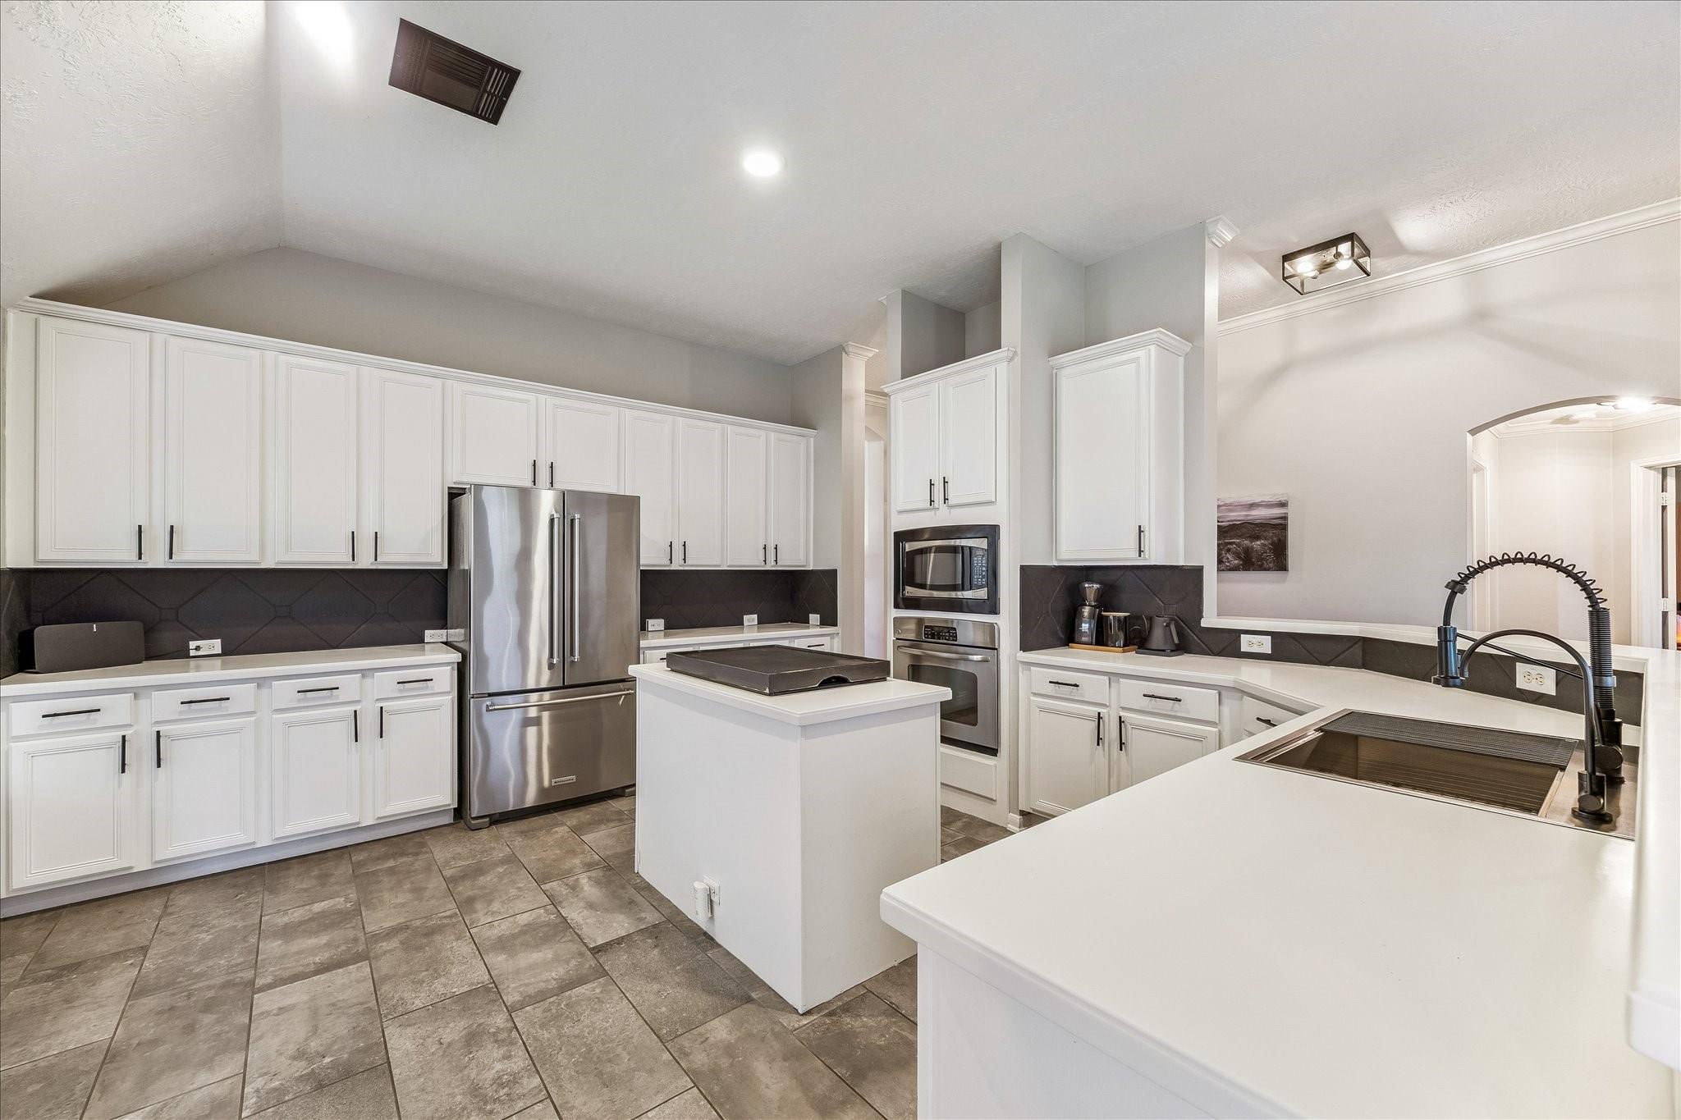
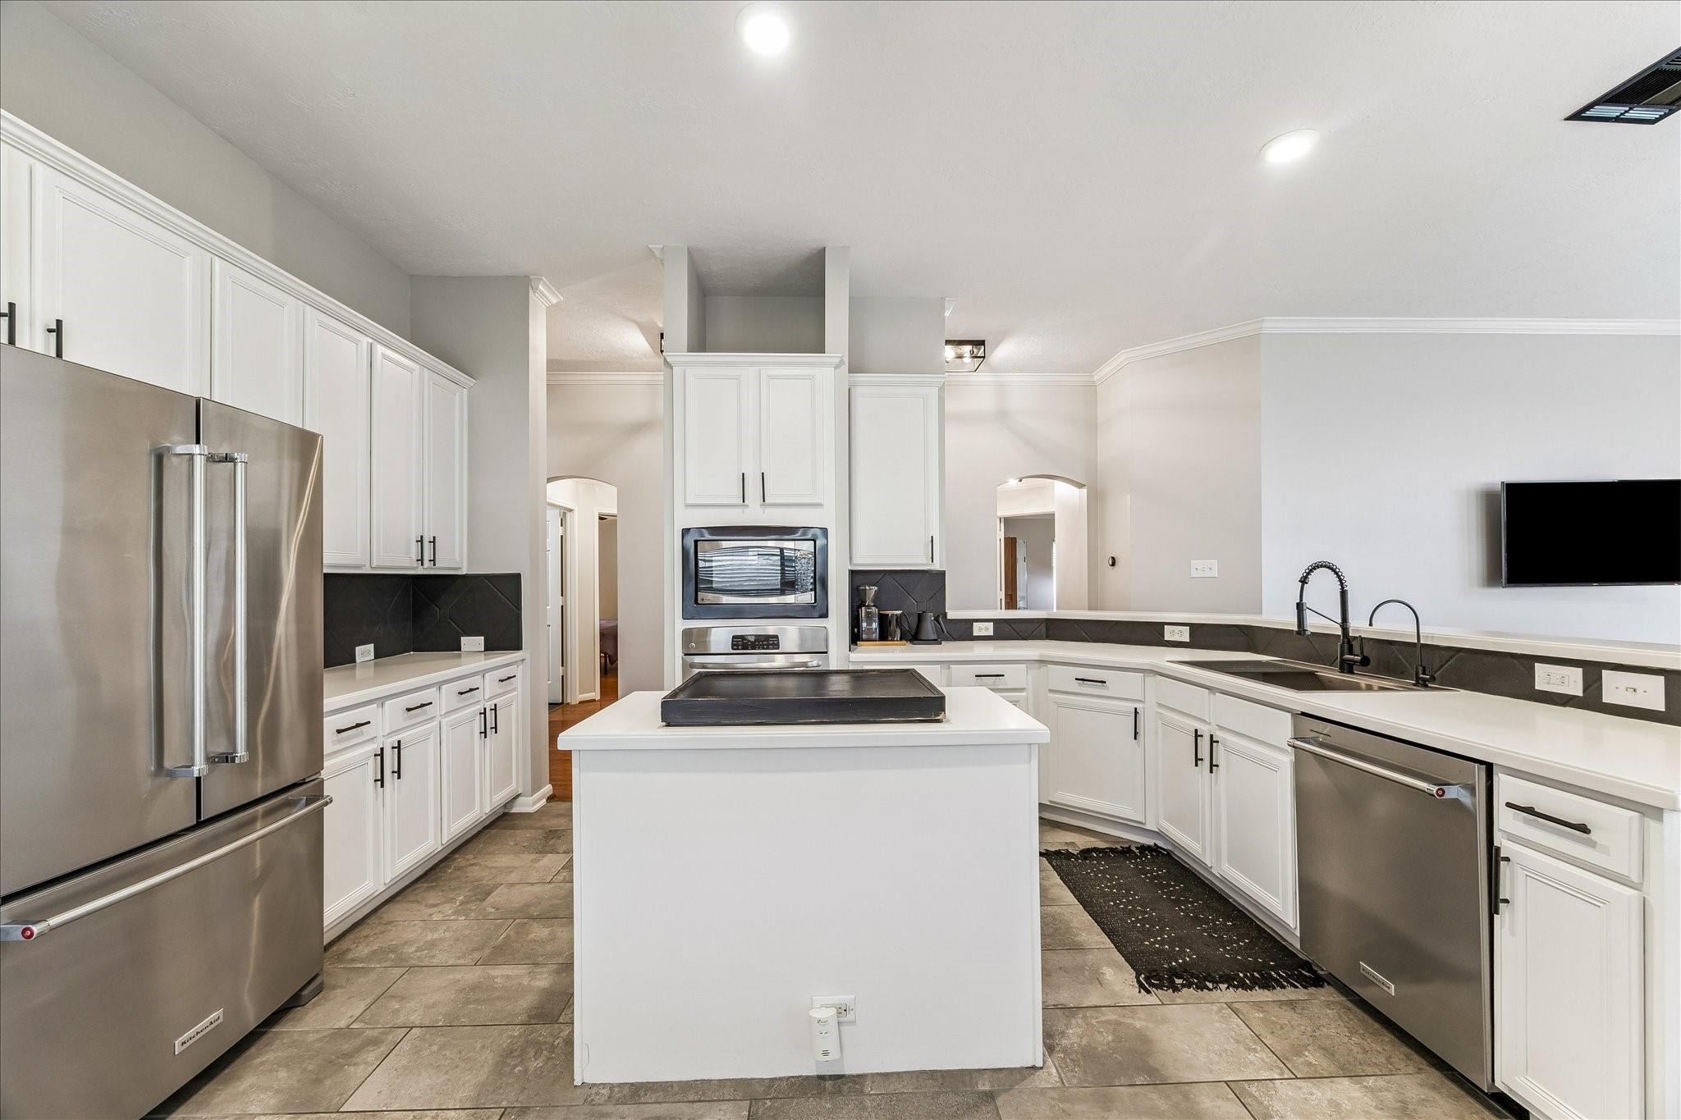
Bright kitchen with white cabinetry, dark backsplash, stainless appliances, central island, and large sink.
Kitchen with white cabinetry, stainless steel appliances, and a large island with cooktop.
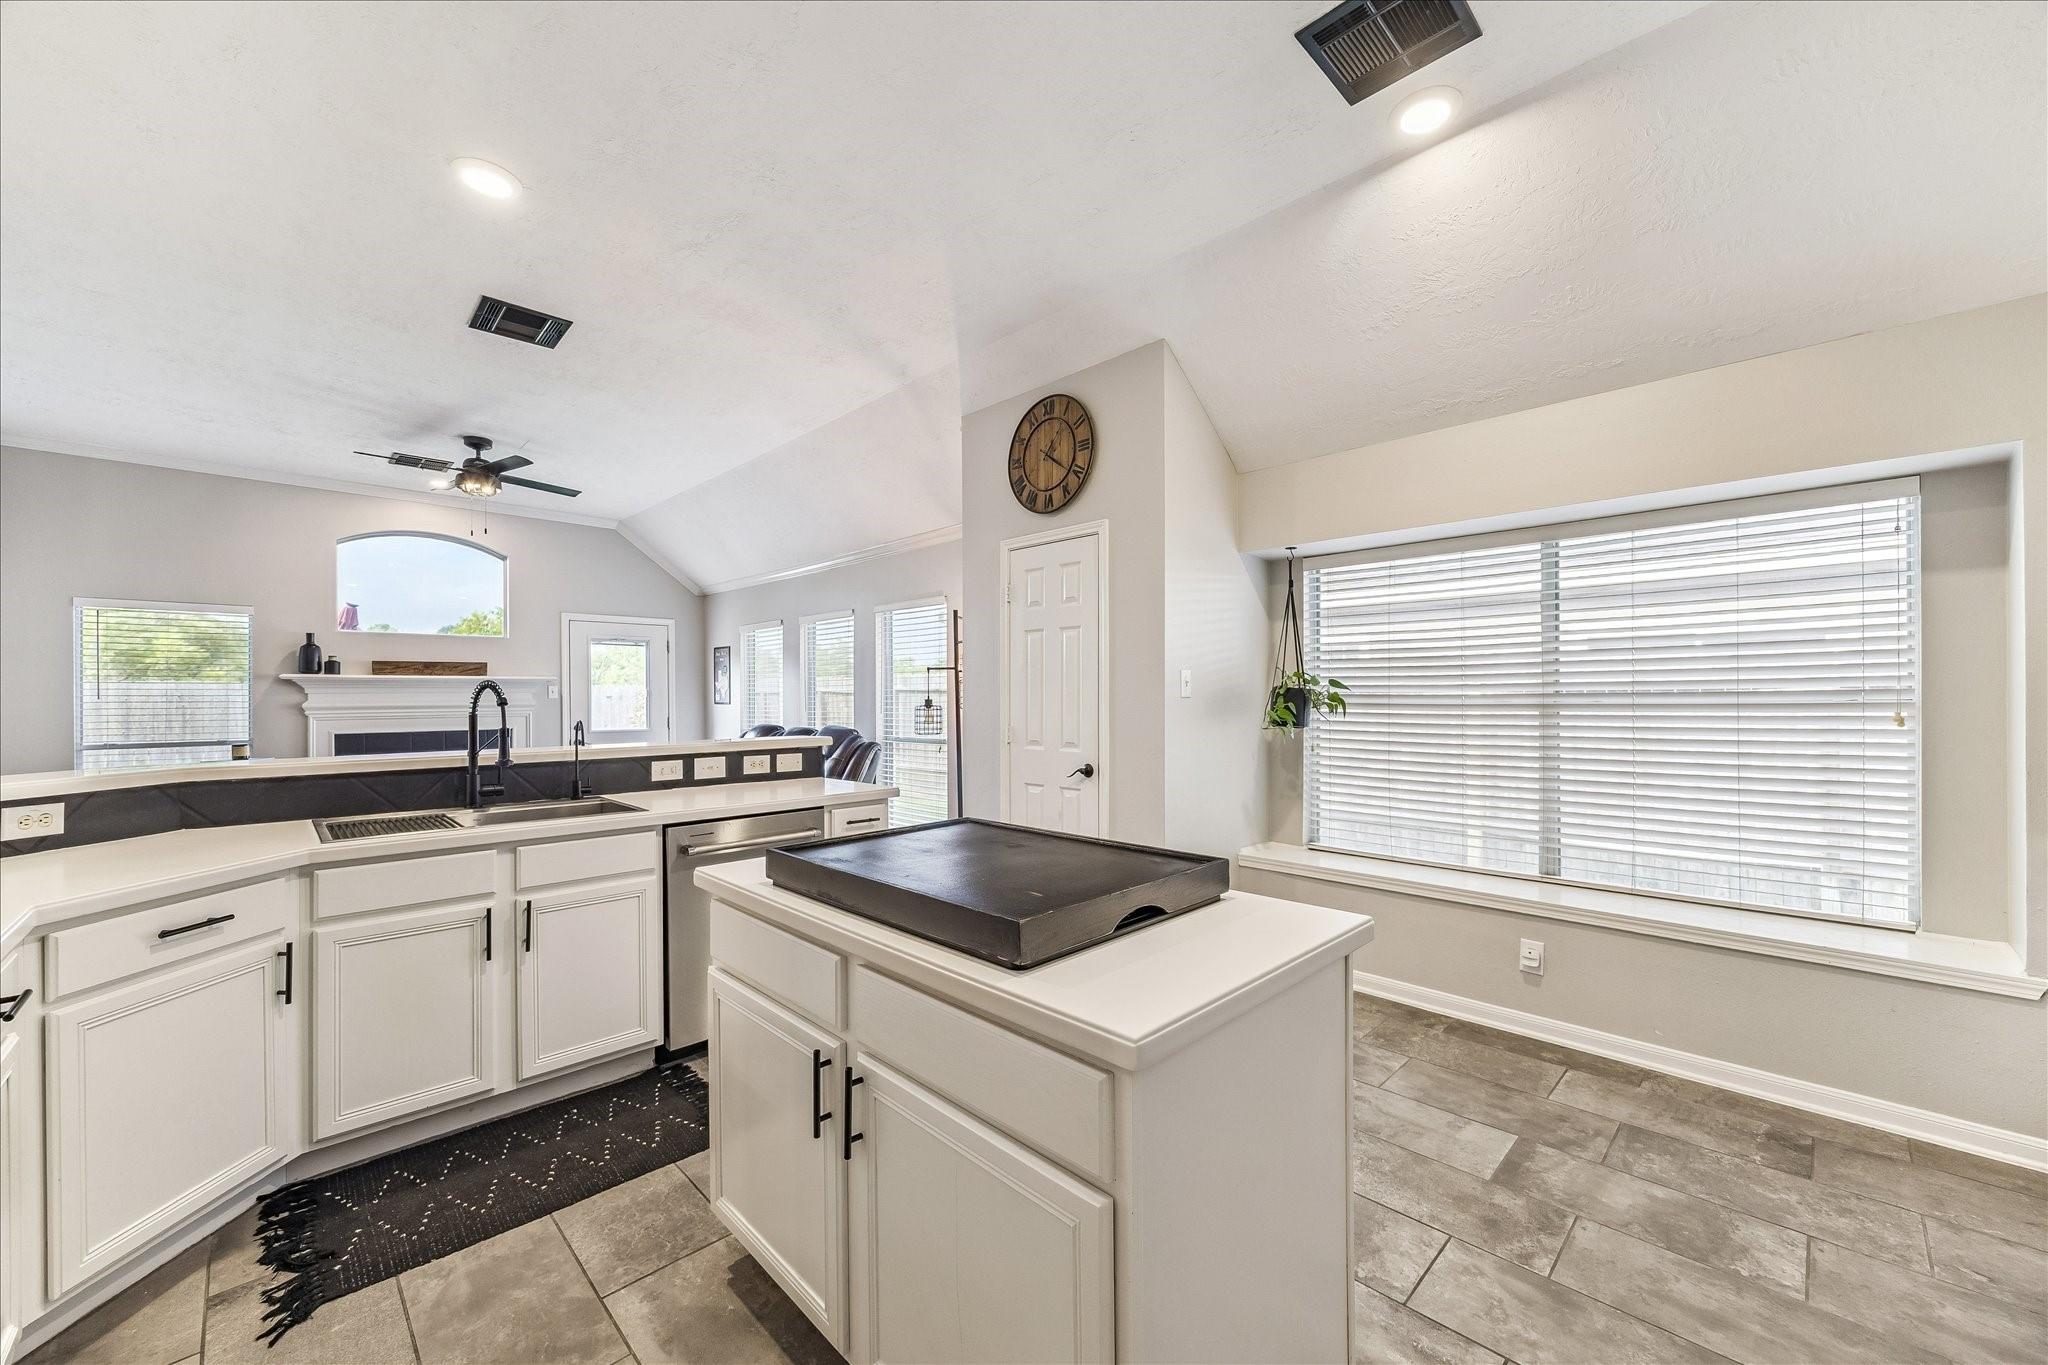
Bright kitchen with white cabinets, a large island, dark cooktop, and wide windows with blinds.
Living and dining room with vaulted ceiling, white fireplace, leather sofa, and hardwood floors.
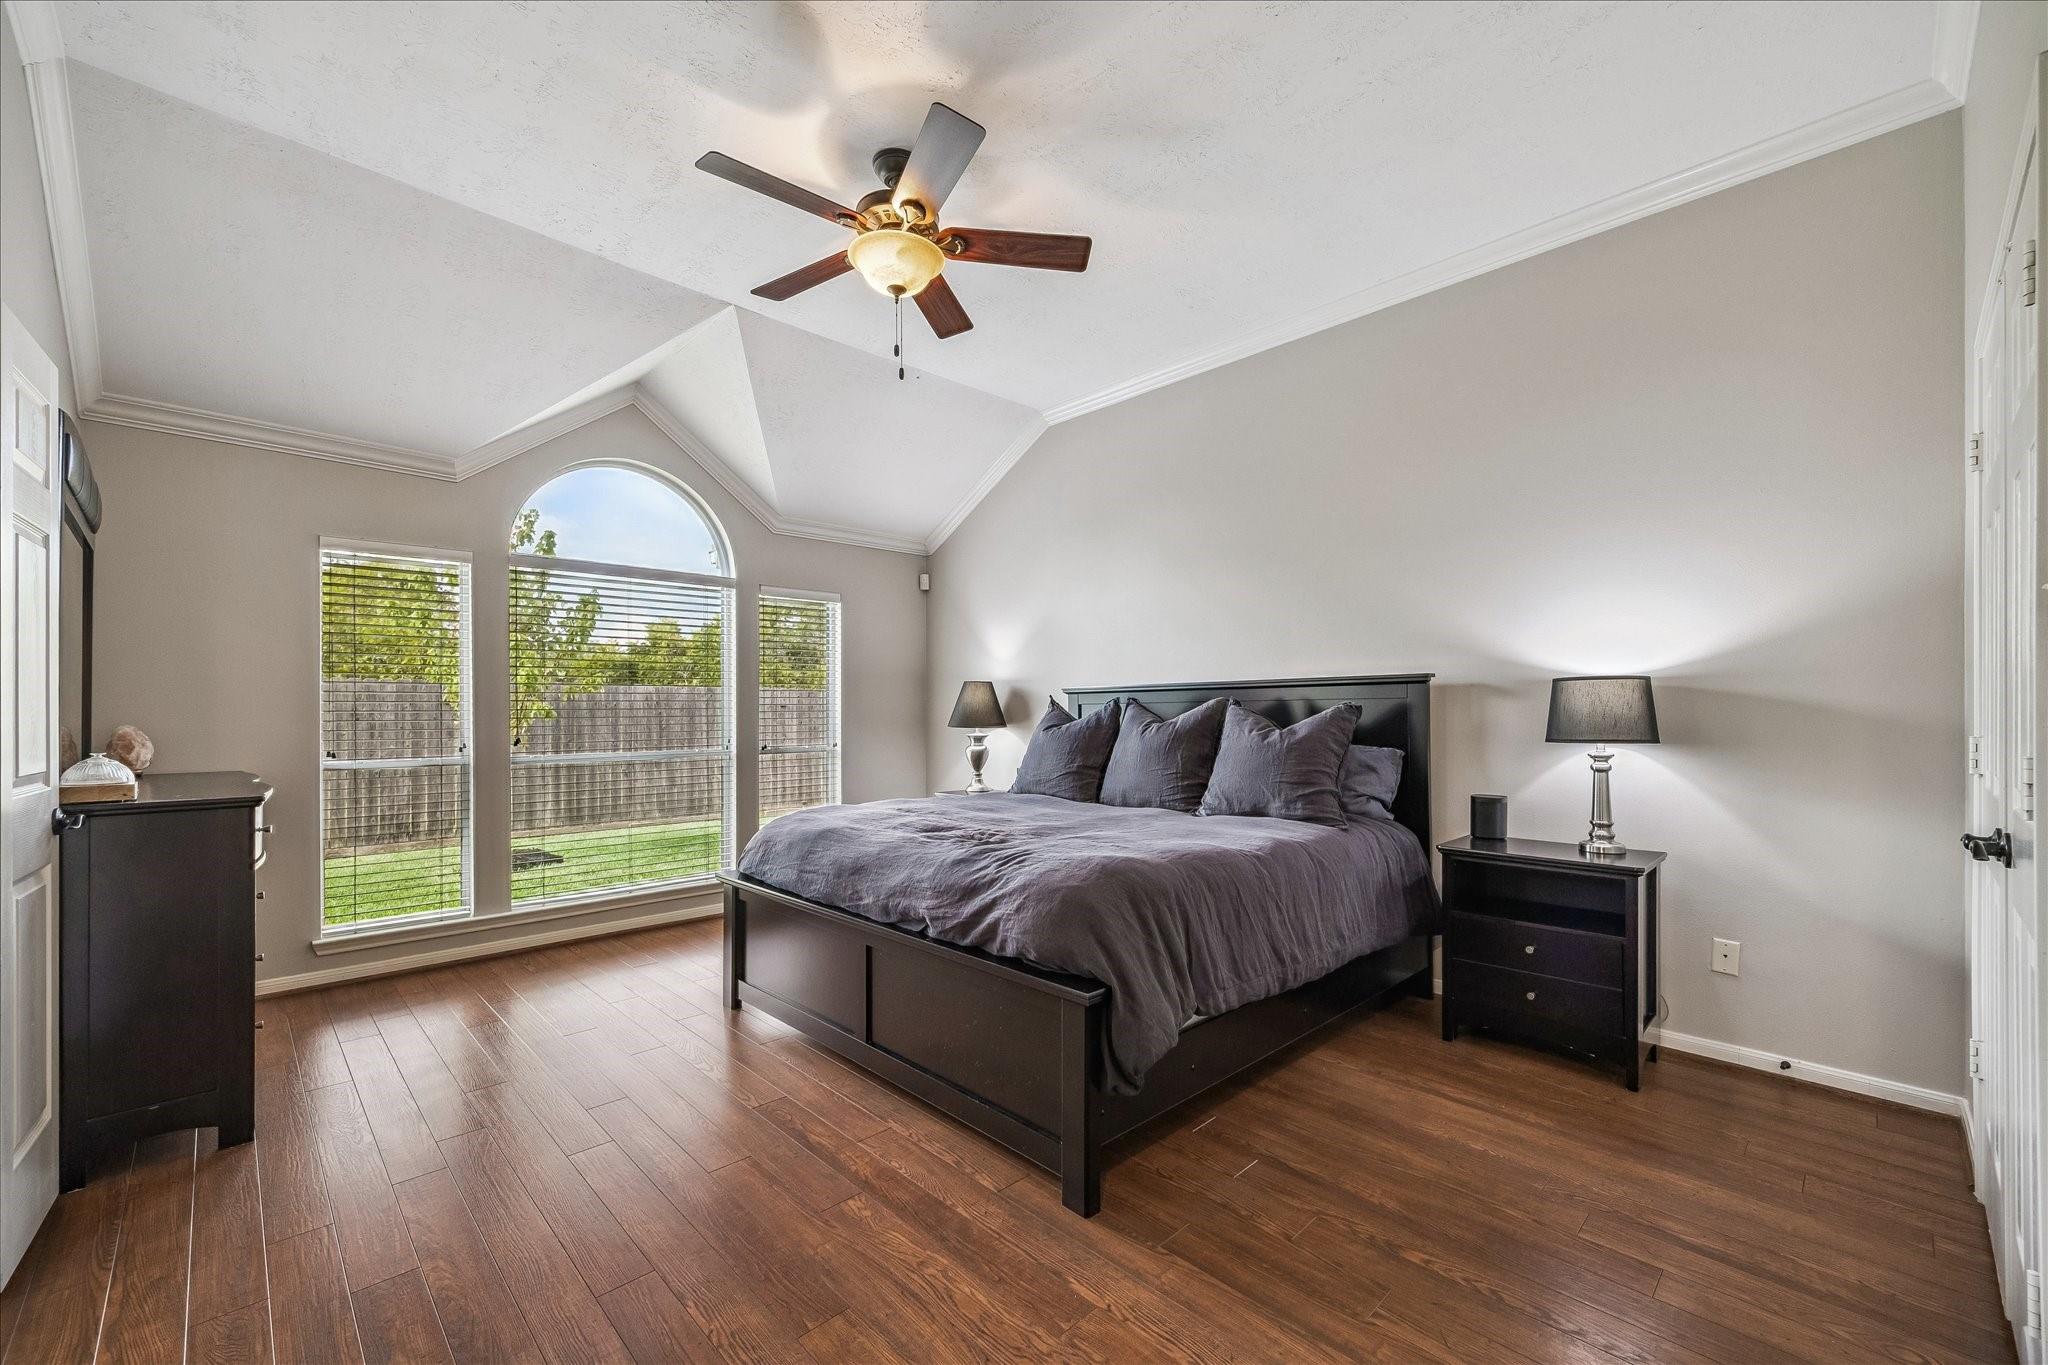
Bedroom with a vaulted ceiling, dark wood bed, and tall arched window overlooking the backyard.
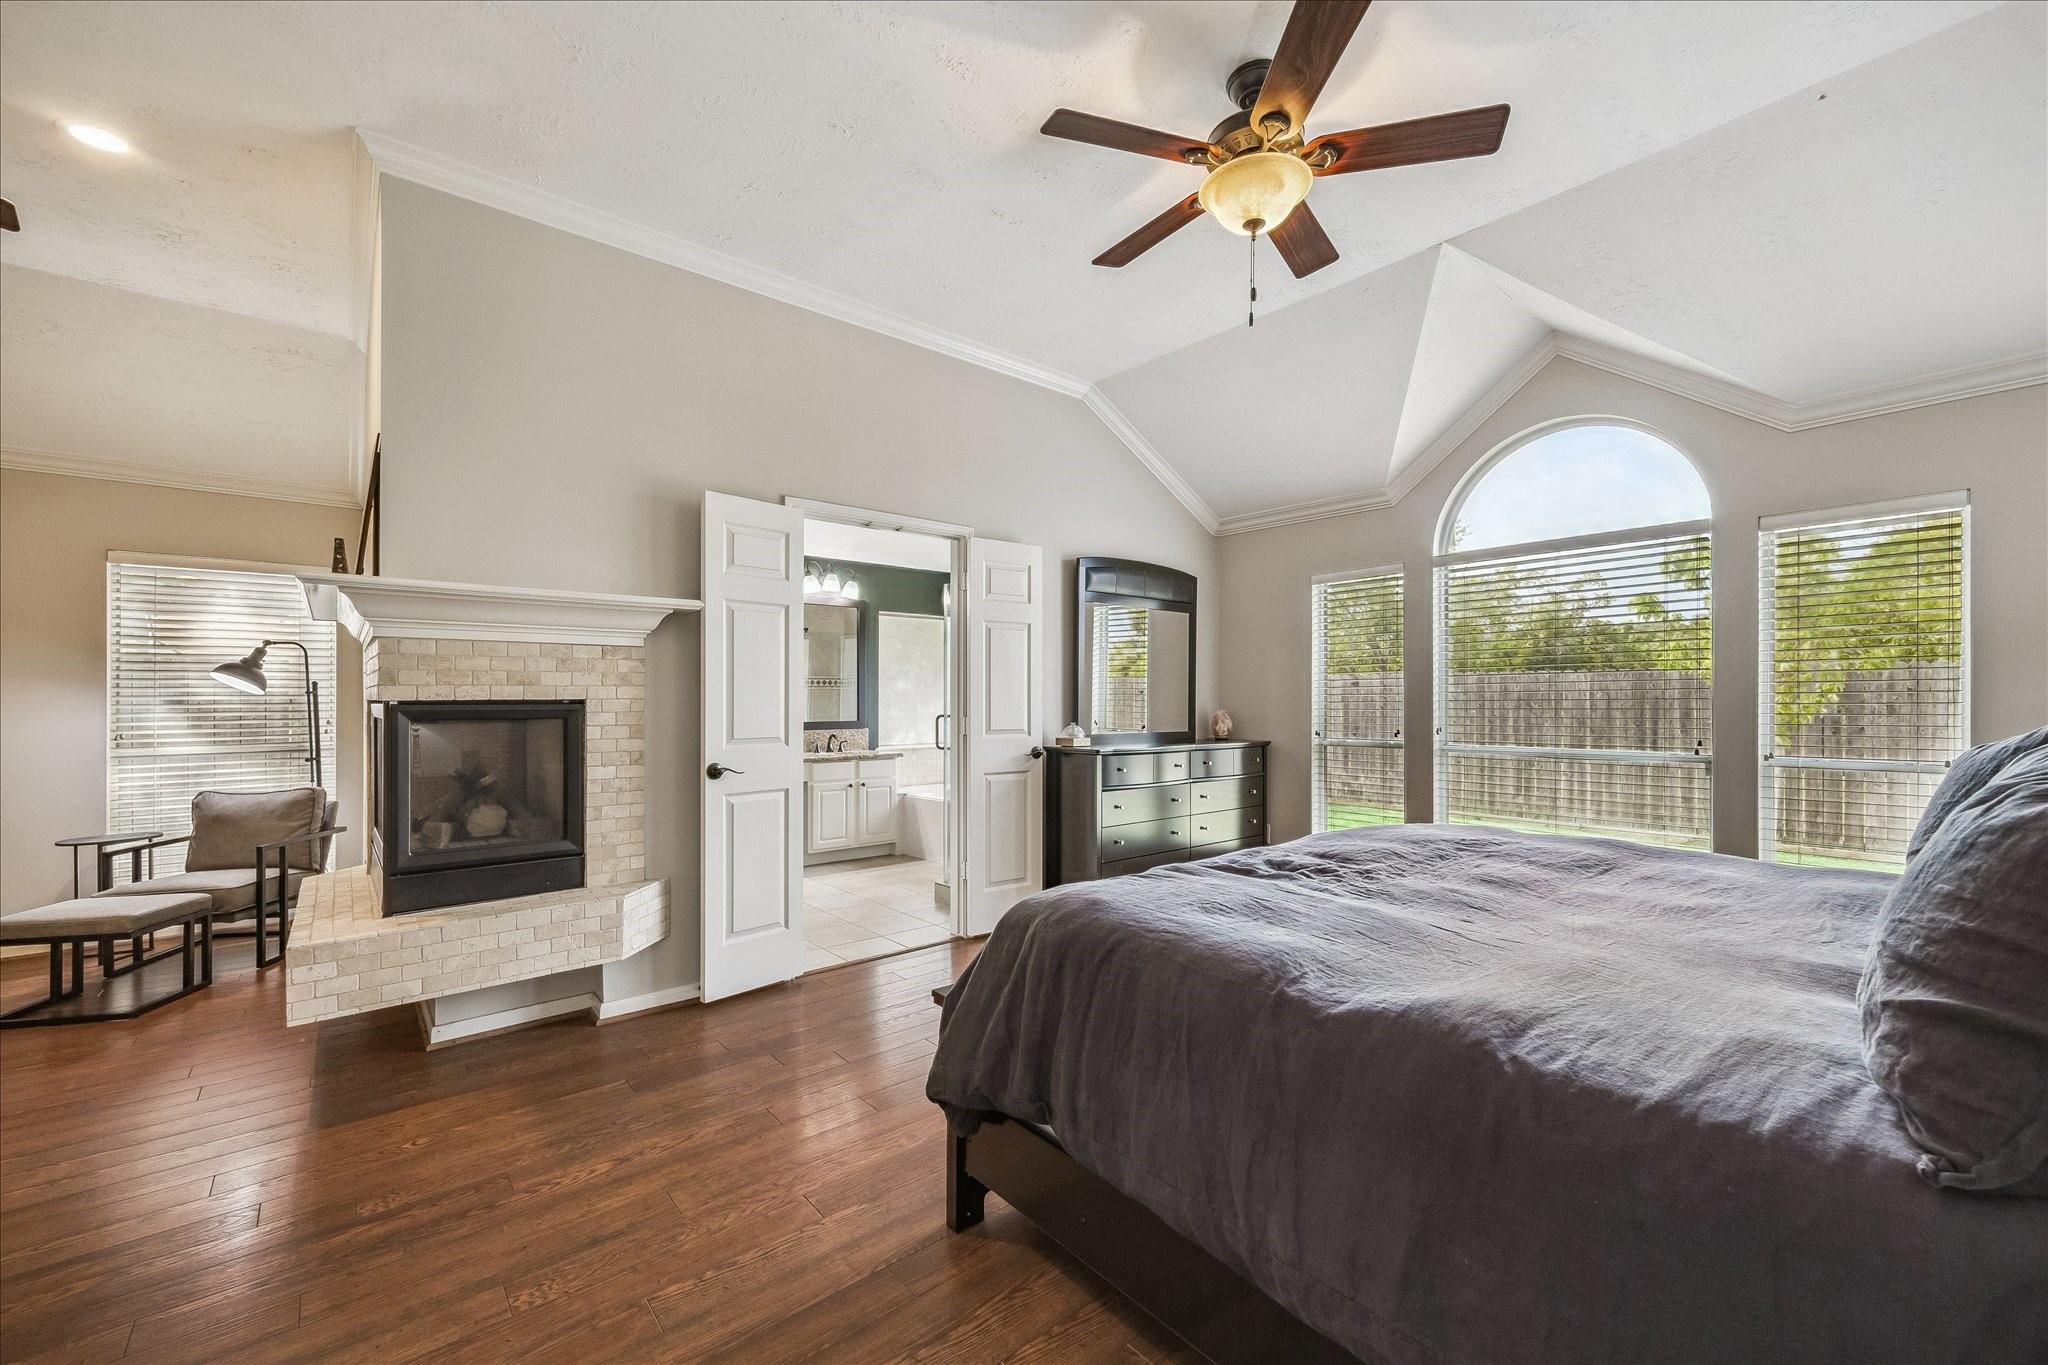
Bedroom with an arched window, stone fireplace, vaulted ceiling, and dark wood flooring.
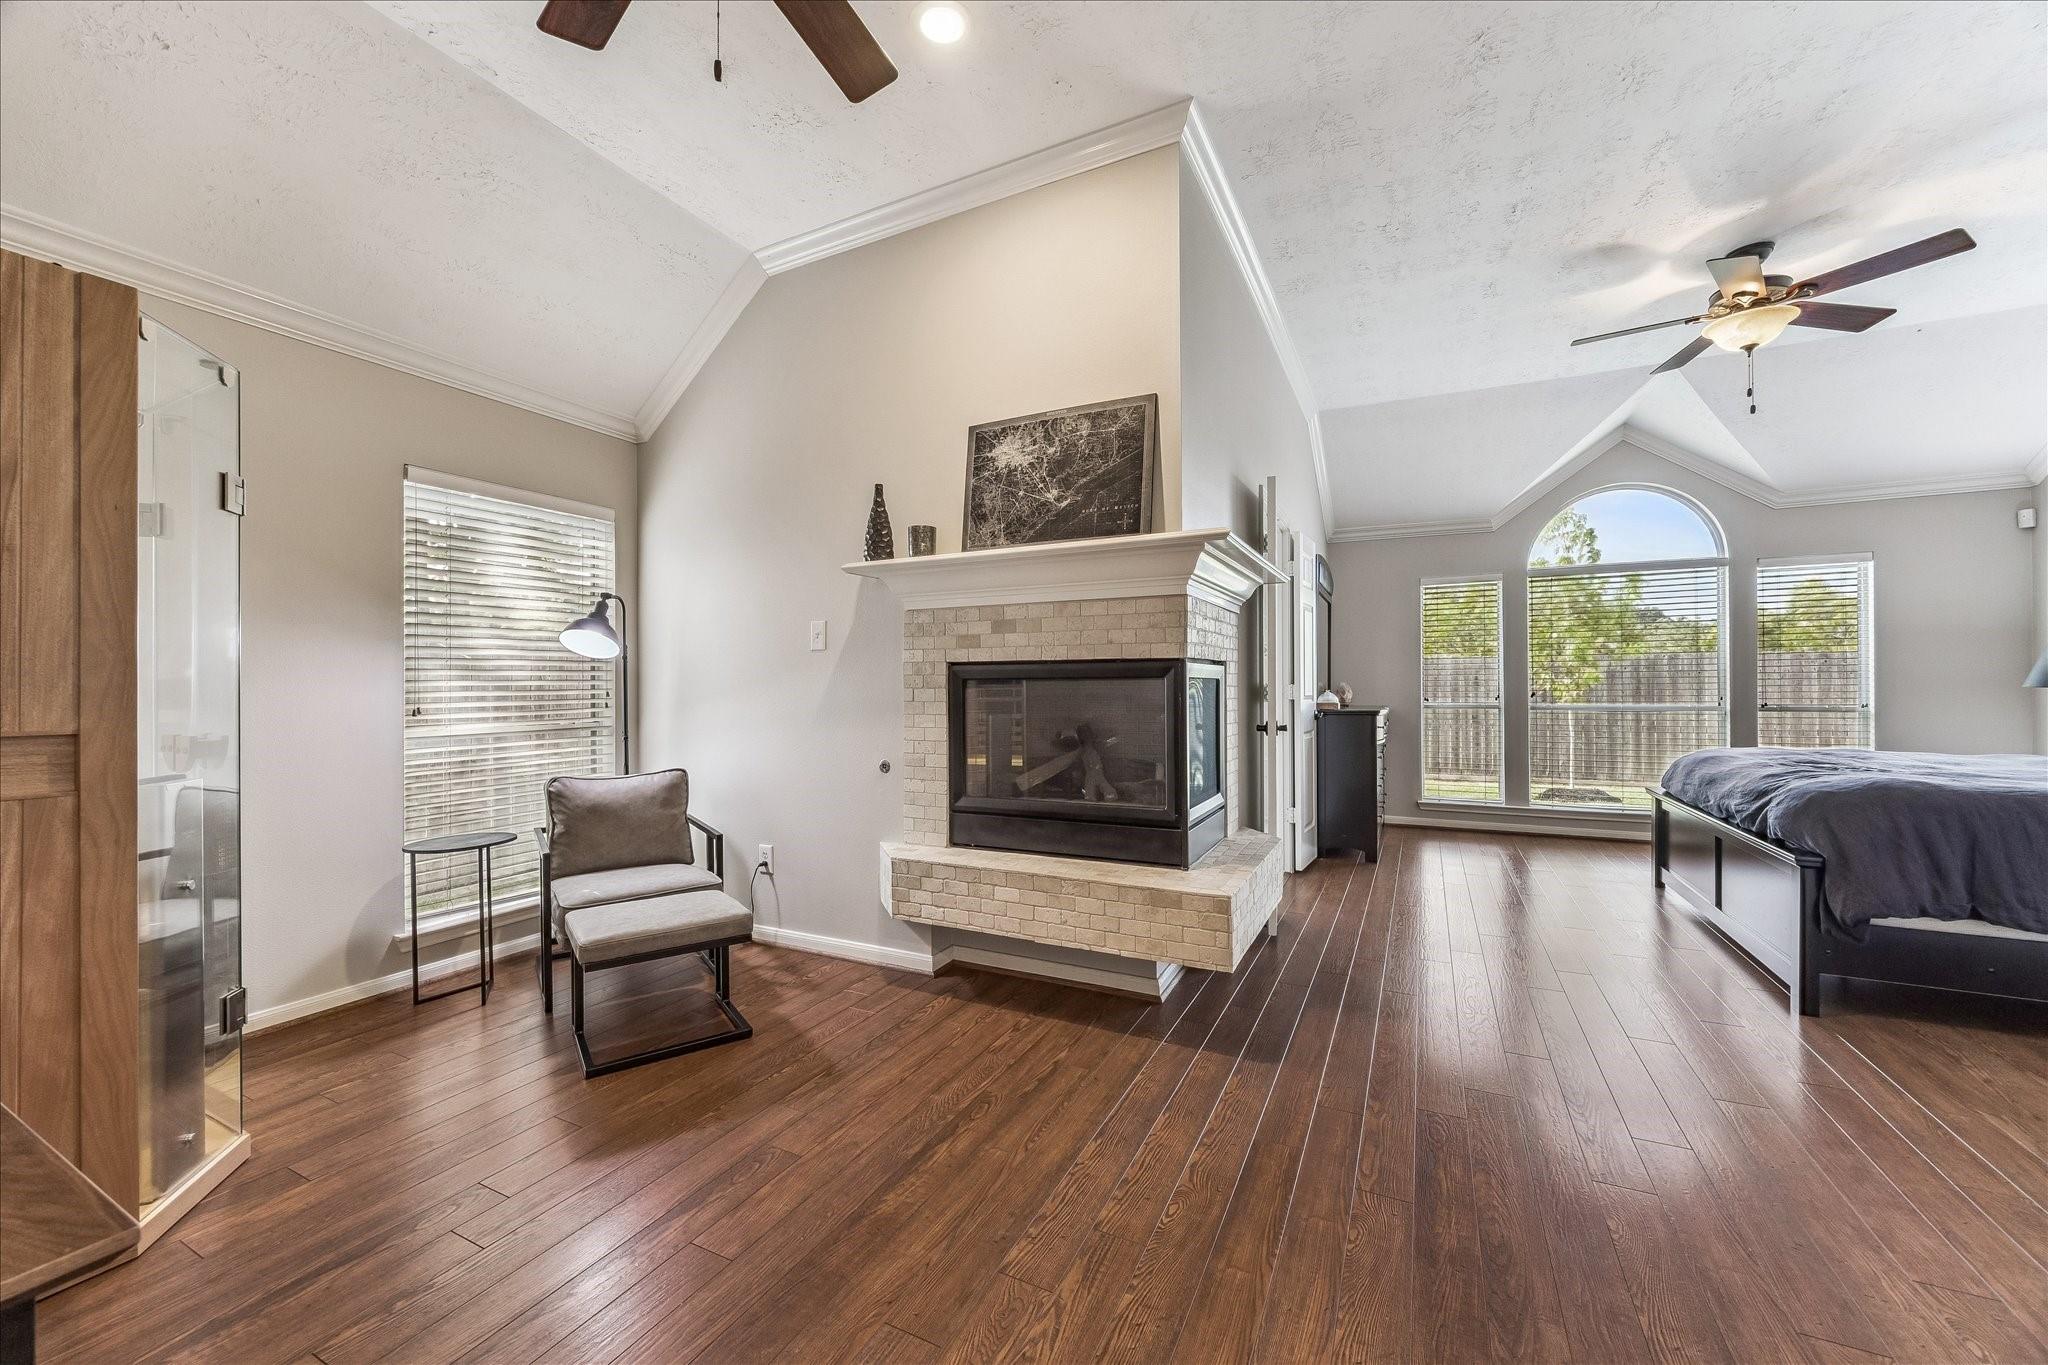
Bedroom with a brick fireplace, dark wood floors, and a tall arched window.
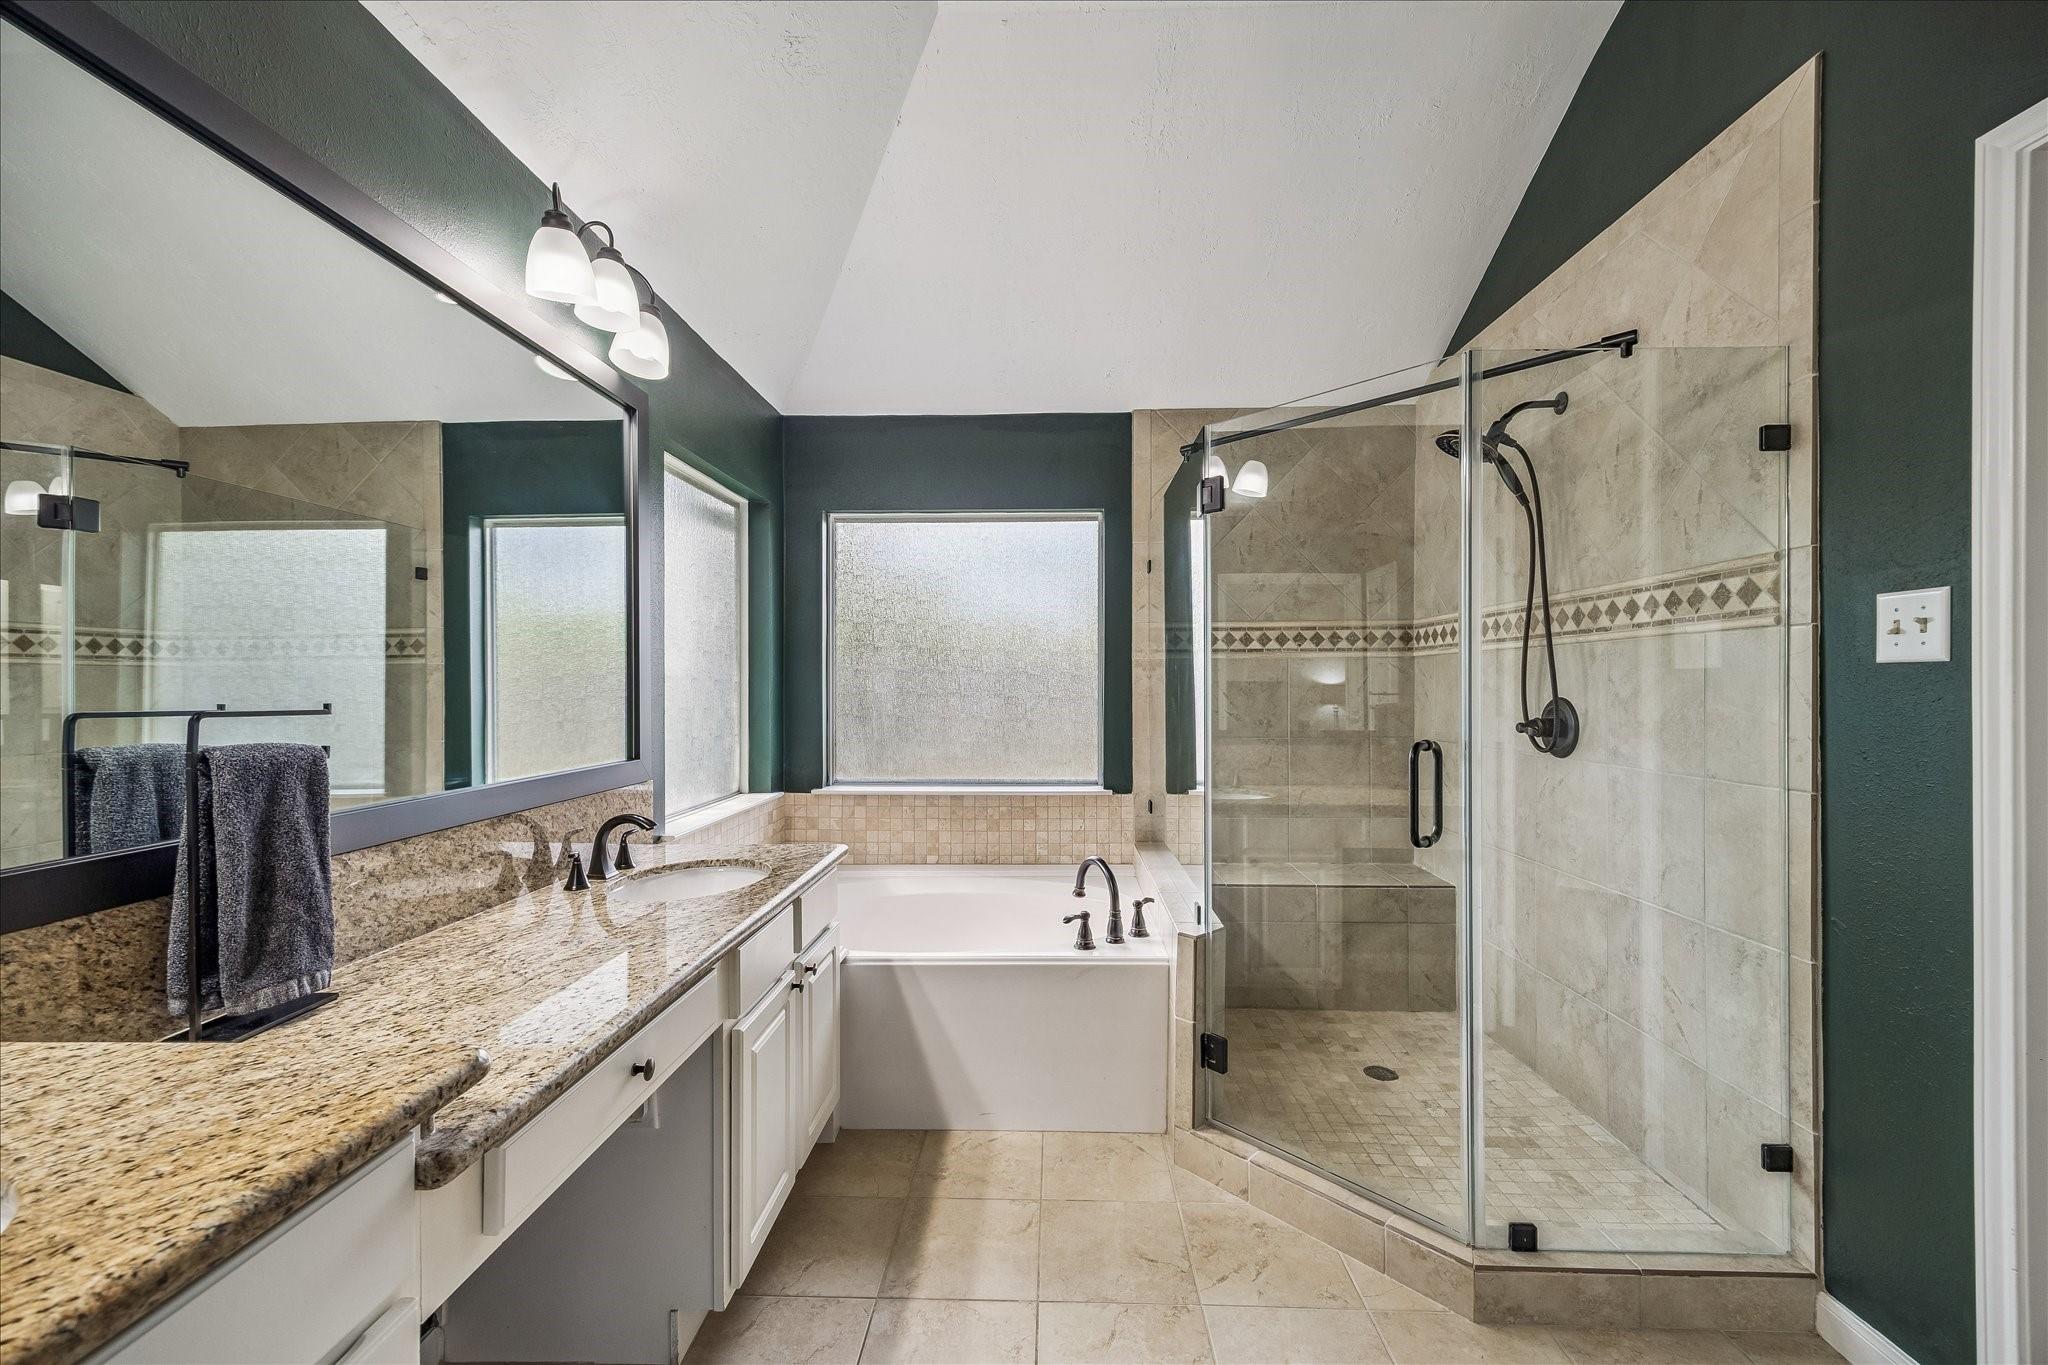
Primary bathroom with granite vanity, soaking tub, and glass-enclosed tiled shower.
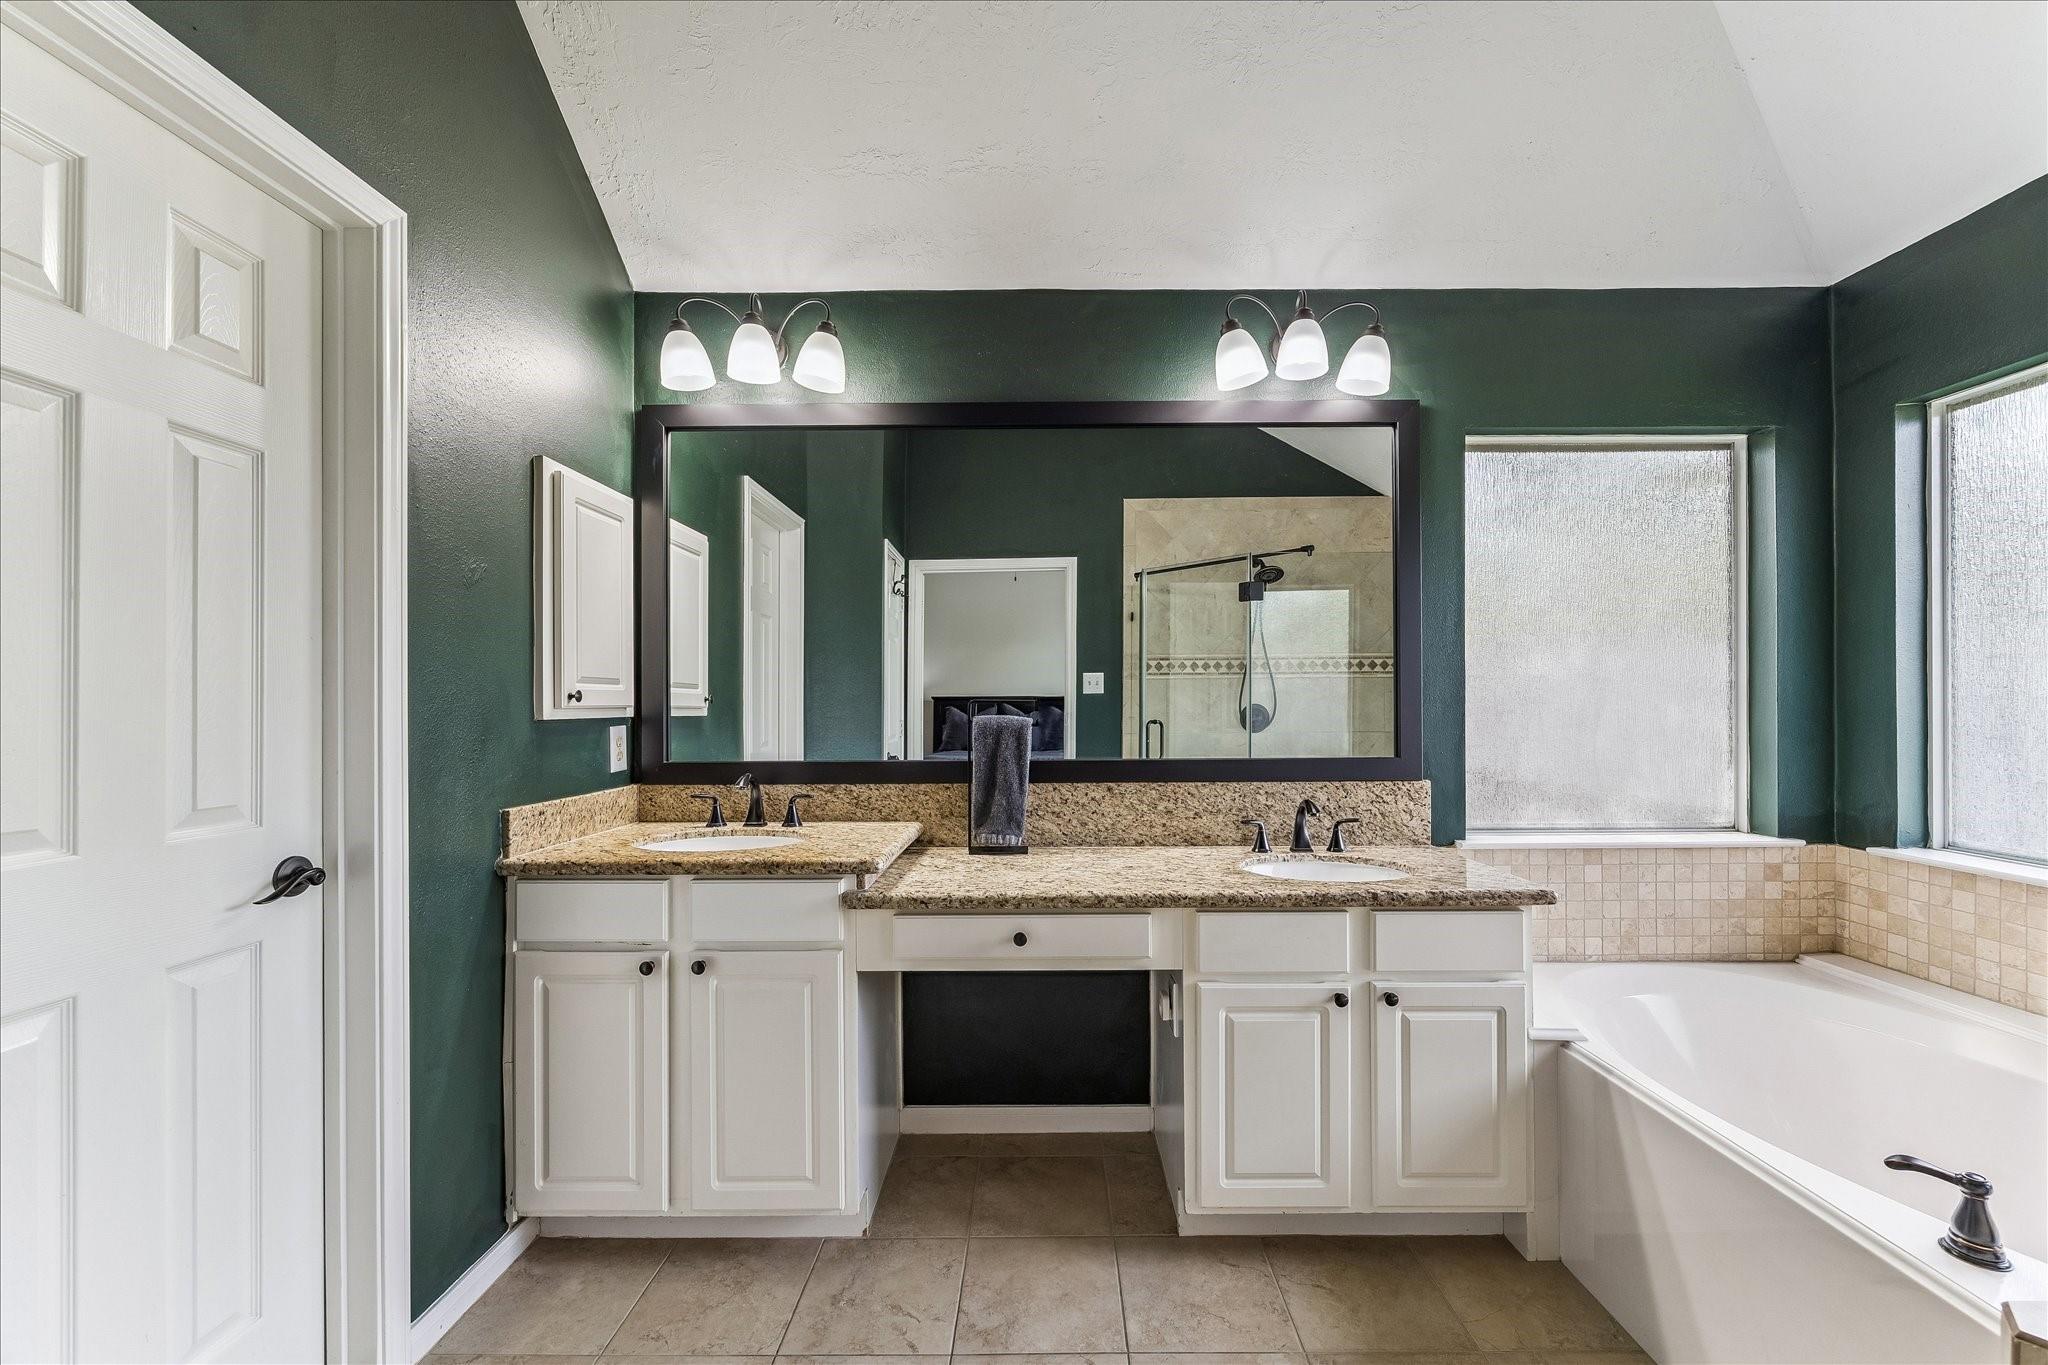
Bathroom with a white double vanity, large mirror, deep green walls, and bathtub beside two windows.
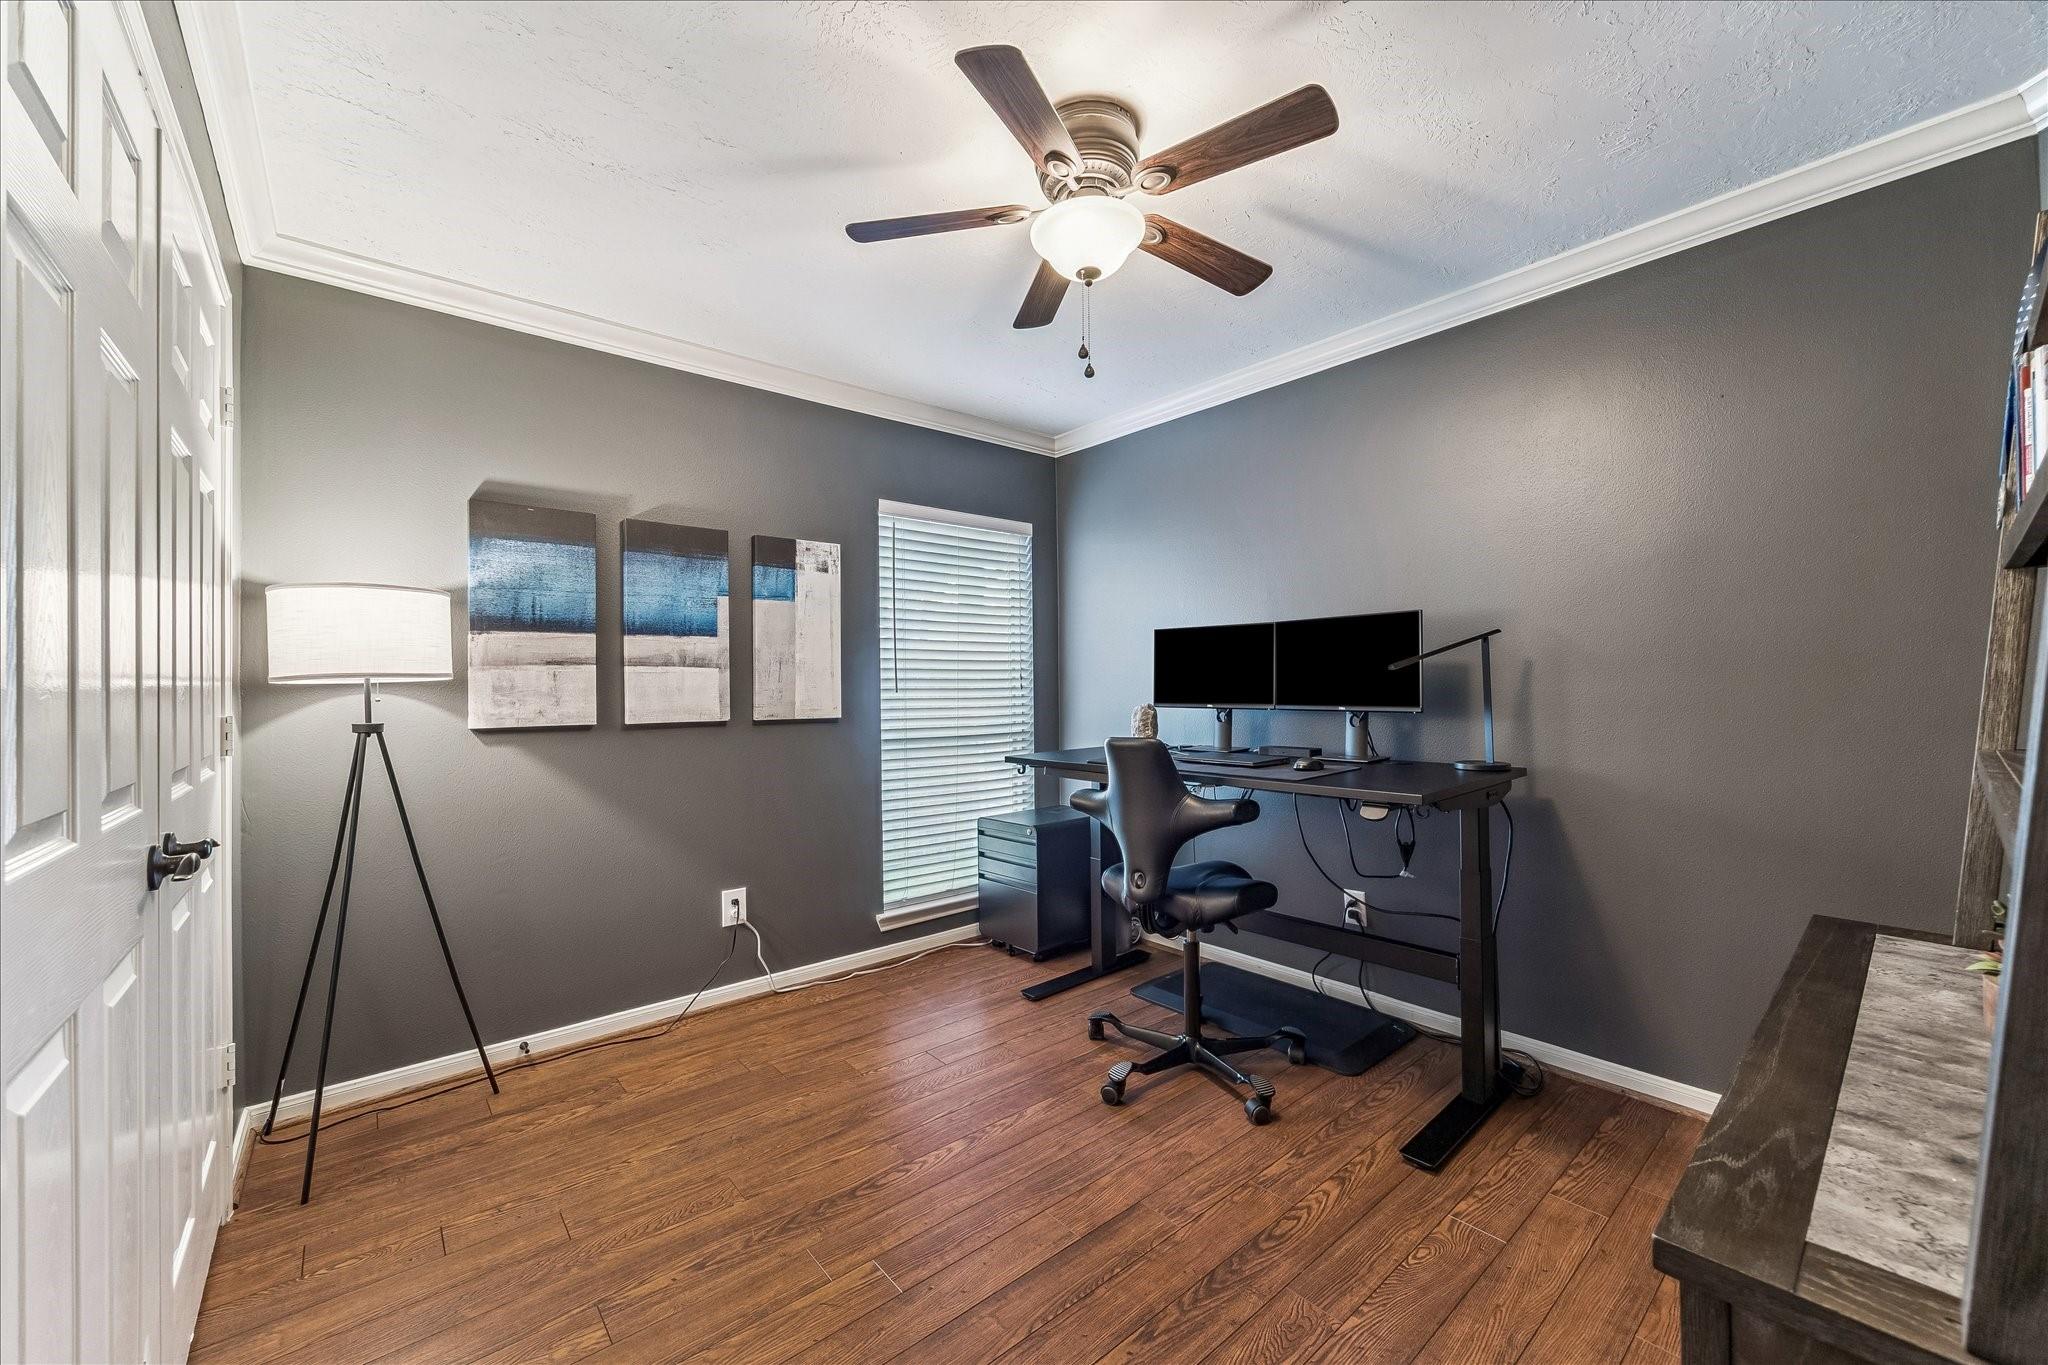
Home office with a dual-monitor desk, wood floors, gray walls, and a ceiling fan.
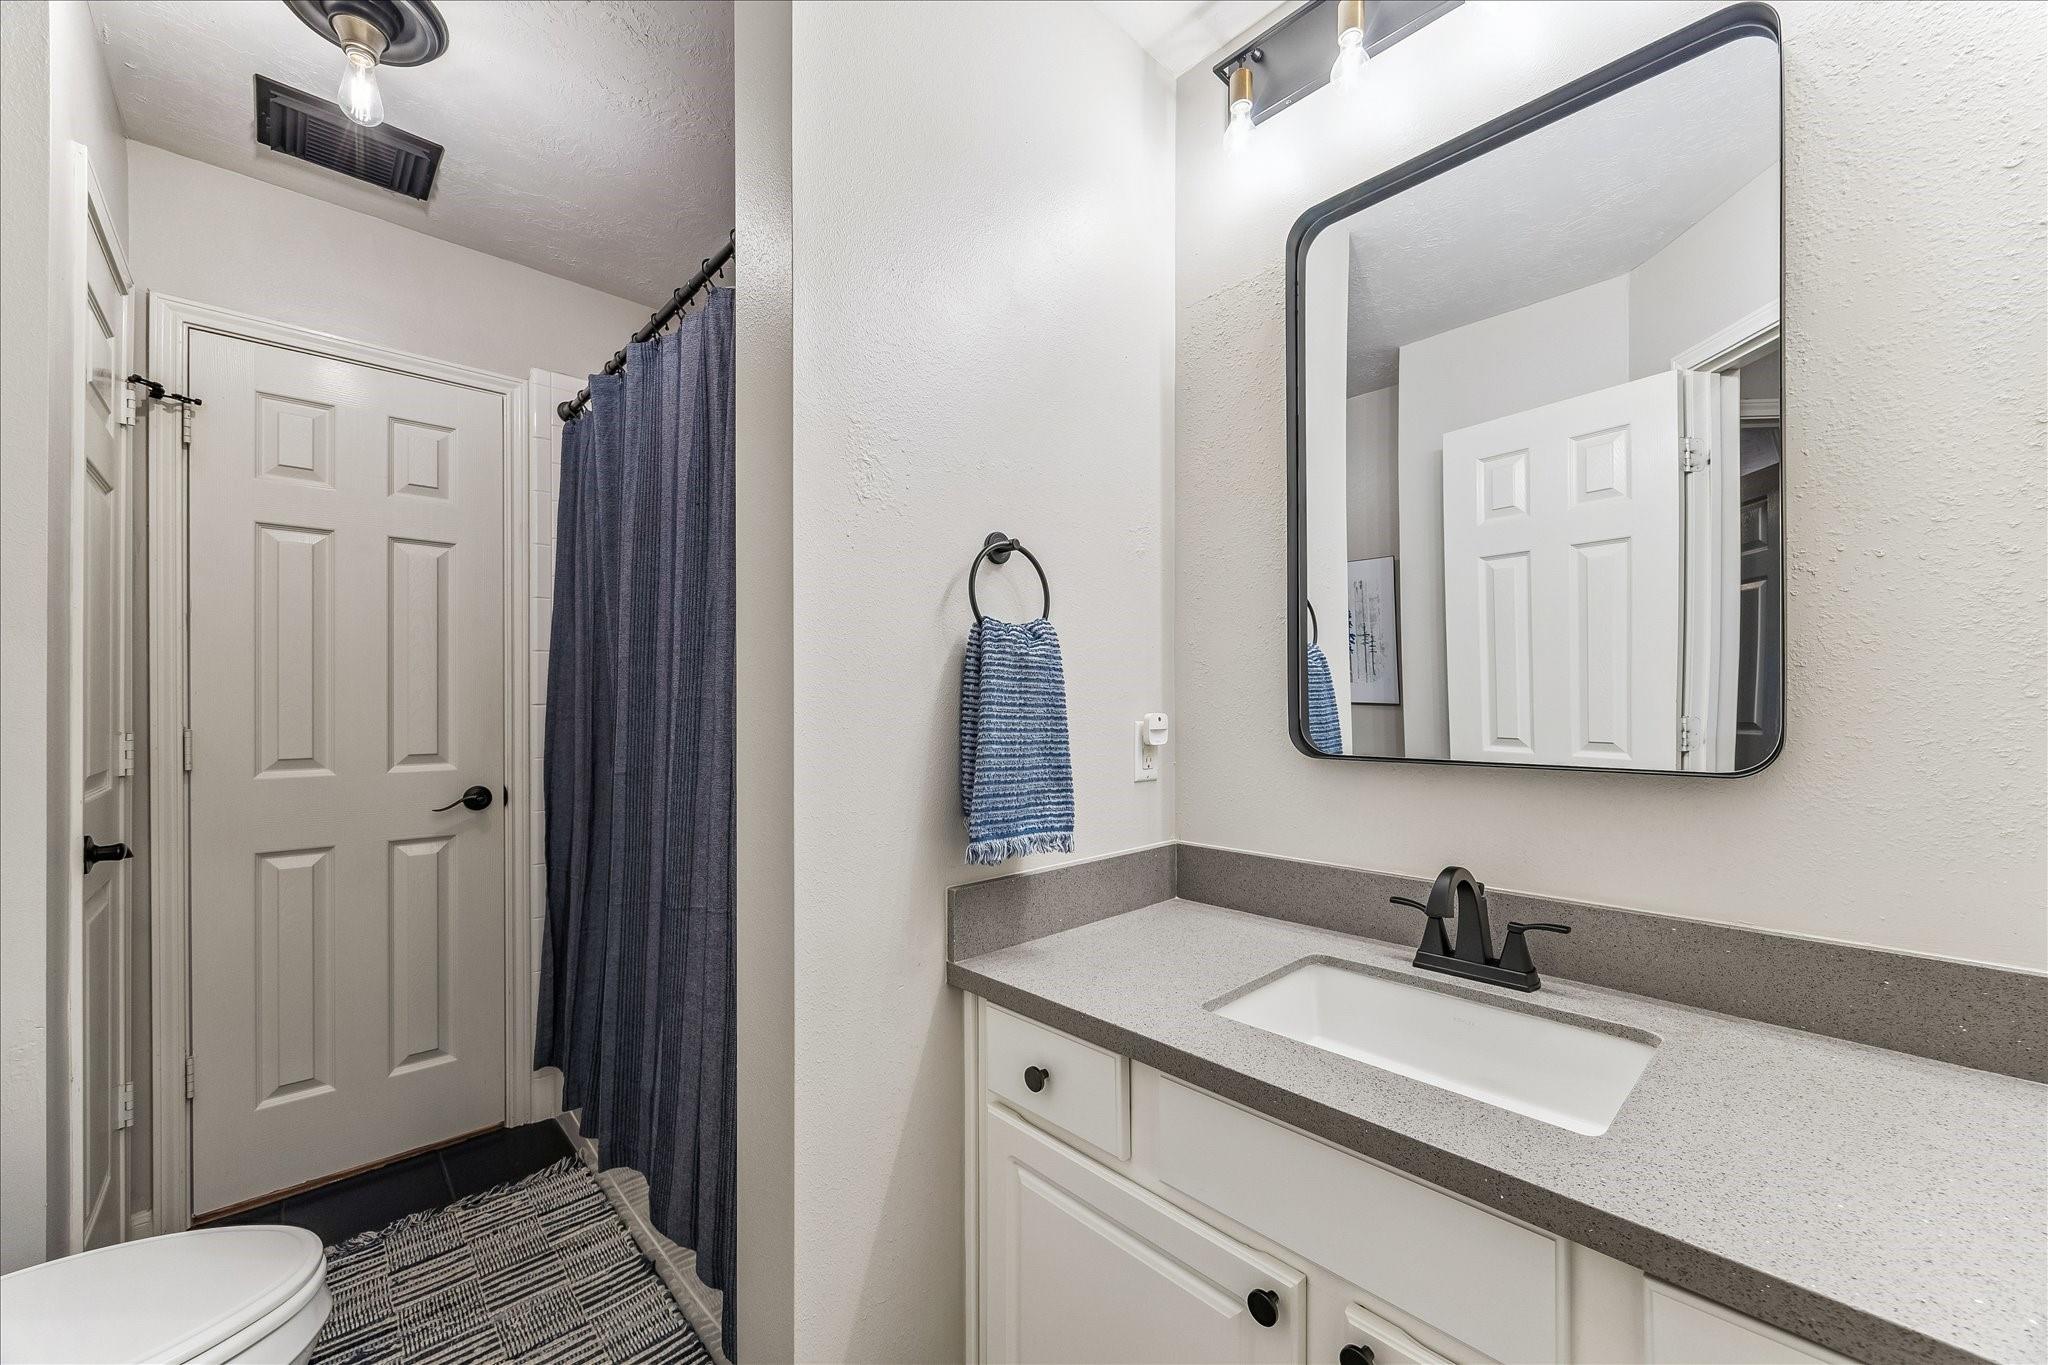
Bathroom with a white vanity, large black-framed mirror, and blue shower curtain.
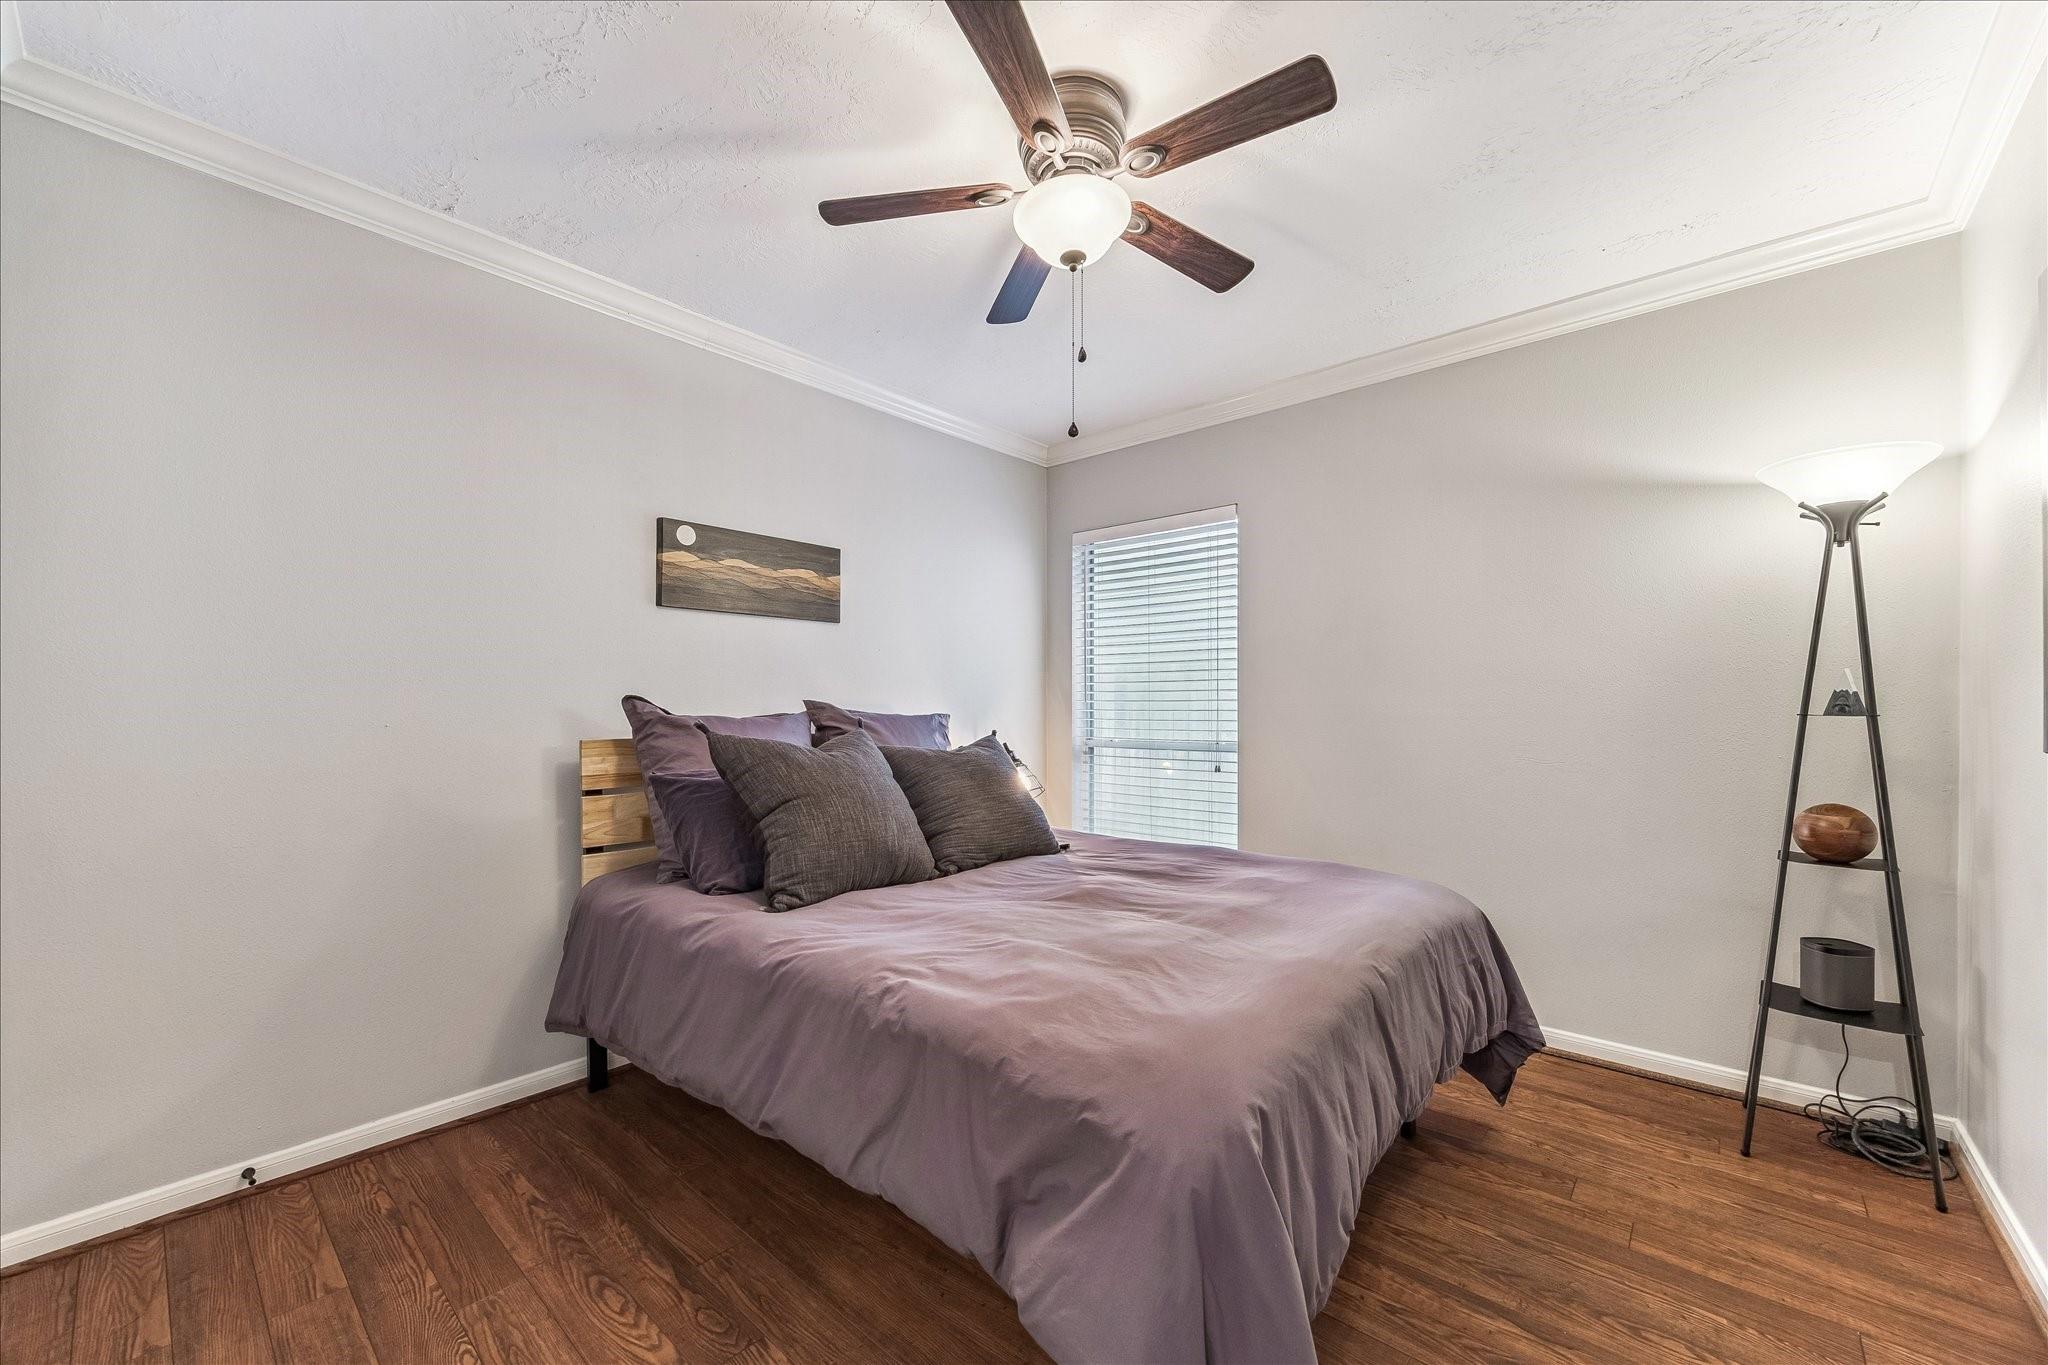
Bedroom with mauve bedding, warm wood floors, and a dark-bladed ceiling fan.
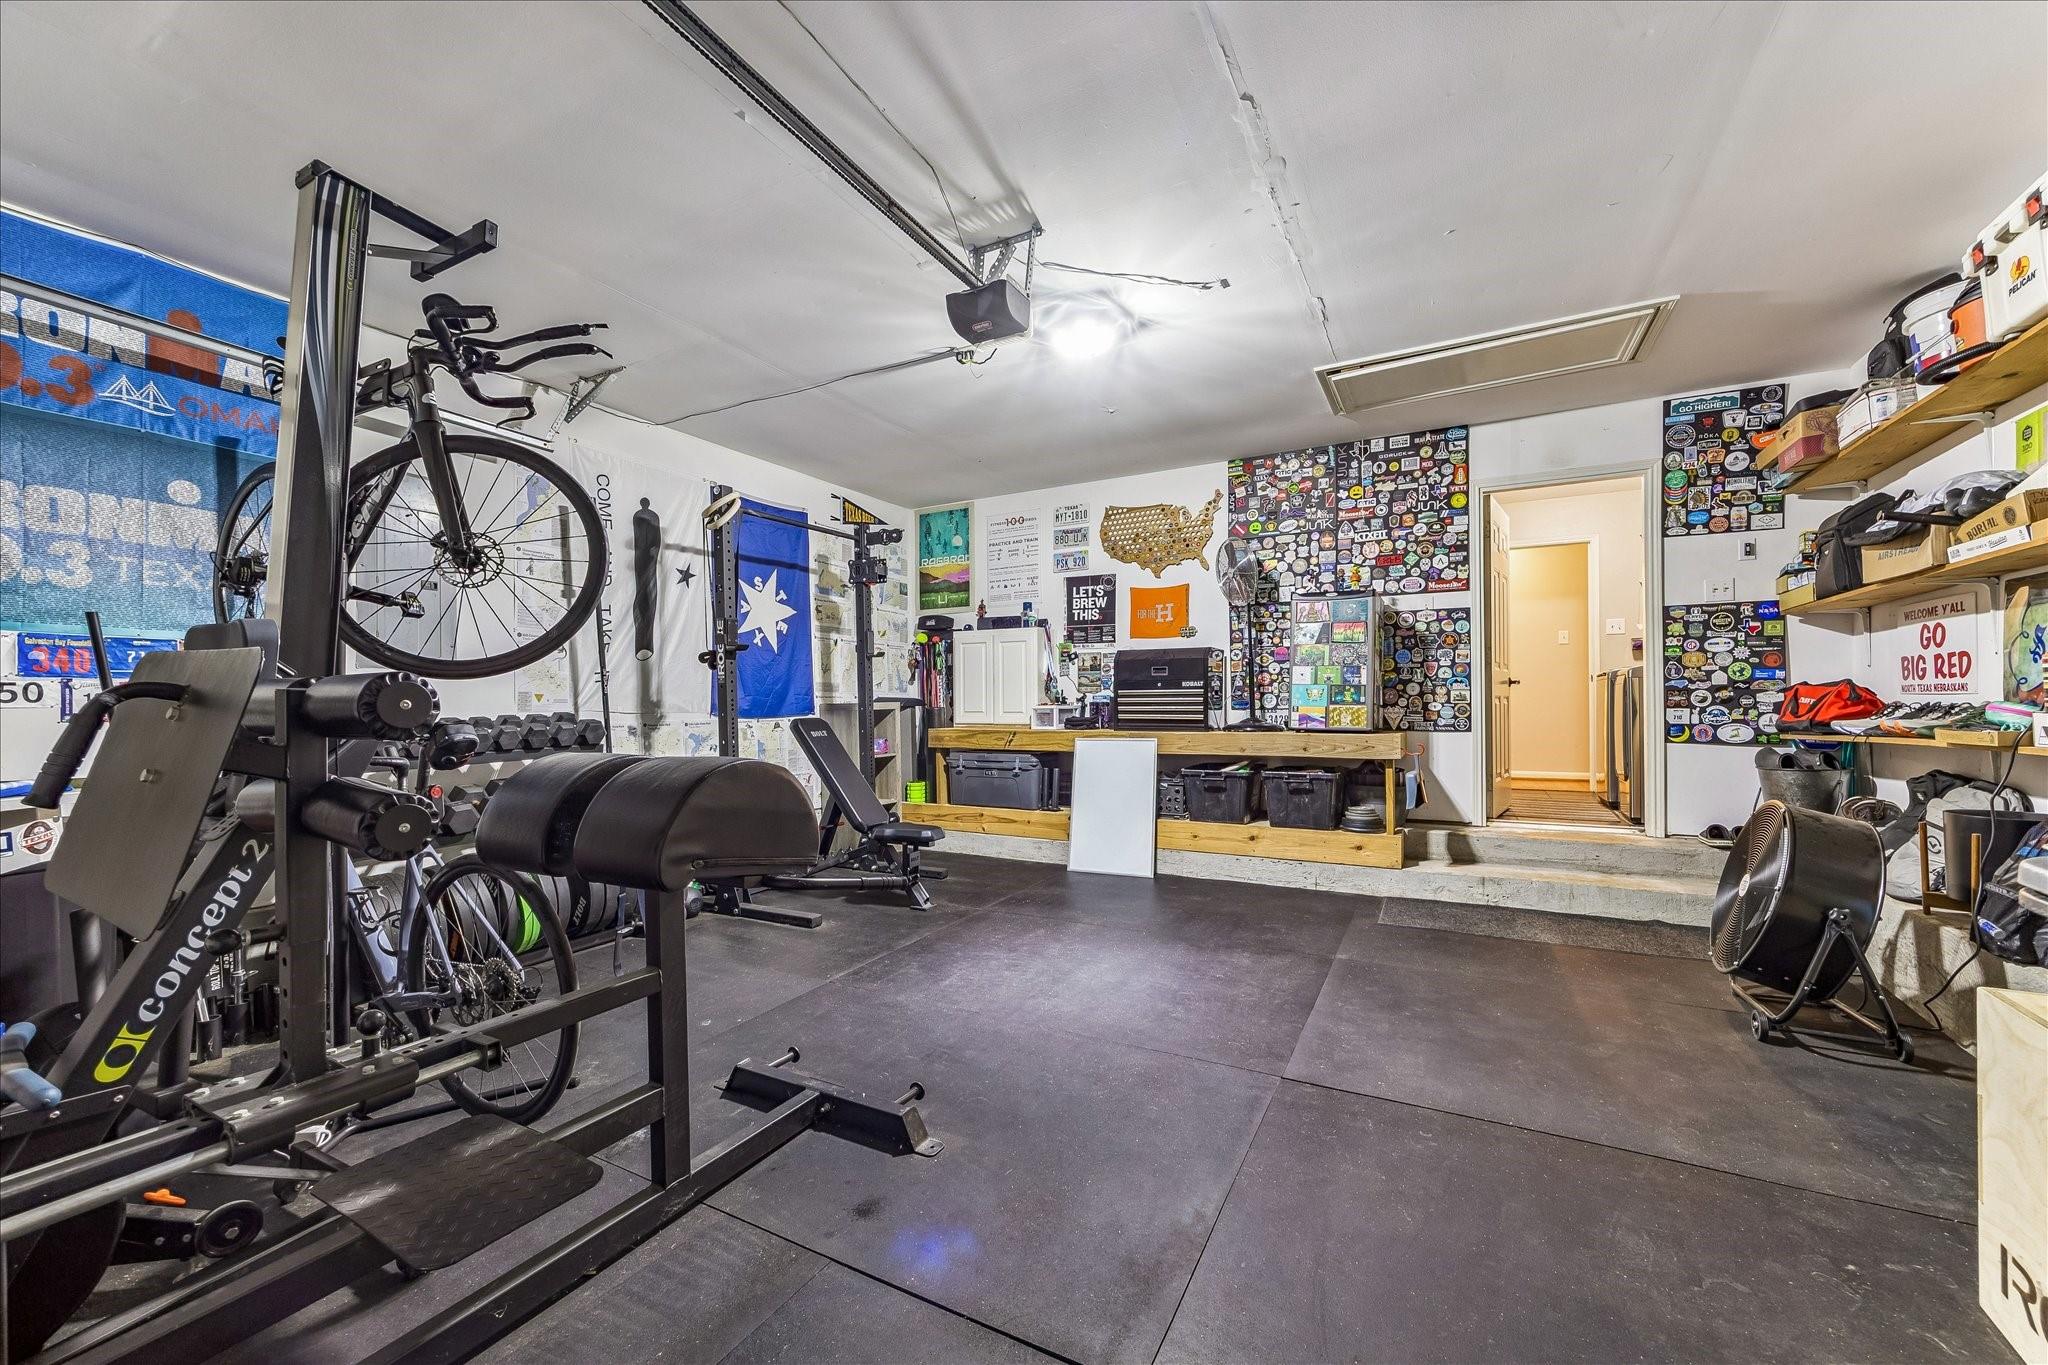
Garage gym with exercise bikes, weight equipment, and sports memorabilia covering the walls.
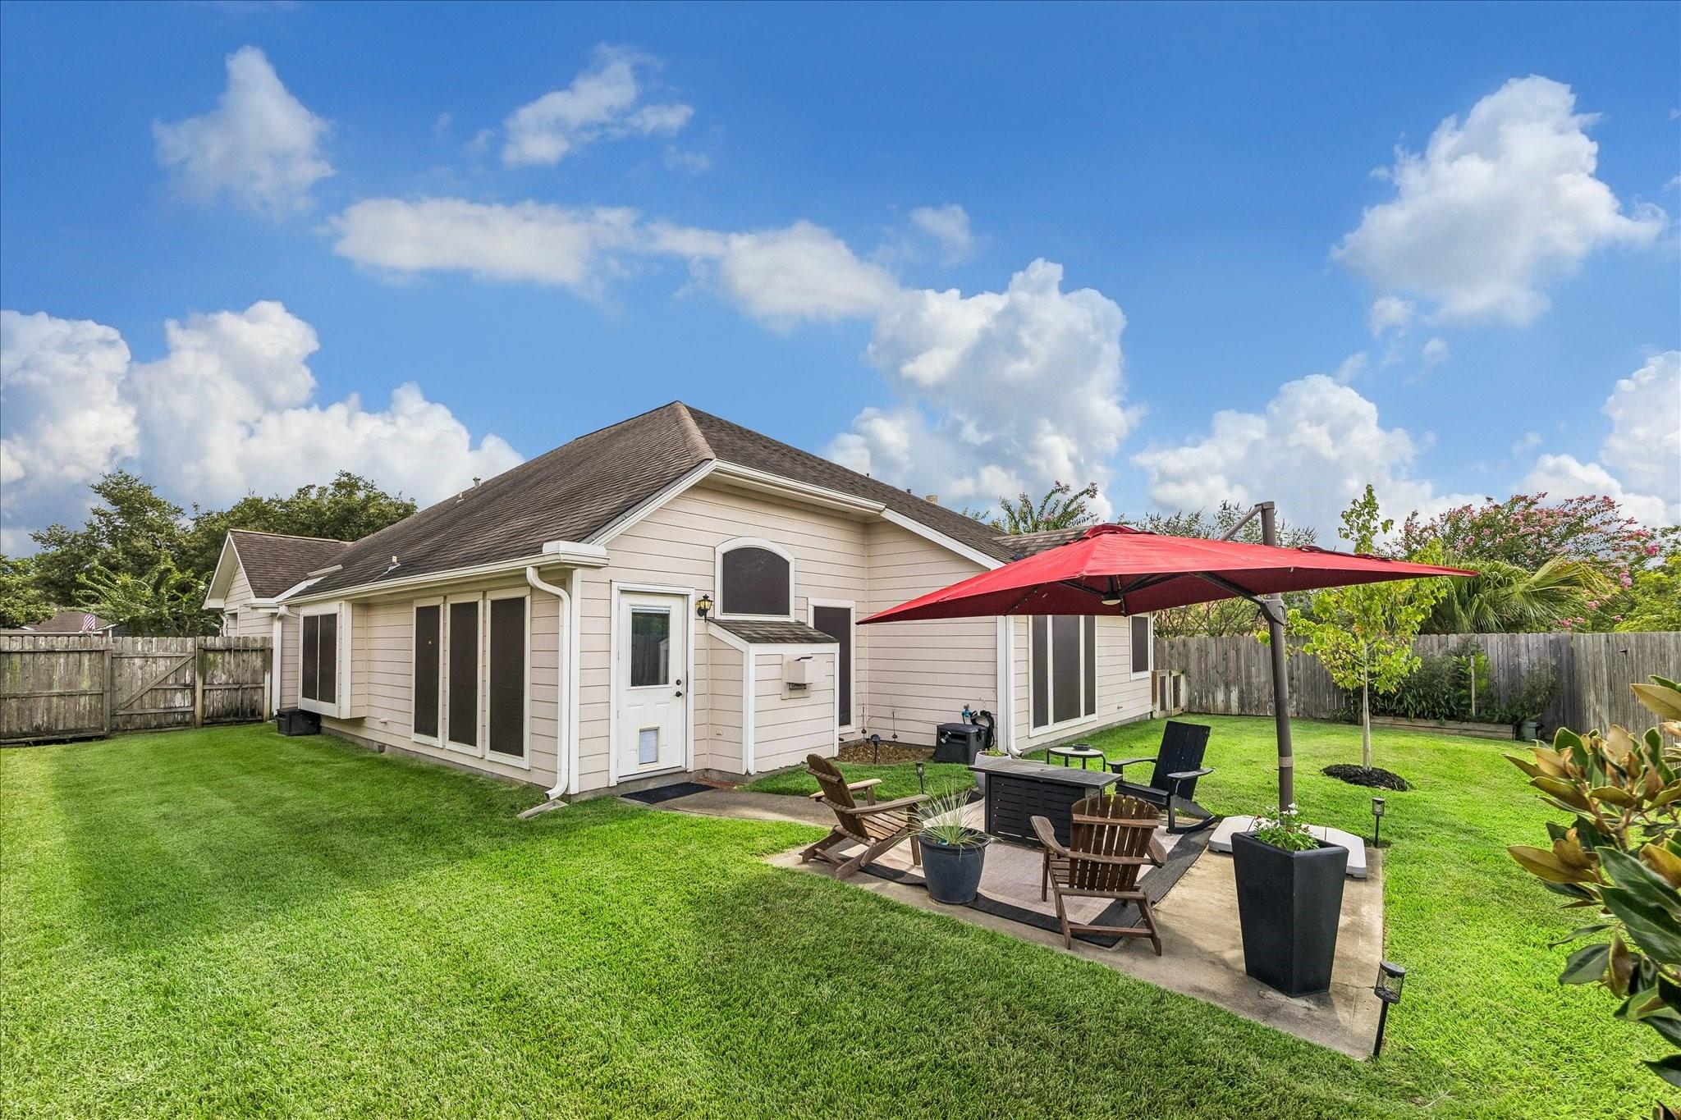
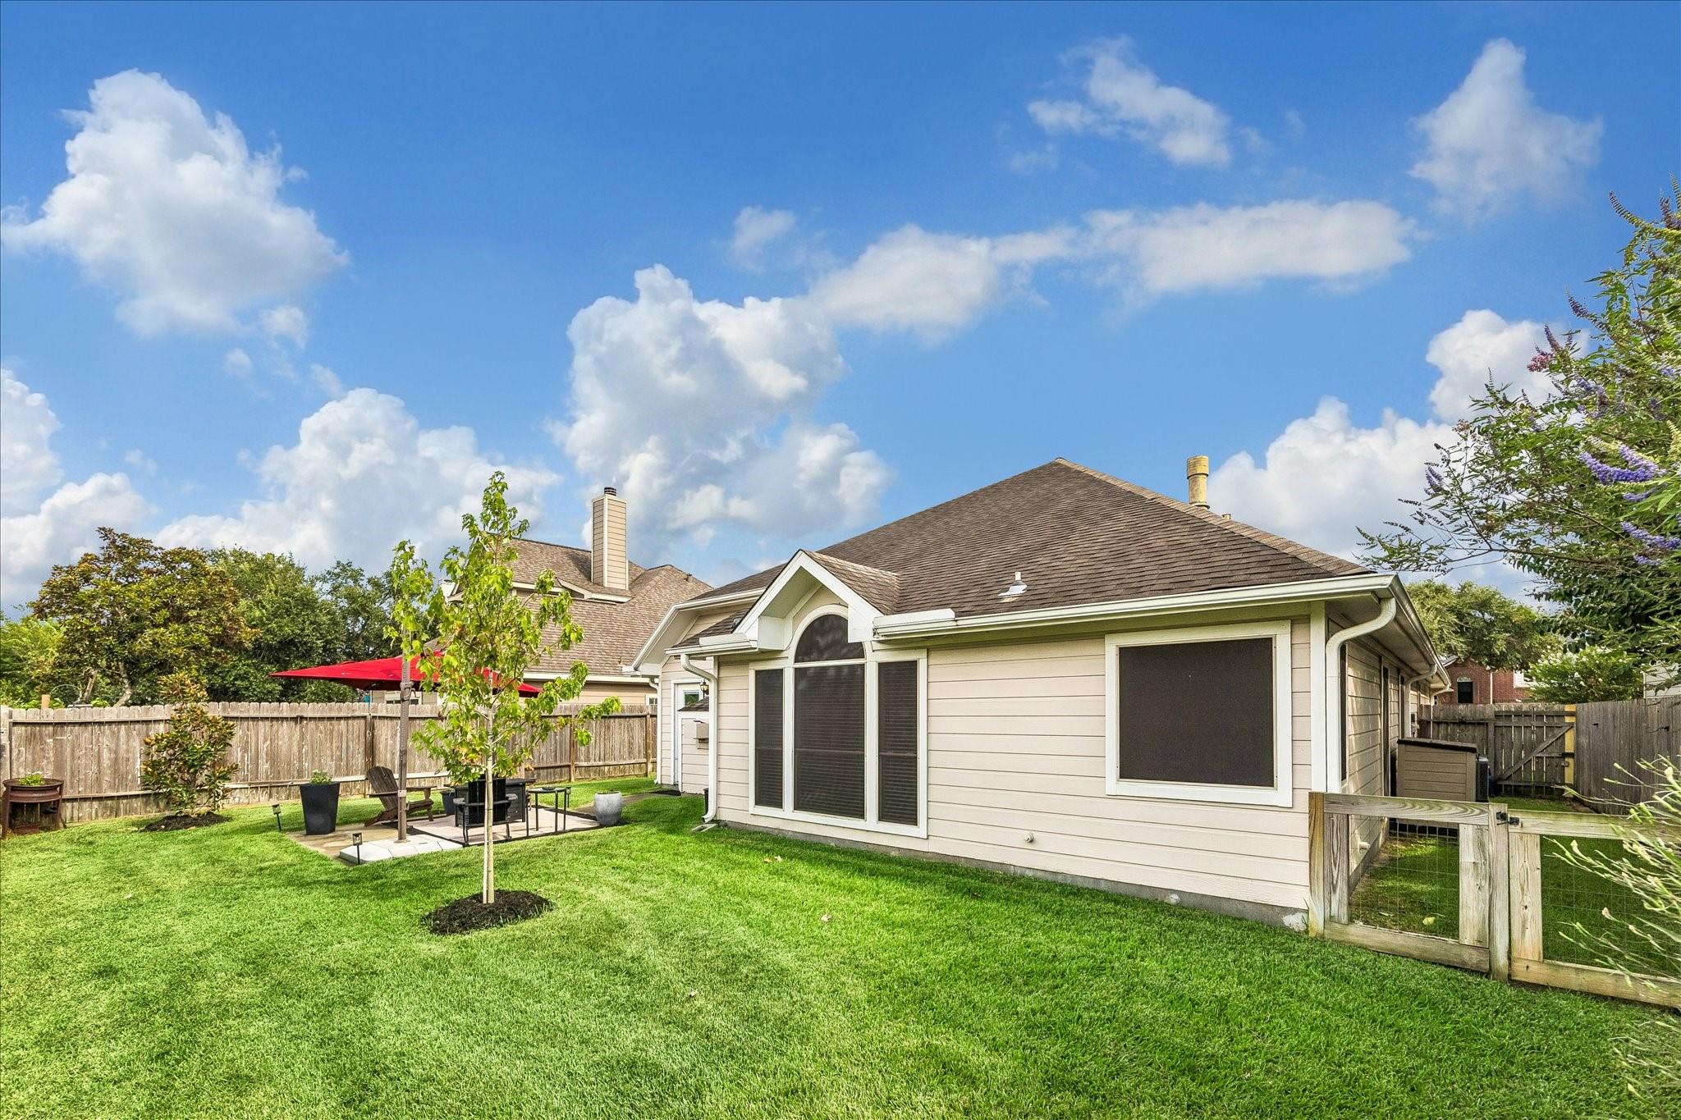
Home’s rear exterior with a fenced lawn and patio seating beneath a large red umbrella.
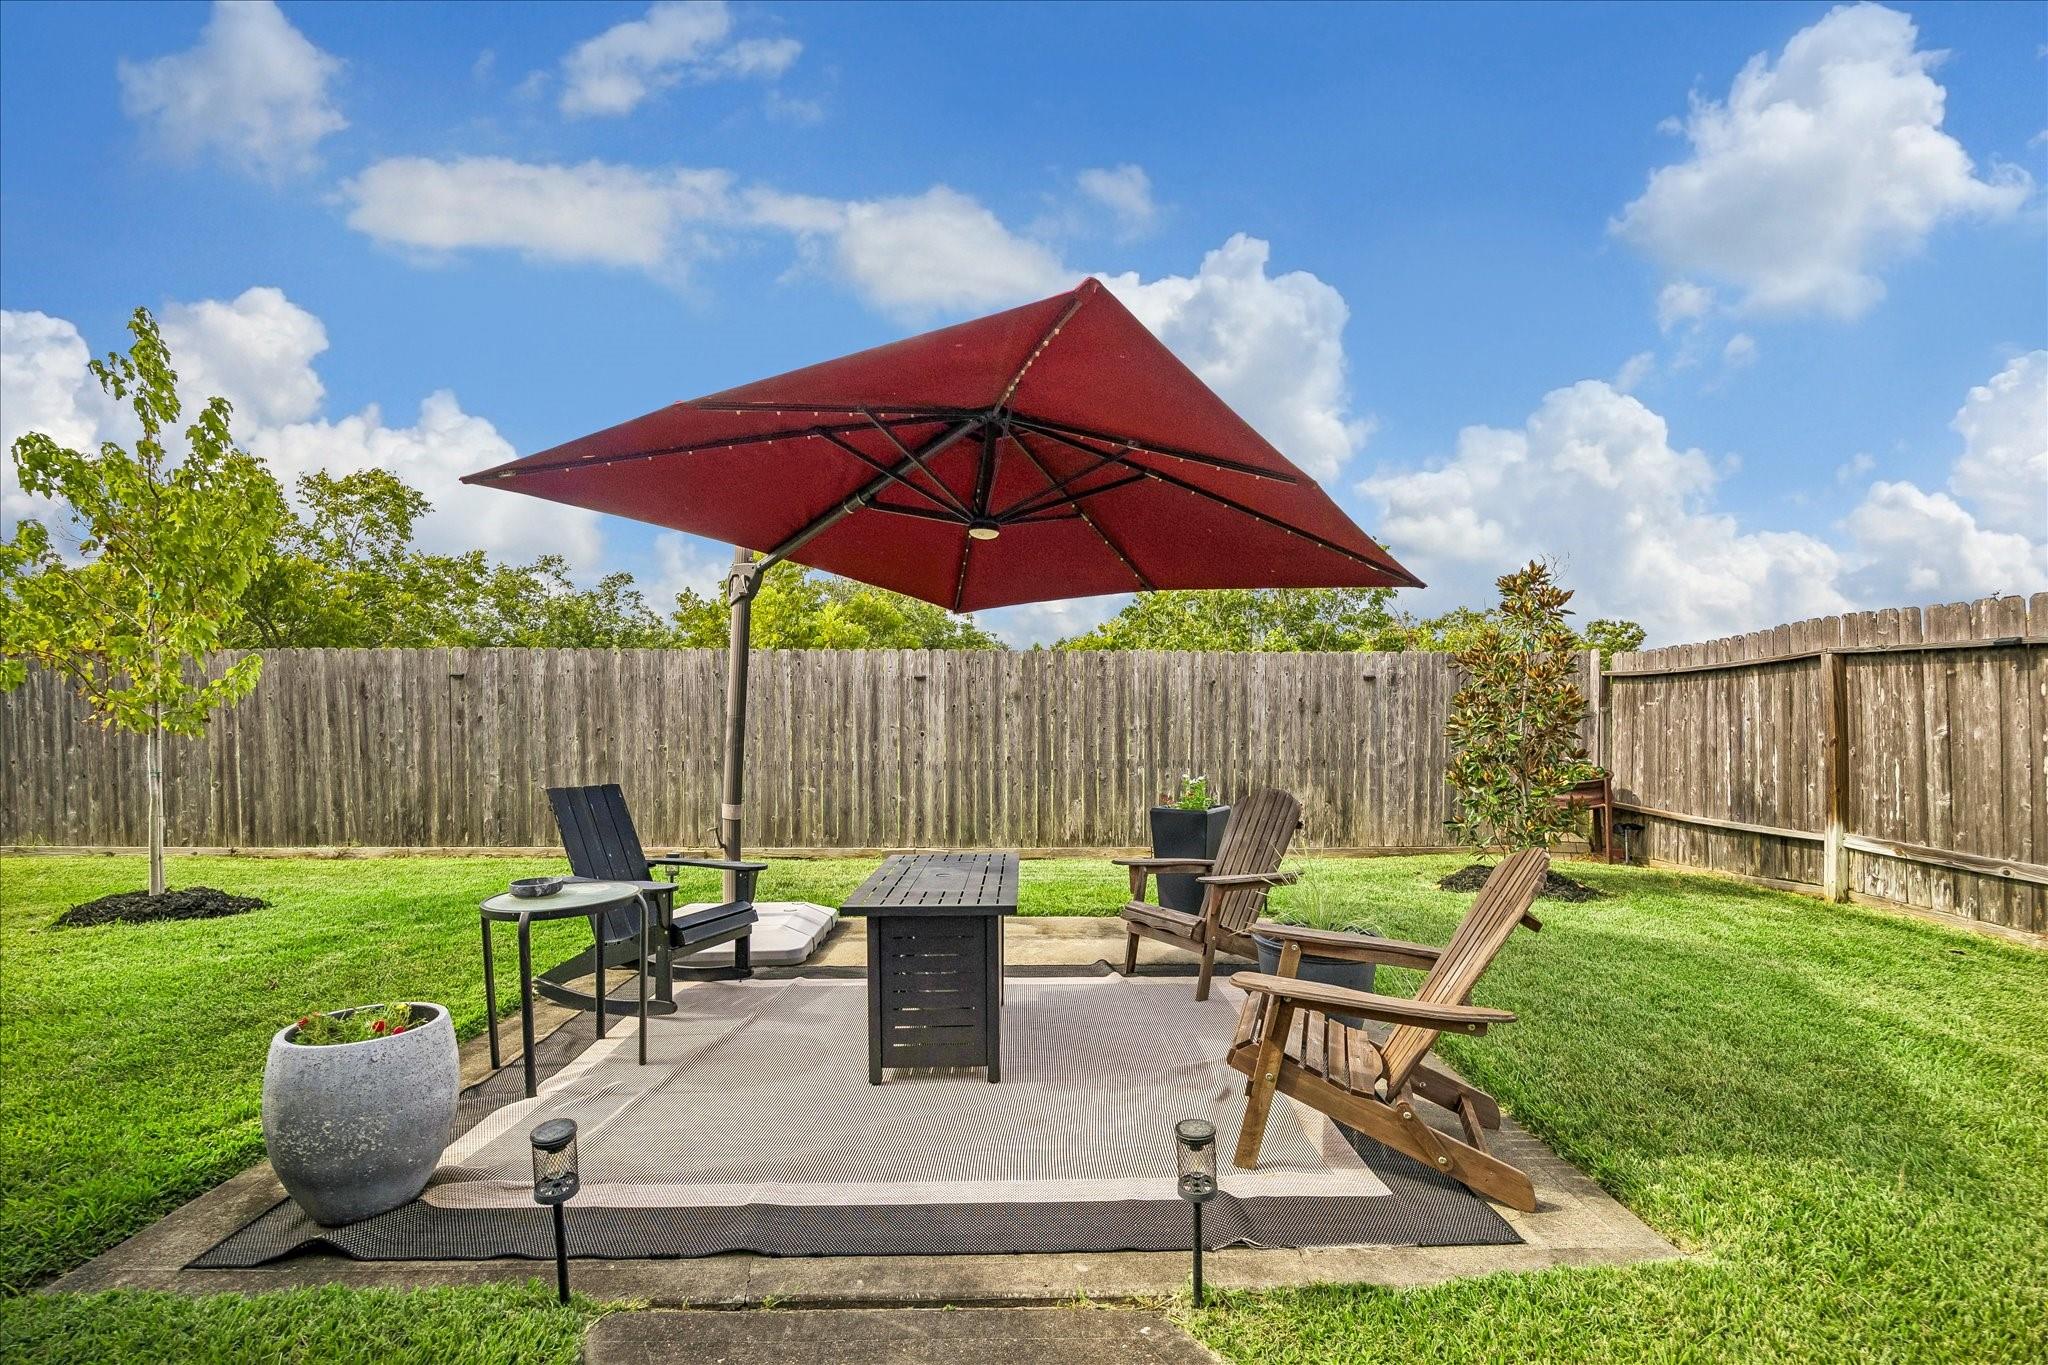
Furnished backyard patio with a large red umbrella, outdoor table, chairs, and fenced lawn.
House rear exterior with a fenced lawn and patio seating beneath a red umbrella.
Beige gabled home with an attached garage, covered porch, and mature trees in the landscaped front yard.
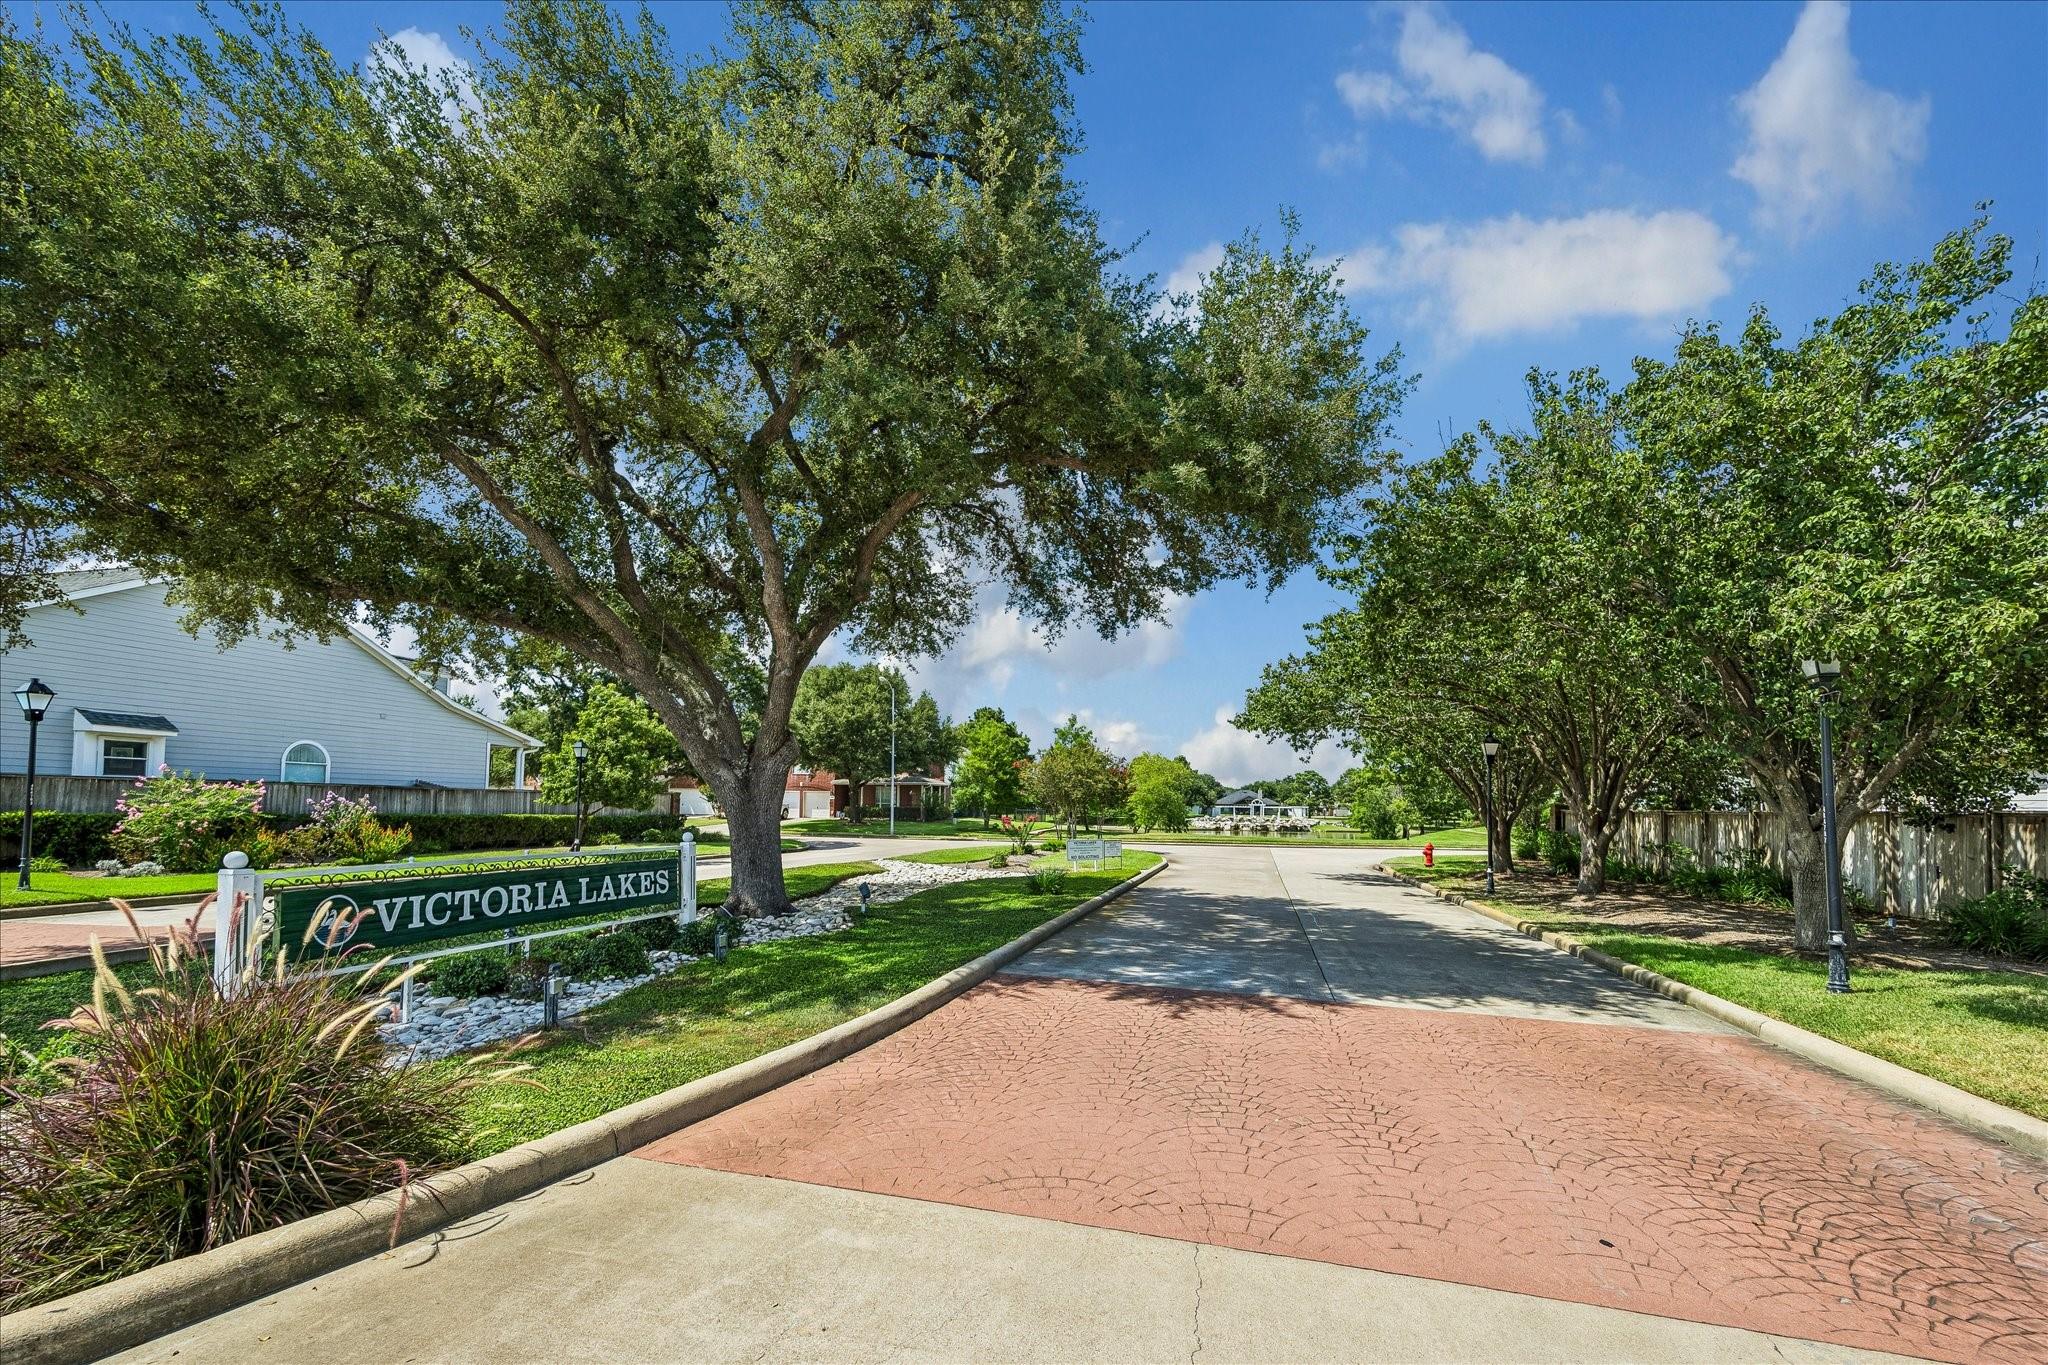
Tree-lined Victoria Lakes entrance with its neighborhood sign beside a curved road.
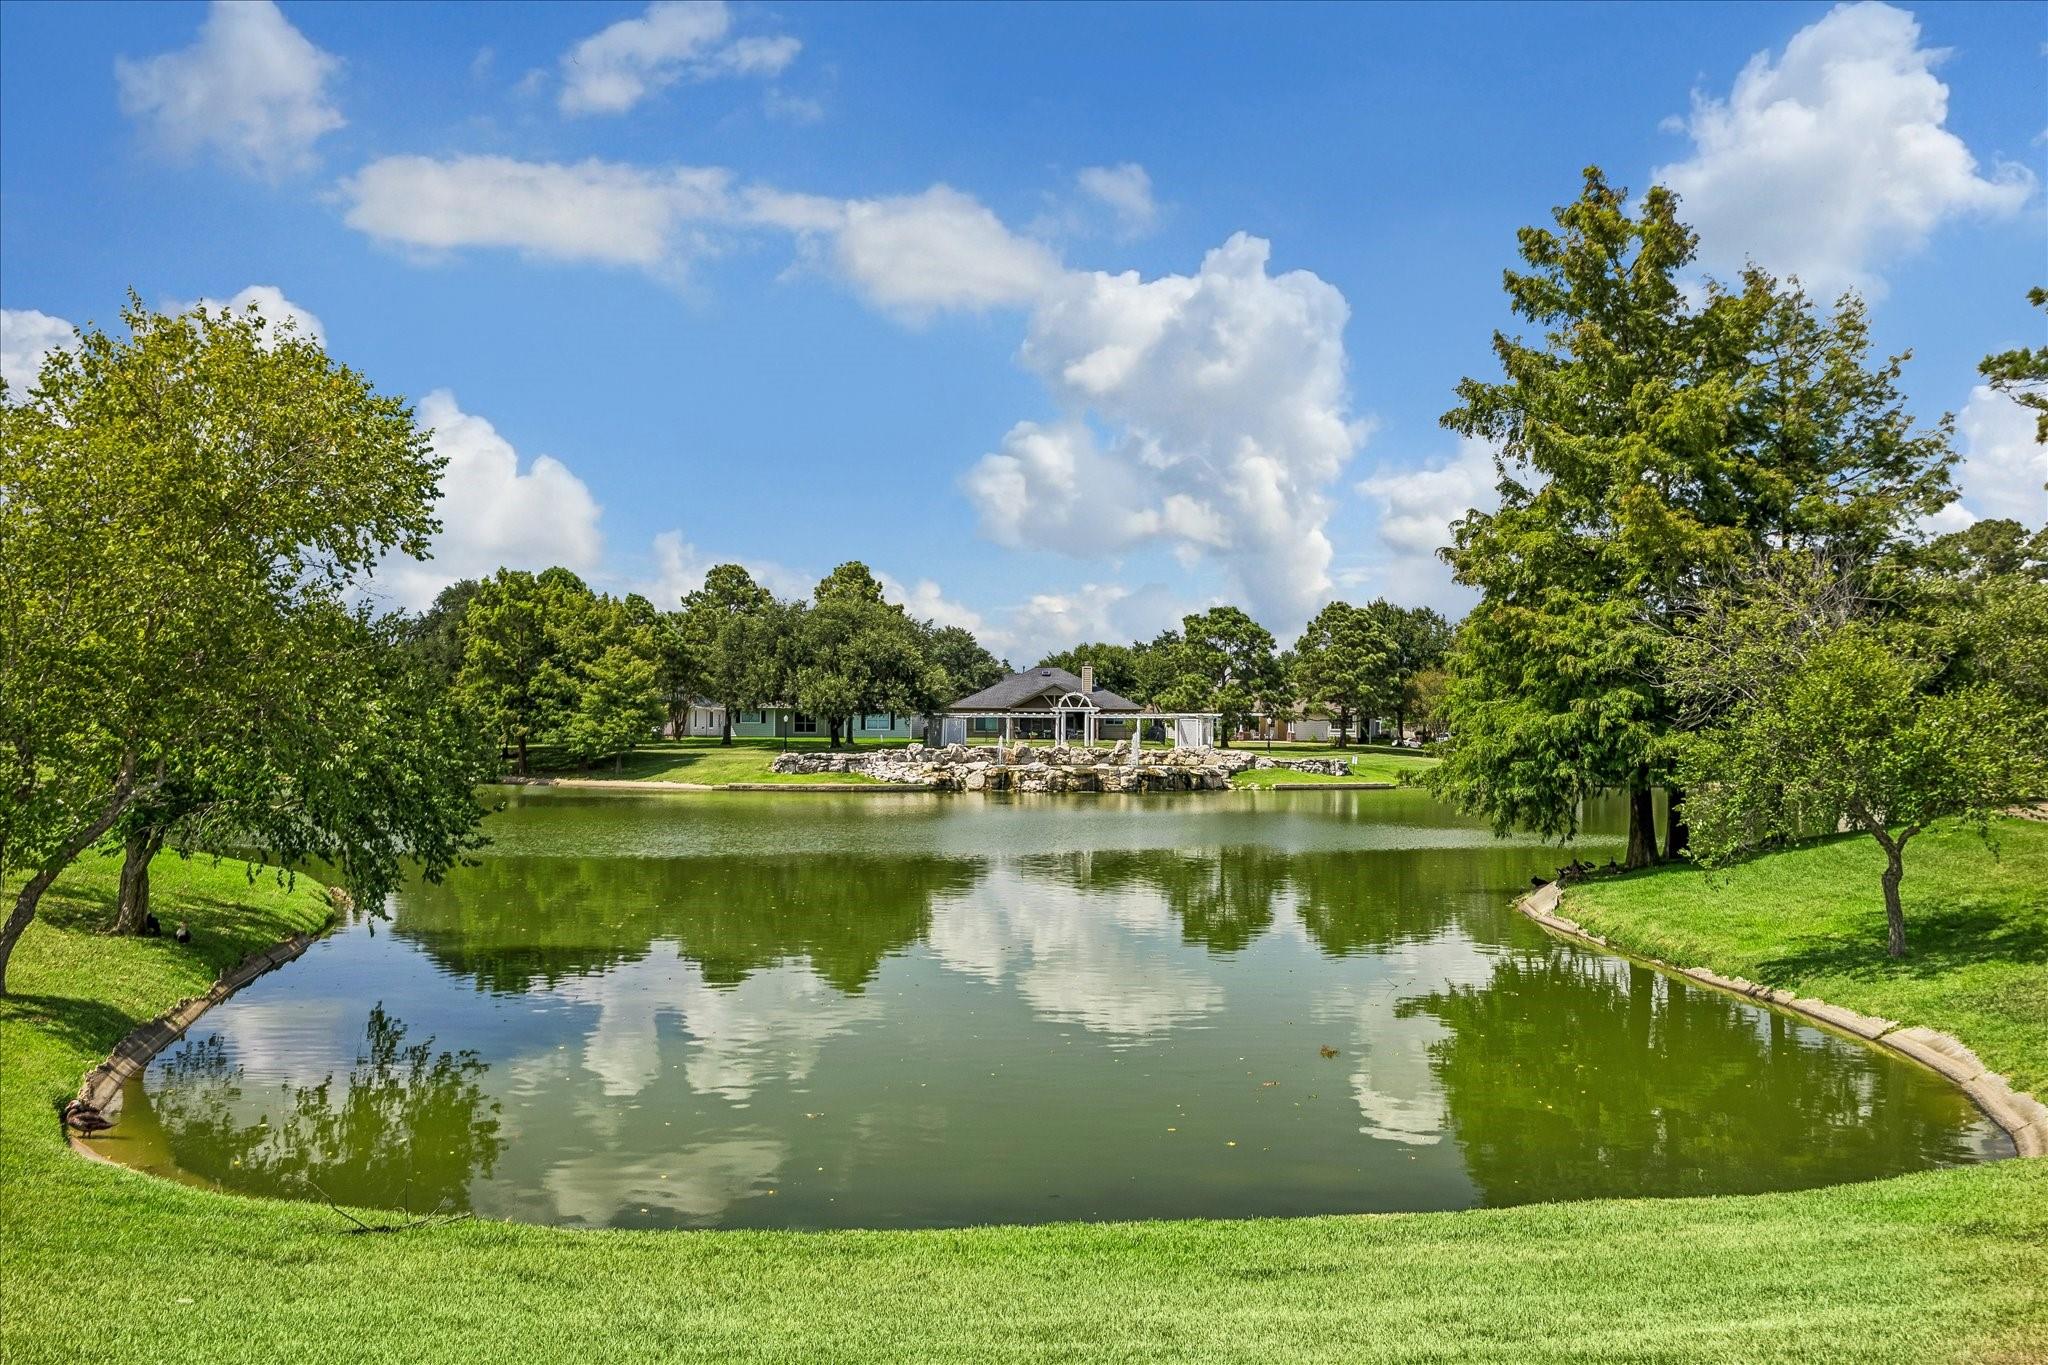
Community pond reflecting clouds, with a pavilion and rocky shoreline across the water.
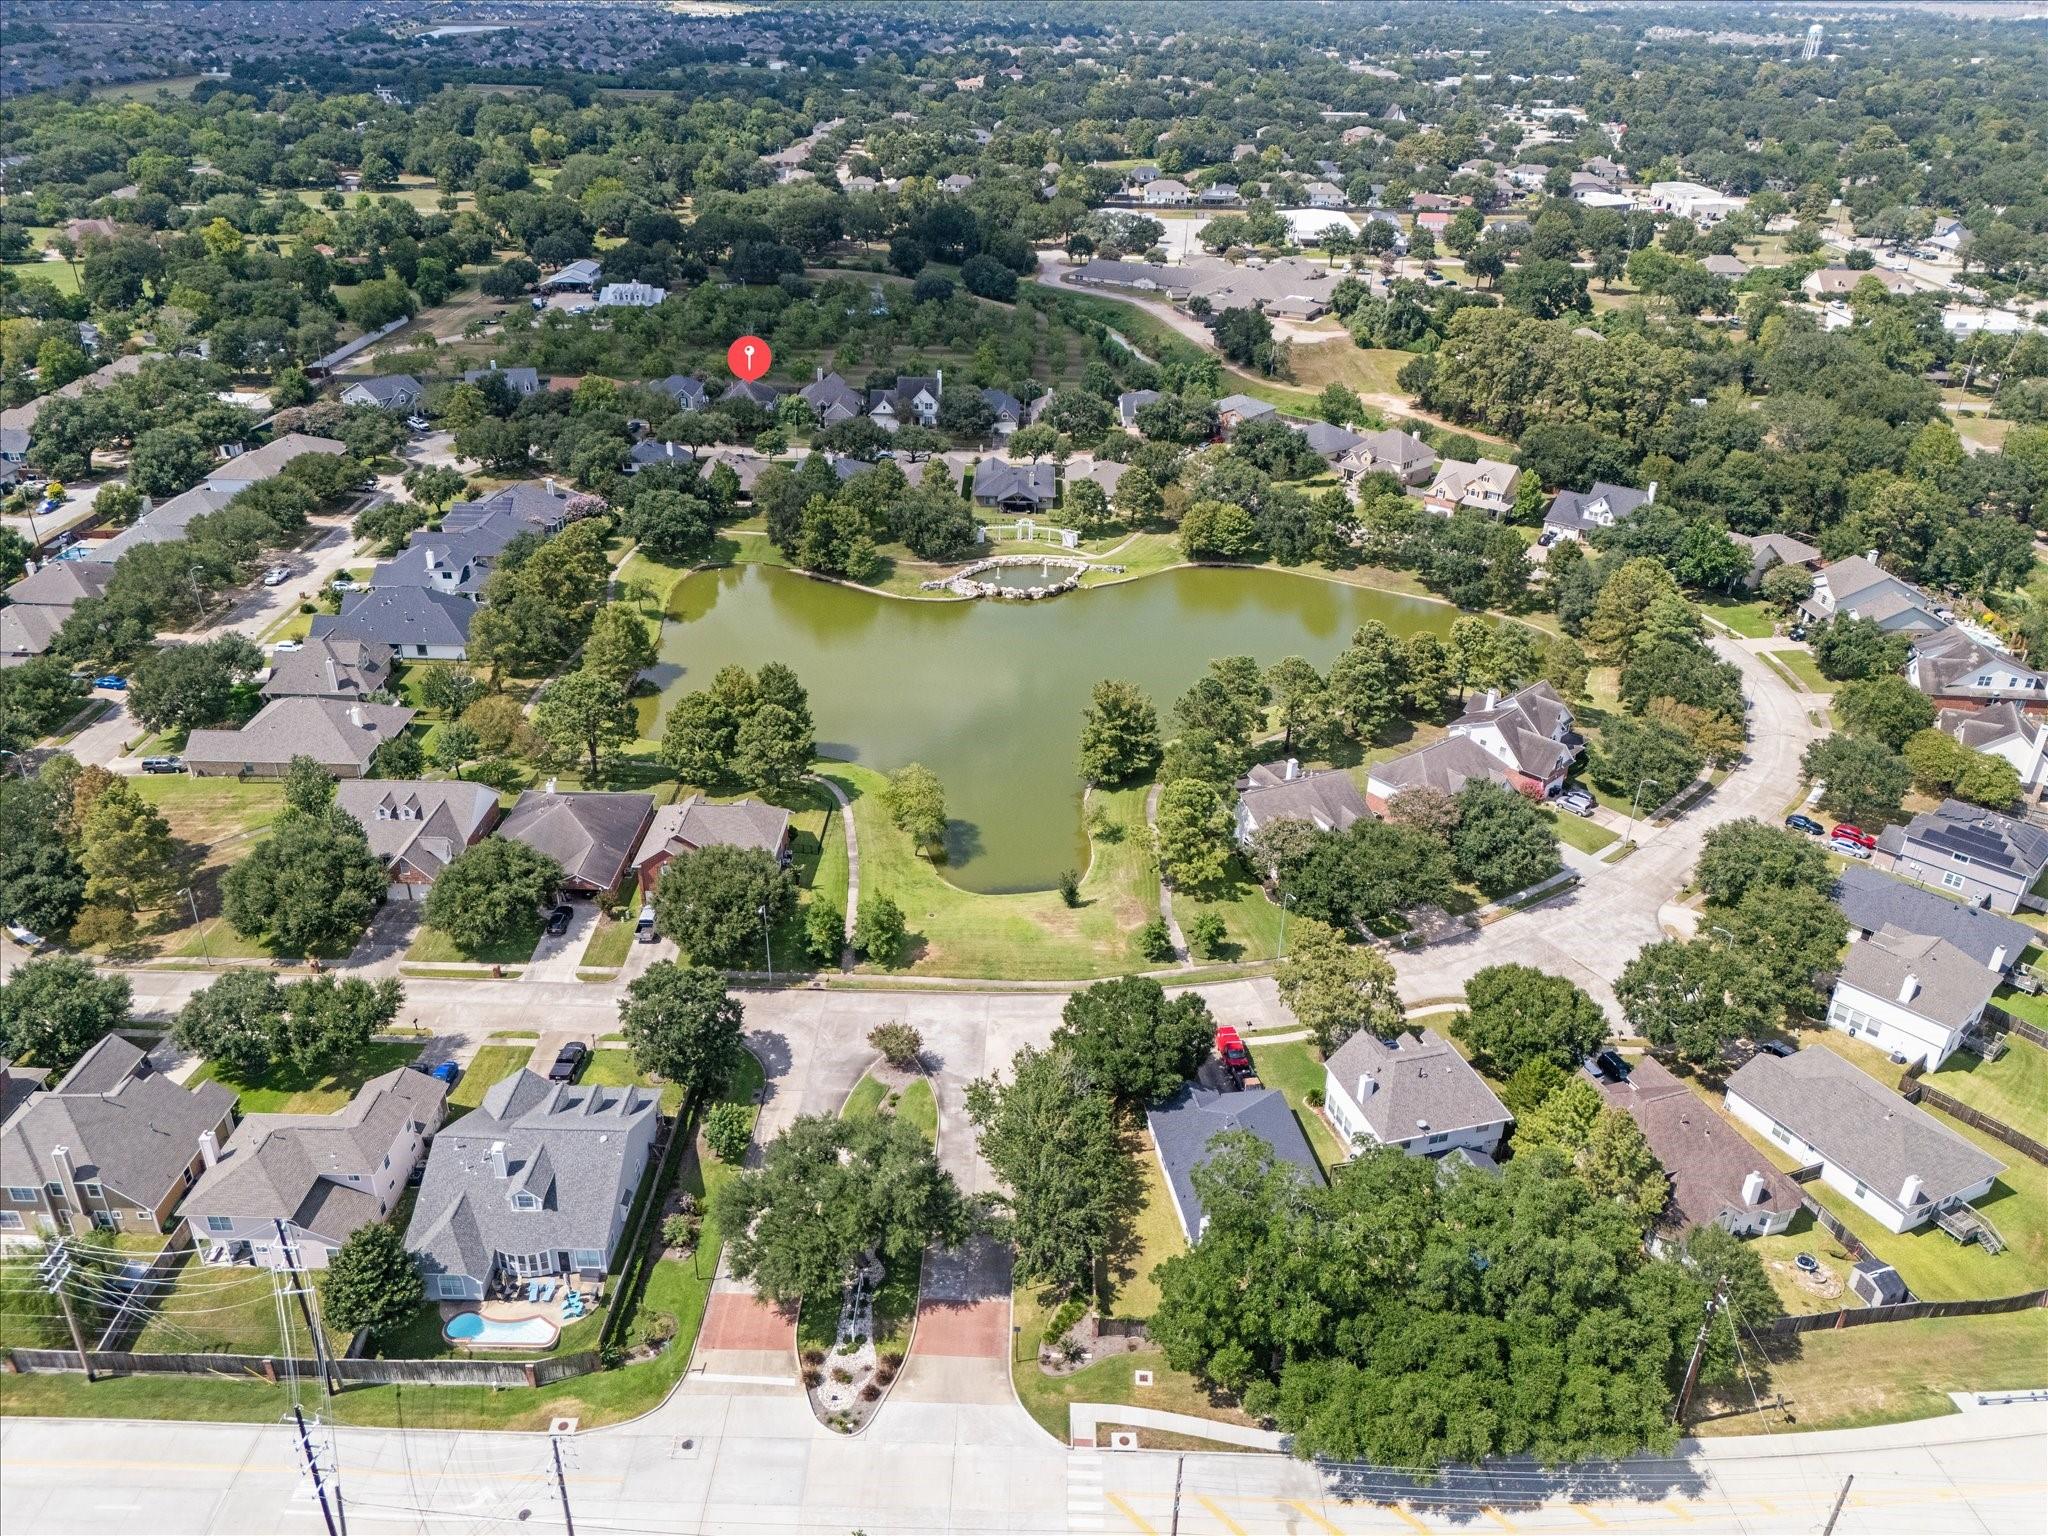
Aerial view of a neighborhood lake surrounded by homes, with a red map pin marking one house.
See all photos
Covered front porch with a decorative glass door, large windows, brick floor, and hanging swing.
Stacy Wood

891 Victoria Lakes Drive

$375,000 891 Victoria Lakes Drive, Katy, TX 77493
Classic charm meets modern ease in this stunning single-story 3 BR/2BA David Weekley home located in the quiet and friendly neighborhood of Victoria Lakes. Massive curb appeal with mature landscaping and a spacious covered front porch invites you to sit back and enjoy the breeze. The 7,419-square-foot lot offers a true retreat with no back neighbors for added privacy, complete with additional backyard seating patio and plenty of green space to make your own. The move-in-ready interior features an open floor plan designed for effortless living with great entertaining areas and two fireplaces. Located in the highly sought-after Old Town Katy area, this home puts you right in the center of a vibrant community, easy access to local favorites and in Waller County with a low tax rate, NO MUD tax, city water and sewer. Zoned to Katy Elementary, Katy JH, and Katy HS.
  • Pending
    Status
  • 3
    Bedrooms
  • 2
    Bathrooms
  • 1998
    Year Built
  • 2,042 Sq.Ft.
    Living Area

Features & Amenities

Area & Lot

  • Status: Pending
  • Living Space: 2,042 Sq.Ft.
  • Total Area: 2,042 Sq.Ft.
  • Lot Size: 7,405.2 Sq.Ft.
  • MLS® ID: 61155646
  • Type: Residential
  • Year Built: 1998
  • Architecture Styles: Traditional
  • Elementary School:Katy Elementary School
  • Middle School: Katy Junior High School
  • High School: Katy High School
  • School District: 30 - Katy

Interior

  • Total Bedrooms: 3
  • Total Bathrooms: 2
  • Full Bathrooms: 2
  • Laundry Room: Electric Dryer Hookup, Gas Dryer Hookup, Washer Hookup
  • Fireplace: Gas Log
  • Appliances: Disposal, Electric Oven, Microwave, Electric Cooktop, Dishwasher
  • Other Interior Features: All Bedrooms Down, Walk-In Closet(s)

Exterior & Building

  • Stories: 1
  • Garage Space: 2.0
  • Water Source: Public
  • Roof: Composition
  • Lot Features: Back Yard, Subdivided, 0 Up To 1/4 Acre
  • Parking: Attached
  • Heat Type: Natural Gas
  • Air Conditioning: Ceiling Fan(s), Electric
  • Sewer: Public Sewer
  • Substructure: Slab
  • Other Exterior Features: Sprinkler System

Financial

  • Sales Price: $375,000
  • Real Estate Tax: $6,789/yr
  • HOA Fees: $1,025/yr

891 Victoria Lakes Drive

Work With Stacy

Stacy strives to provide her clients with premier service that goes far beyond the extra mile. Her one priority when servicing both Buyers and Sellers is to ensure that they have a seamless and smooth transition.

Contact