
Stacy Wood
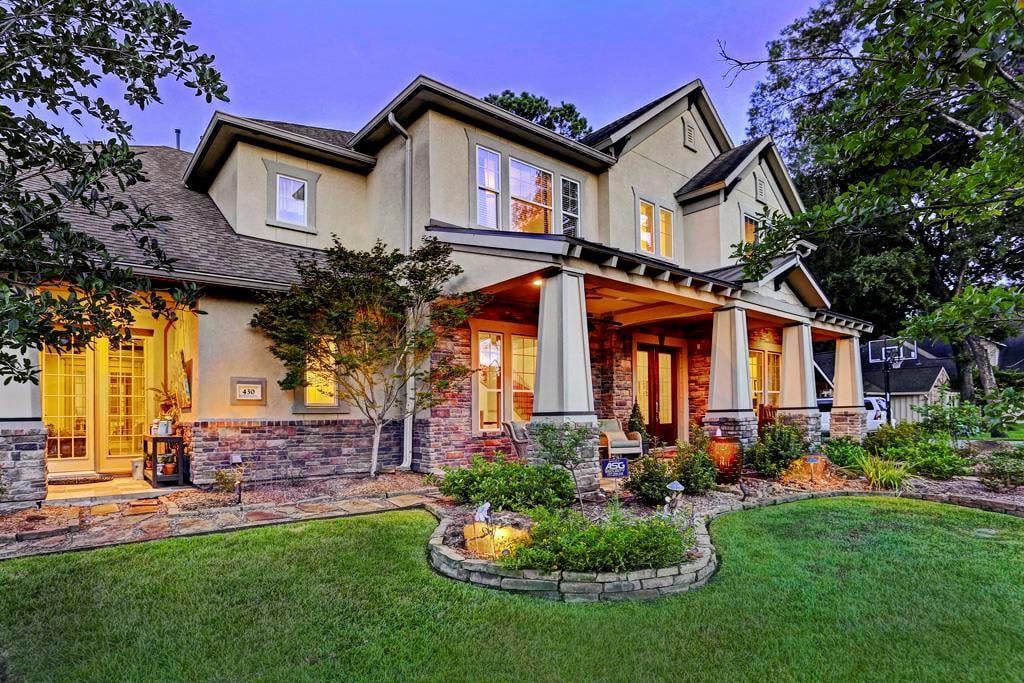
Two-story stucco and stone home with a covered porch, glowing windows, and landscaped front lawn at dusk.
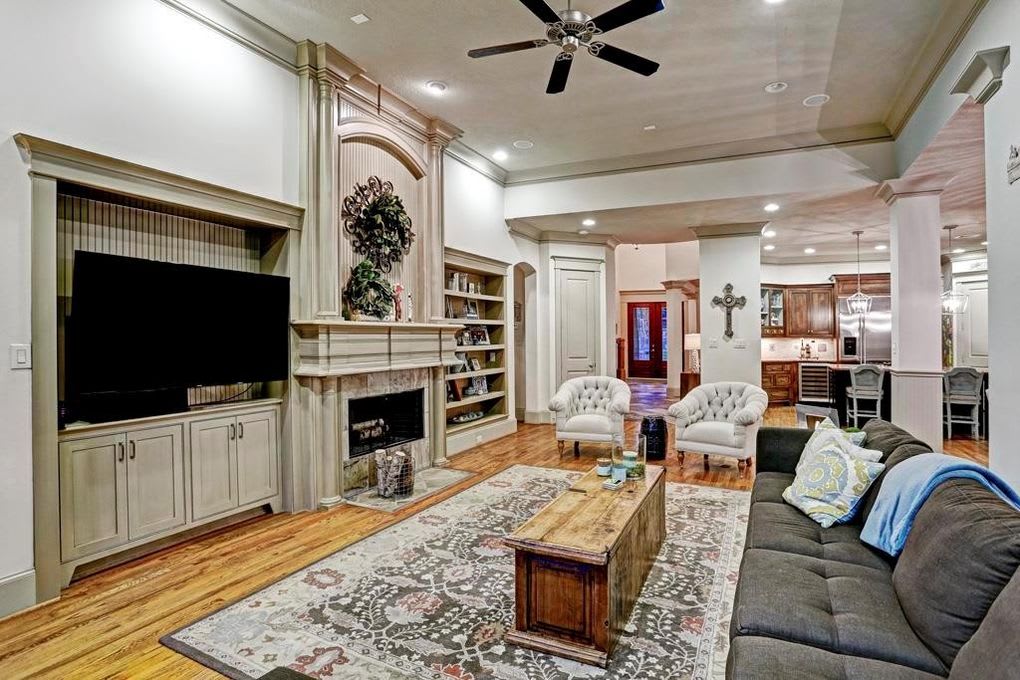
Living room with a fireplace, built-in shelves, hardwood floors, and an adjoining kitchen.
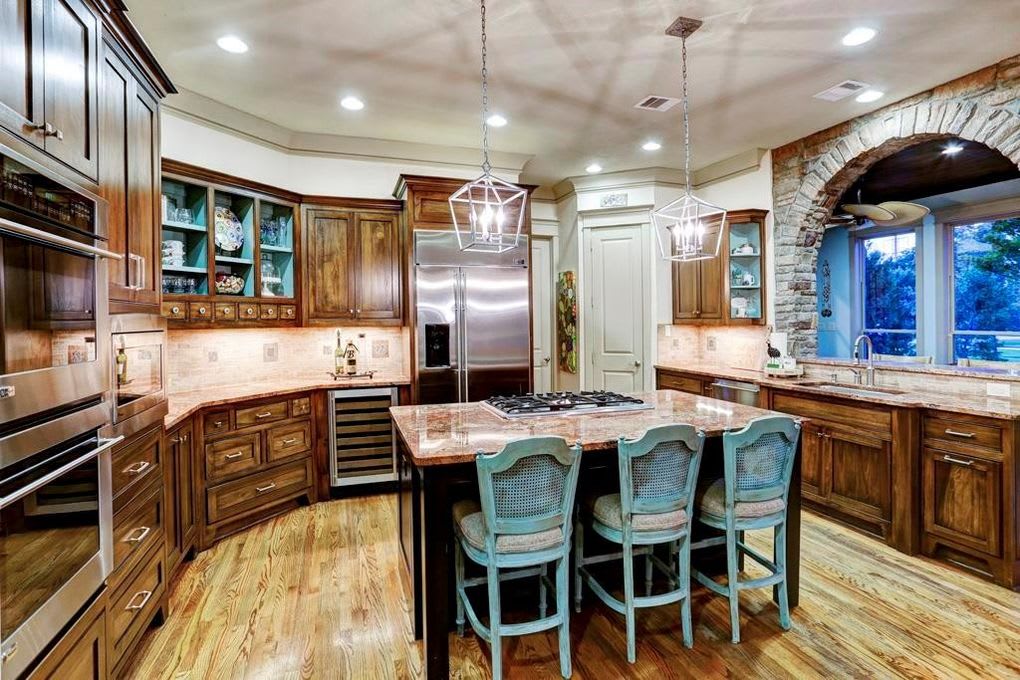
Kitchen with a granite island, dark wood cabinetry, stainless steel appliances, and a stone archway.
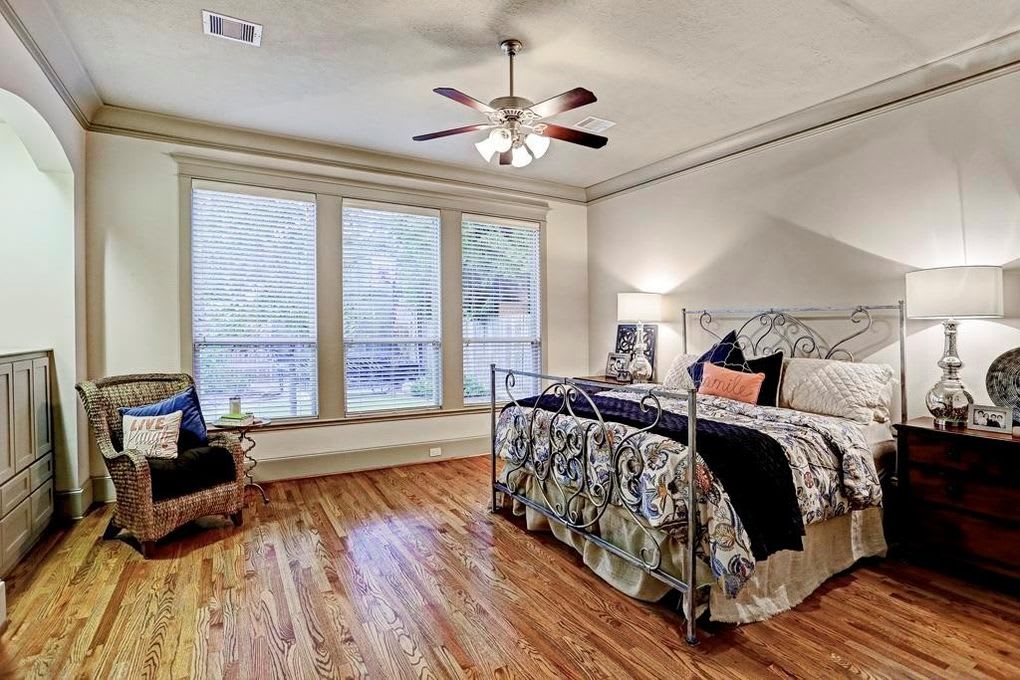
Bedroom with a scrollwork bed, hardwood floors, and three tall windows with blinds.
See all photos
Living room with a fireplace, built-in shelves, hardwood floors, and an adjoining kitchen.
Stacy Wood

430 W Gaywood Dr

Price Upon Request 430 West Gaywood Drive, Houston, TX 77079

Wonderful craftsman style family home with custom touches in the heart of Gaywood. NO WATER ENTERED THIS HOME DURING HARVEY. Expansive spaces throughout make this house perfect for entertaining inside and out. Gourmet kitchen opens to sunroom, breakfast and den all with views to backyard. Outdoor kitchen and seating area, ''double deep'' garage with extra storage and guest suite attached, expansive front porch are just a few of the extras this distinctive home offers in a highly desired neighborhood. SBISD schools!

  • Sold
    Status
  • 4
    Bedrooms
  • 4.5
    Bathrooms
  • 2009
    Year Built
  • 5,326 Sq.Ft.
    Living Area

Features & Amenities

Area & Lot

  • Status: Sold
  • Living Space: 5,326 Sq.Ft.
  • Lot Size: 0.33 Acres
  • Type: Residential
  • Year Built: 2009

Interior

  • Total Bedrooms: 4
  • Total Bathrooms: 4.5
  • Full Bathrooms: 4
  • Half Bathrooms: 1

Exterior & Building

  • Garage Space: 3

430 W Gaywood Dr

Work With Stacy

Stacy strives to provide her clients with premier service that goes far beyond the extra mile. Her one priority when servicing both Buyers and Sellers is to ensure that they have a seamless and smooth transition.
Contact