
Stacy Wood
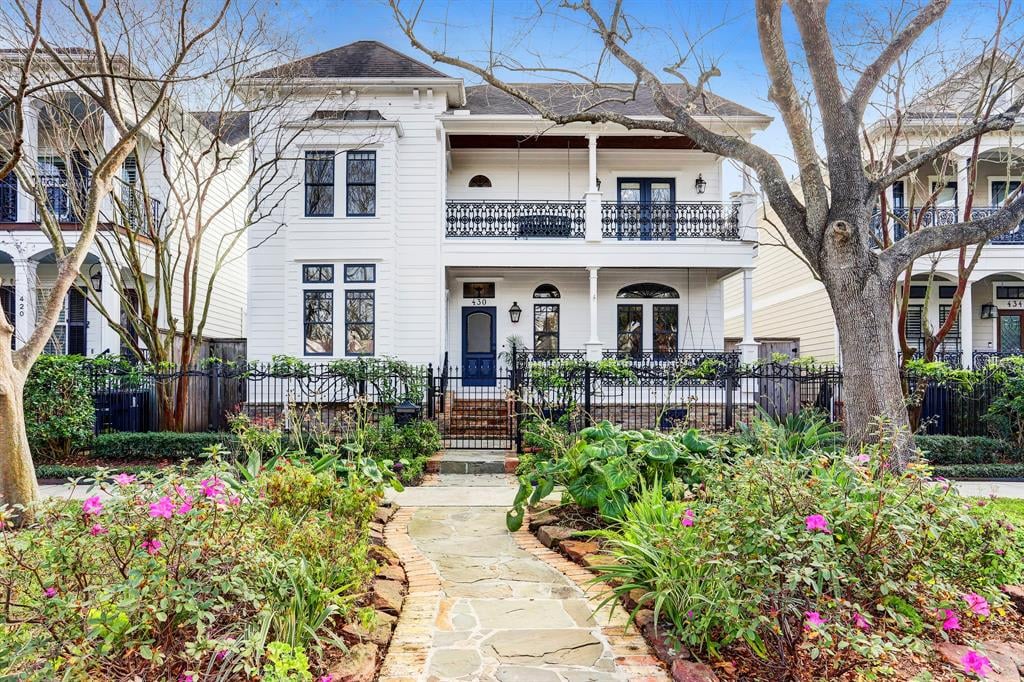
White two-story house with a balcony, blue front door, and stone walkway through a flowering garden.
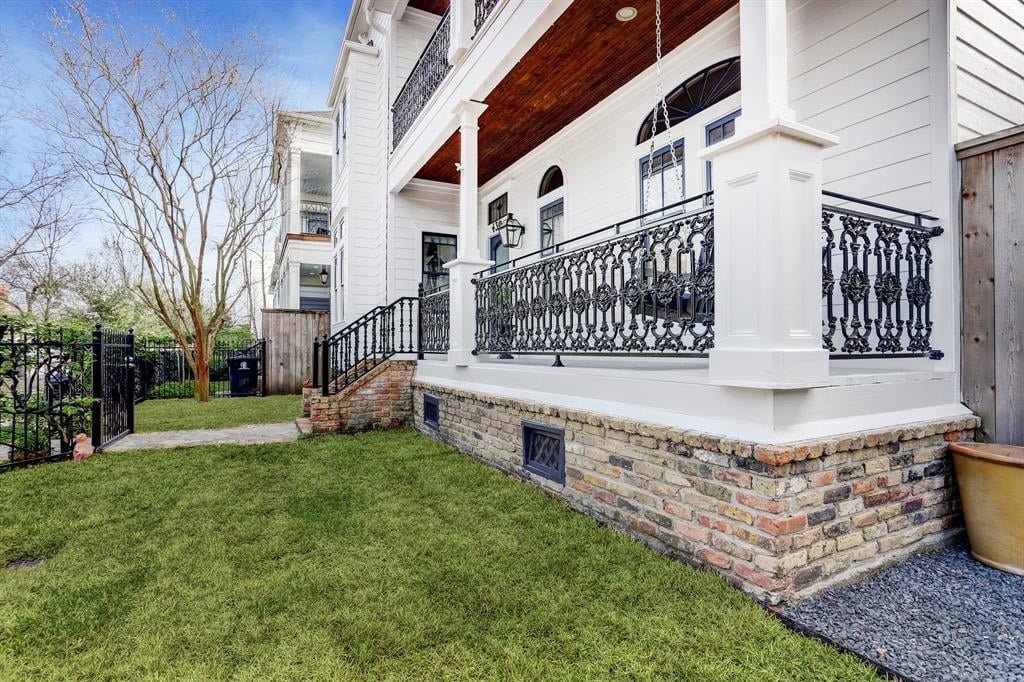
White home’s covered porch with ornate iron railings, brick foundation, and a lawn-side view.
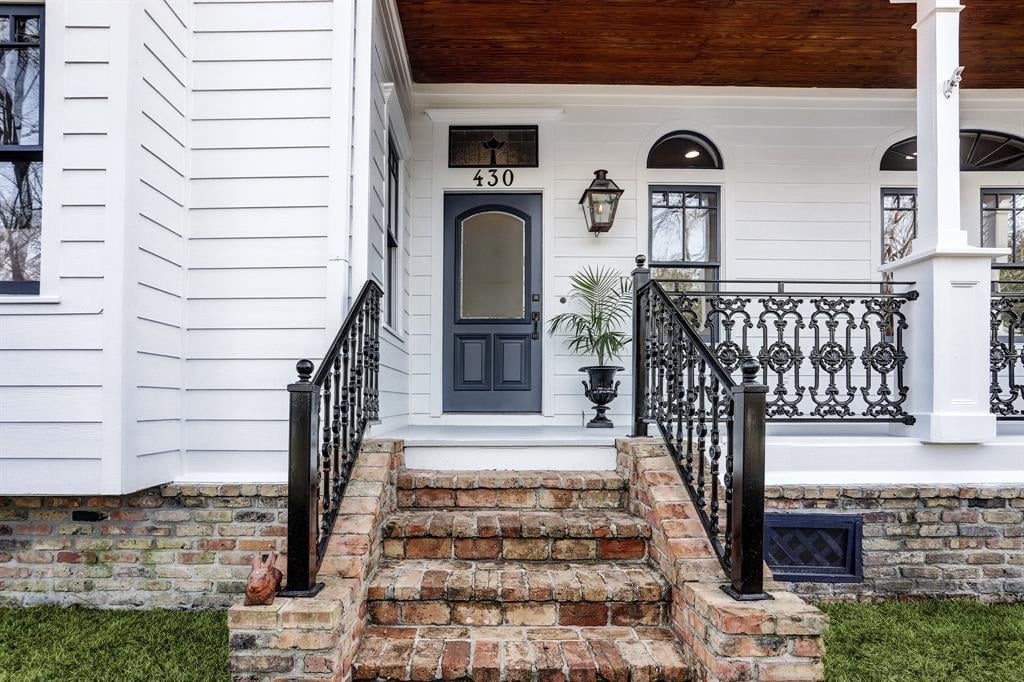
White house entrance with a dark blue door, ornate black railings, and brick steps.
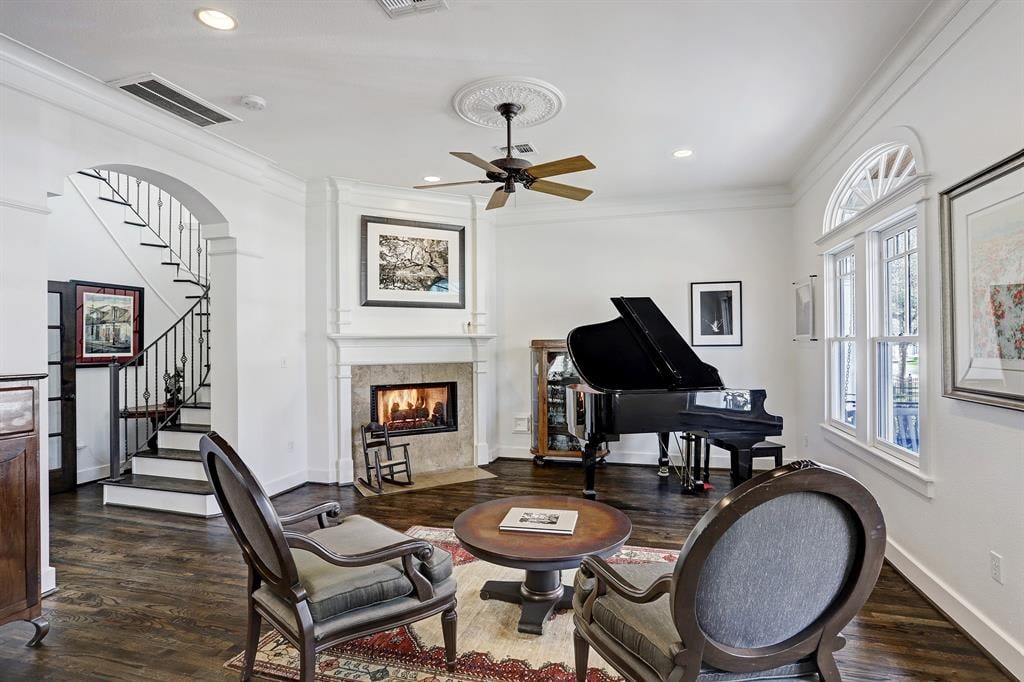
Living room with a grand piano, fireplace, and arched windows beside a staircase.
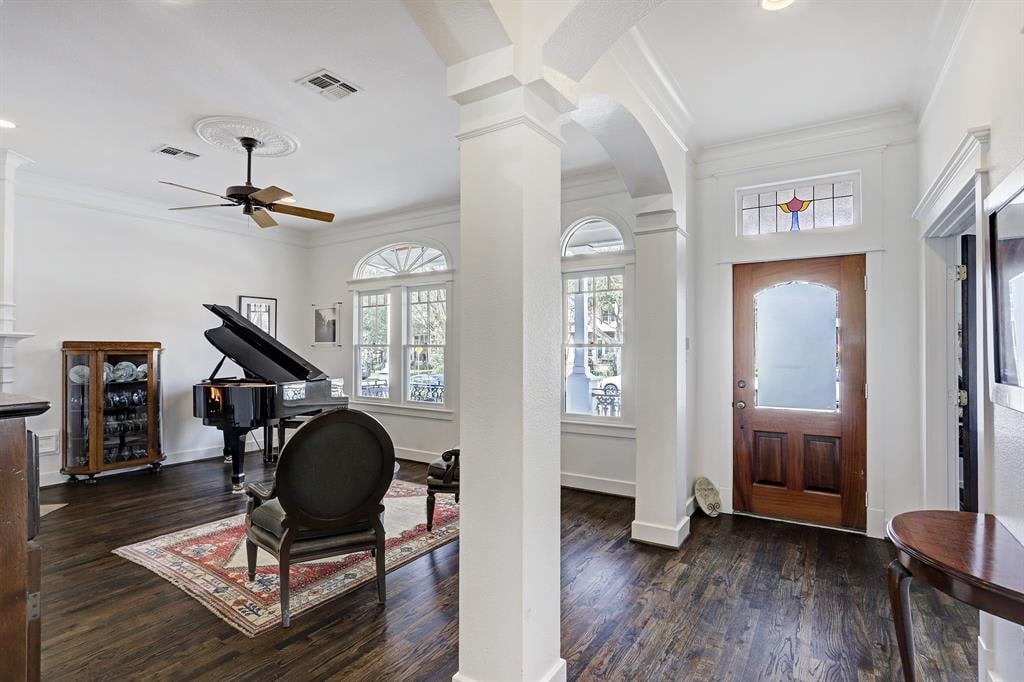
Living room with a grand piano, arched windows, and a stained-glass front door.
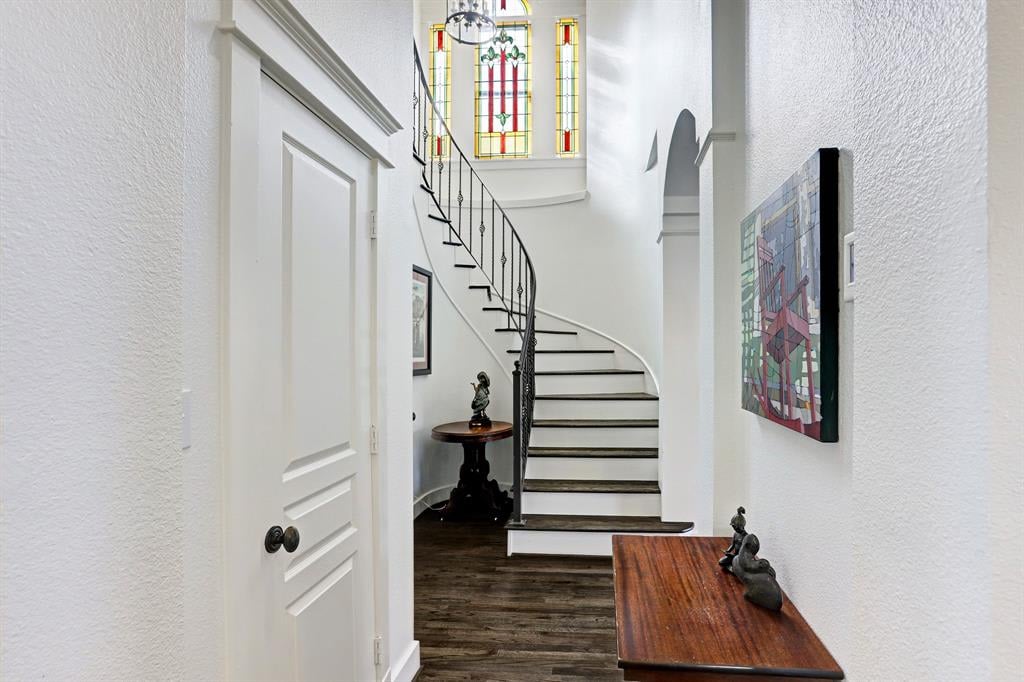
Foyer with a curved iron-railed staircase, stained-glass window, and wooden console table.
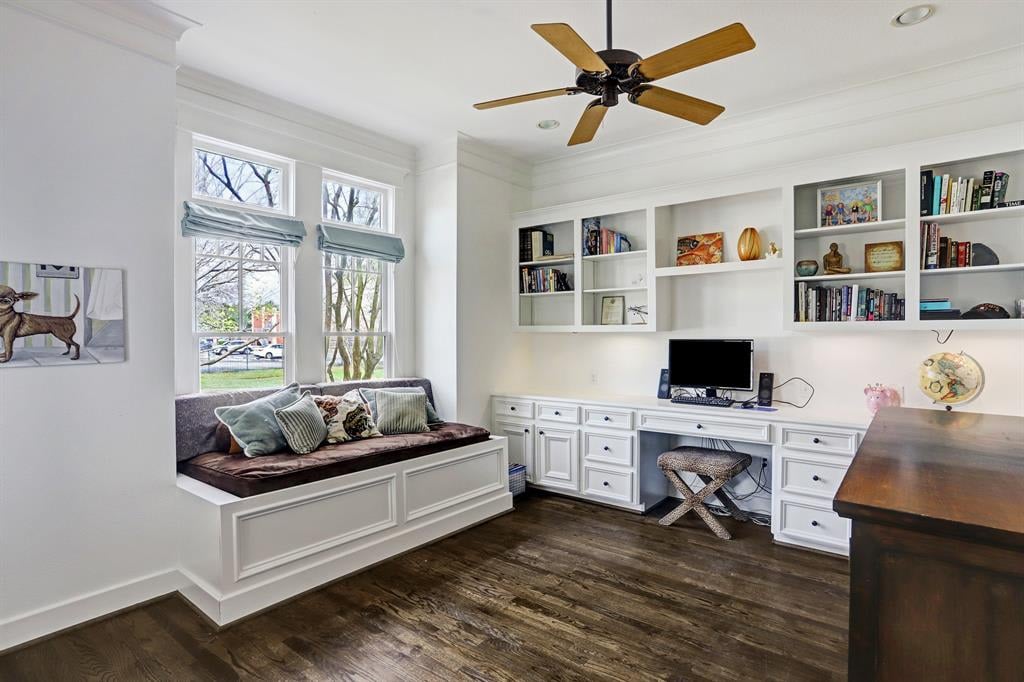
Home office with built-in desk and cabinetry, a cushioned window seat, and dark wood floors.
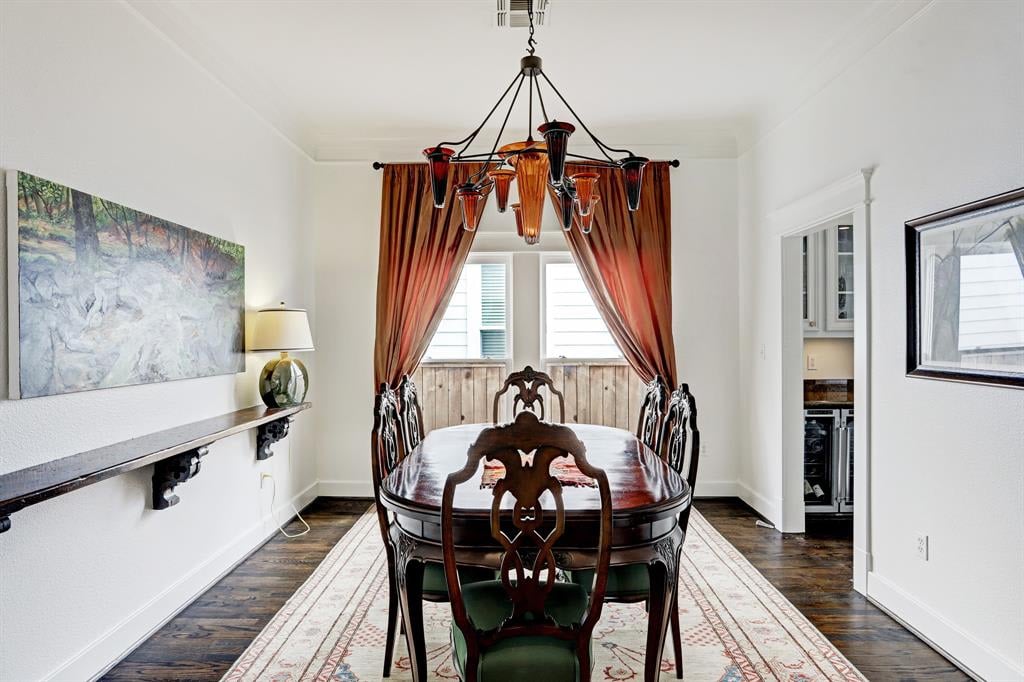
Dining room with carved dark wood furniture, rust-colored curtains, and a sculptural chandelier.
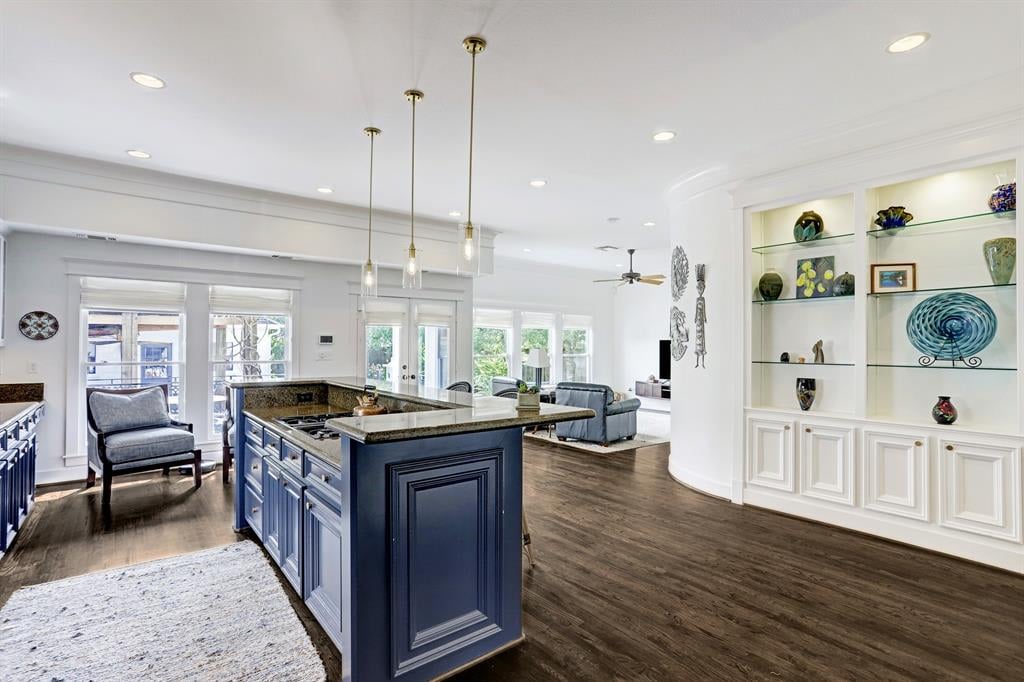
Bright kitchen with a navy island, granite counters, hardwood floors, and built-in display shelves.
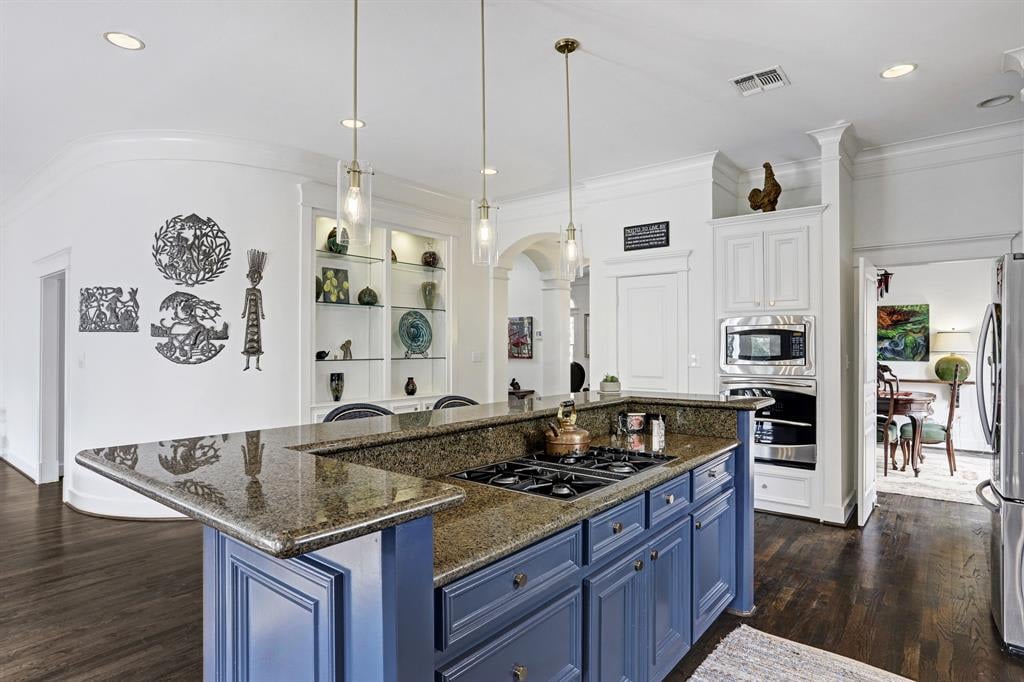
Kitchen with a blue granite-topped island, gas cooktop, white cabinetry, and built-in oven.
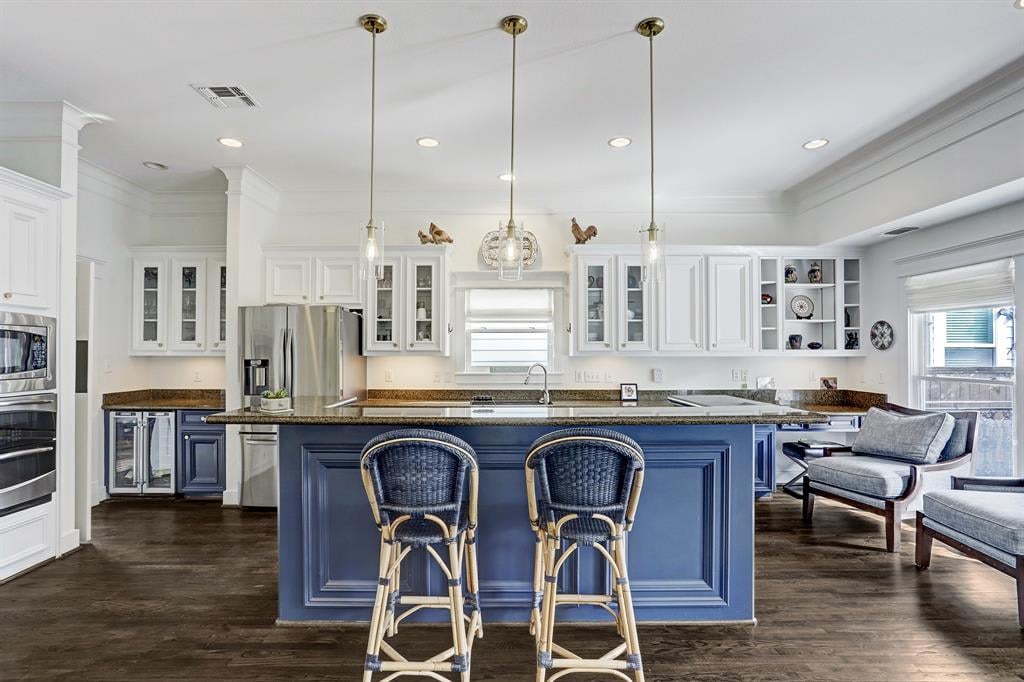
White kitchen with navy island, stone counters, stainless appliances, and adjoining seating area.
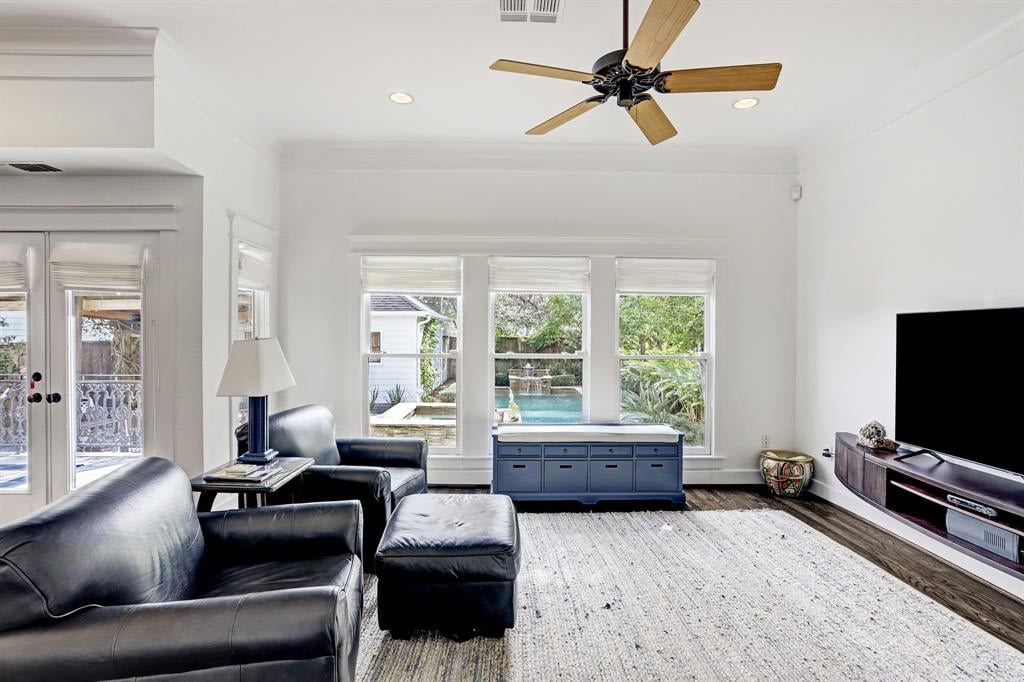
Living room with black leather seating and windows overlooking a backyard pool.
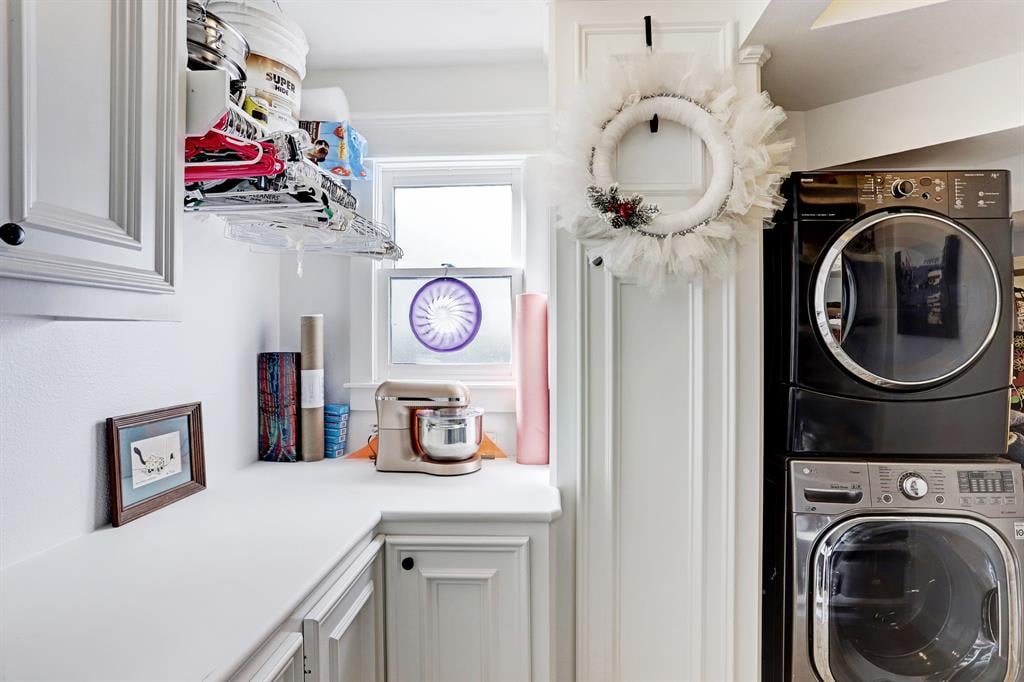
Laundry room with stacked washer and dryer, white cabinetry, and a countertop beneath open shelving.
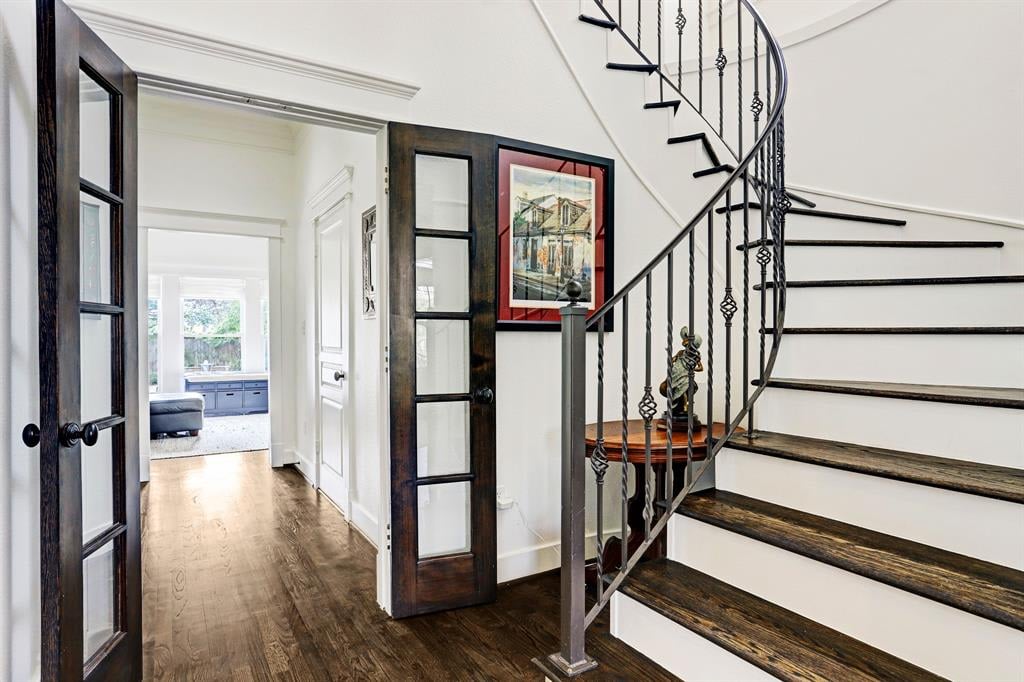
Foyer with a curved iron-railed staircase, dark wood treads, and glass-paneled doors.
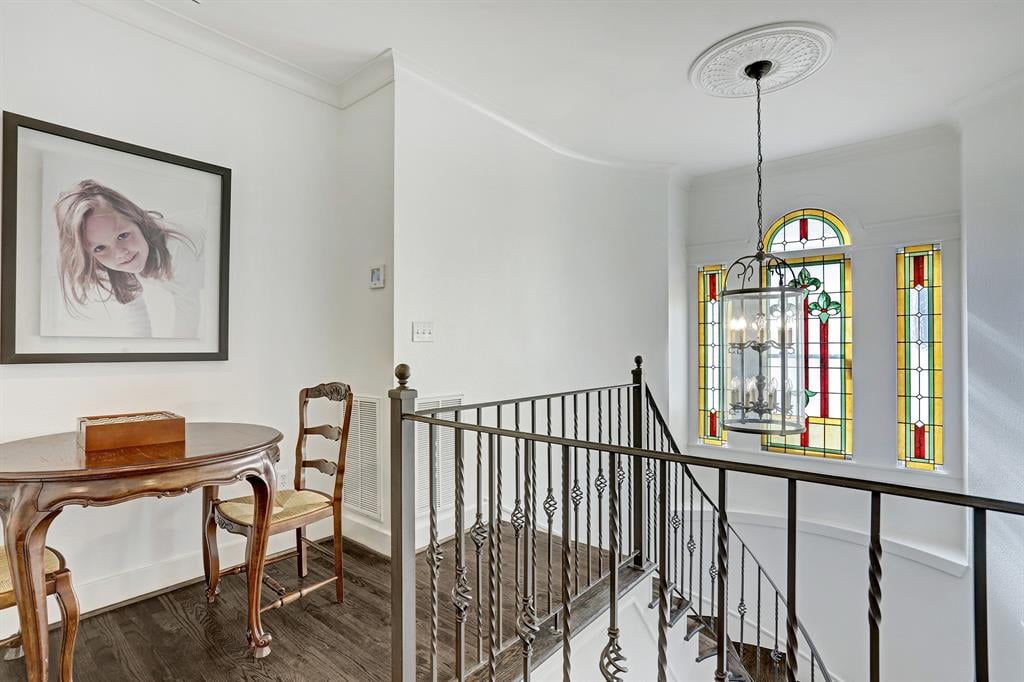
Upstairs landing with stained-glass windows, an ornate stair railing, and a round wooden table.
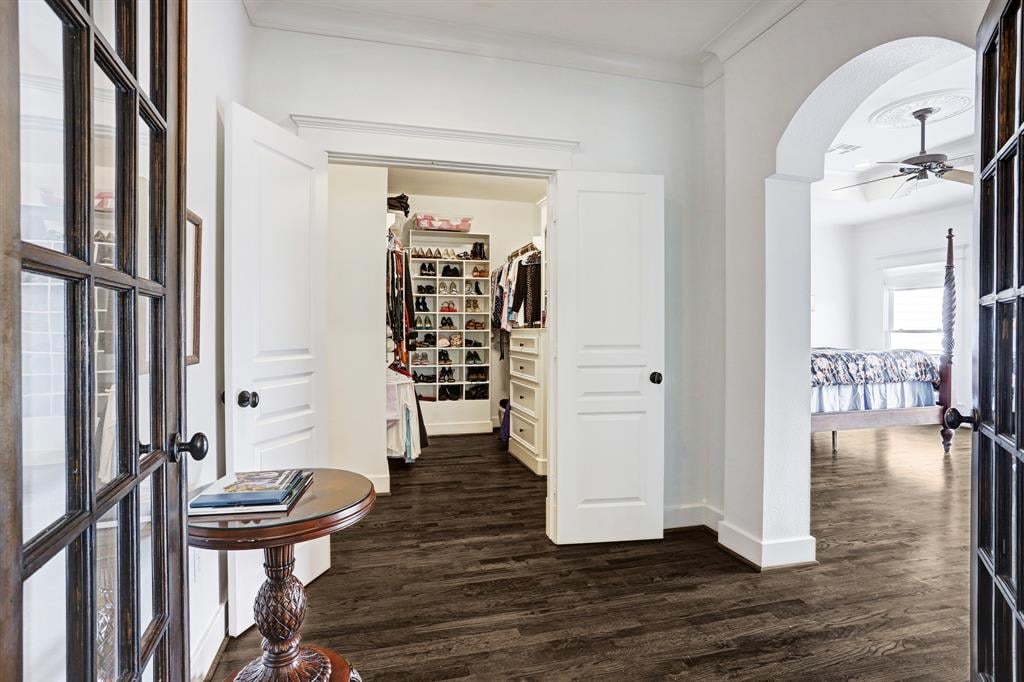
Interior hallway with dark hardwood floors, open walk-in closet, and arched doorway to a bedroom.
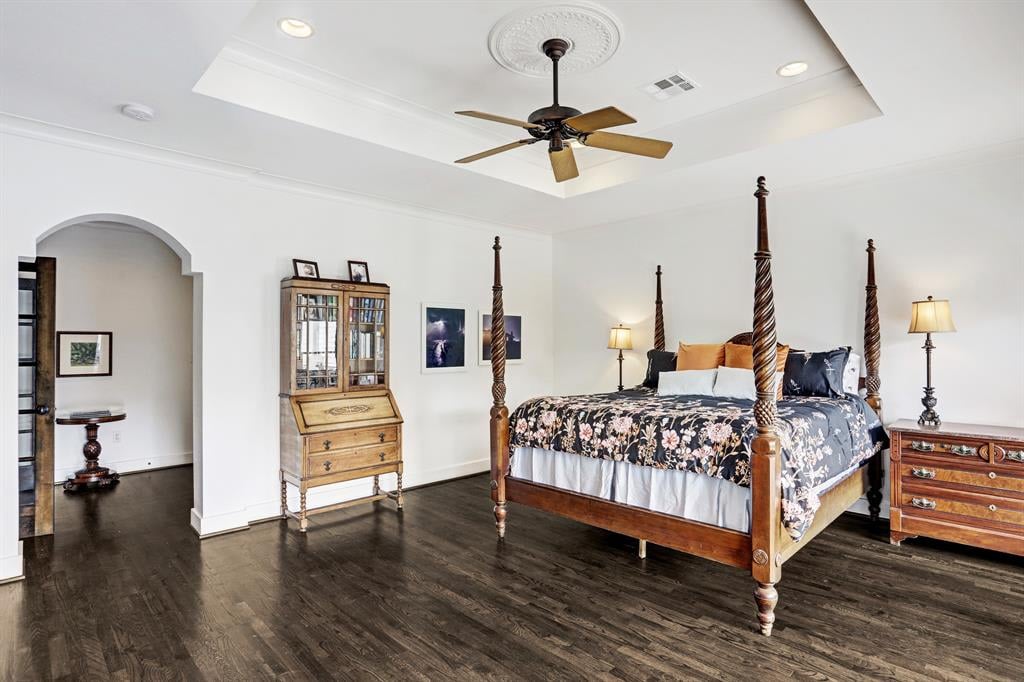
Furnished bedroom with a floral four-poster bed, dark hardwood floors, and a recessed tray ceiling.
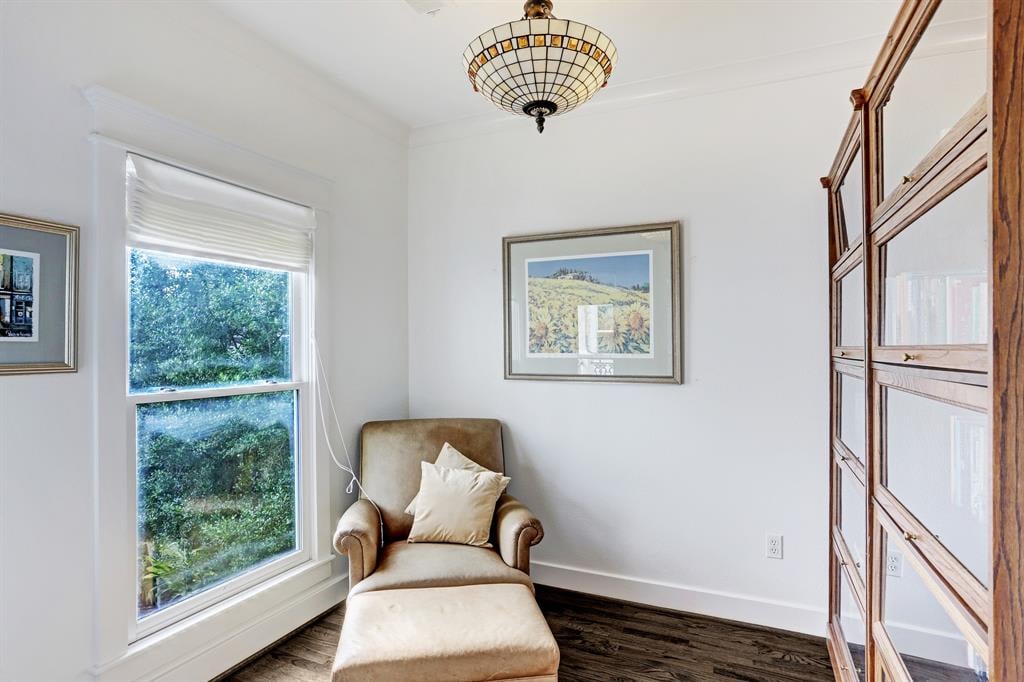
Sitting area with a tan armchair and ottoman beside a large window and glass-front wooden cabinet.
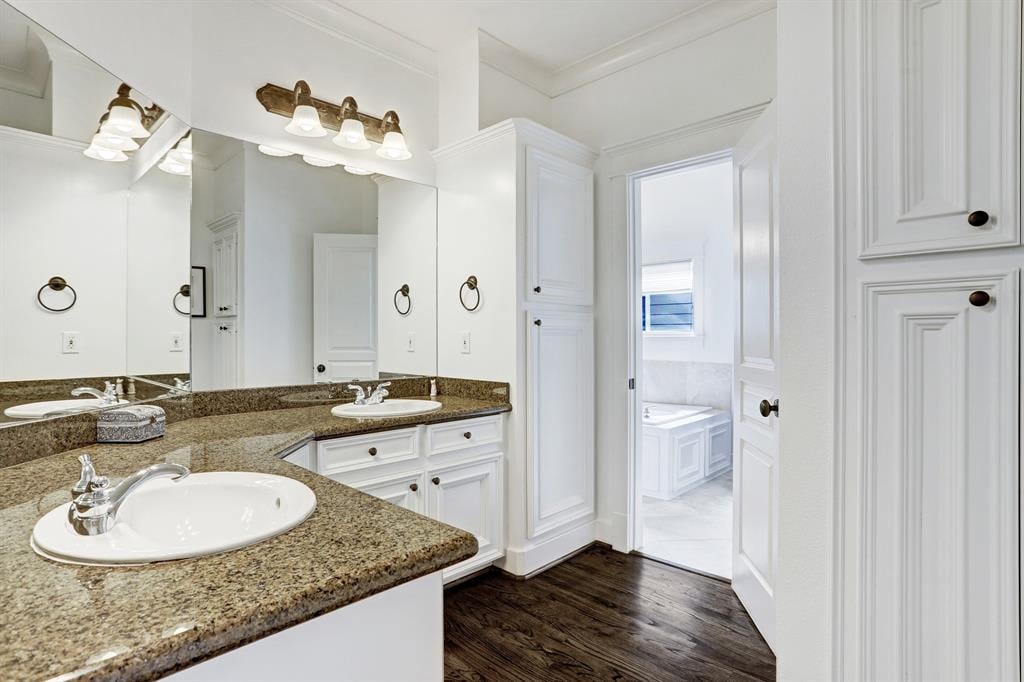
Bathroom with a double-sink granite vanity and a bathtub visible through the open doorway.
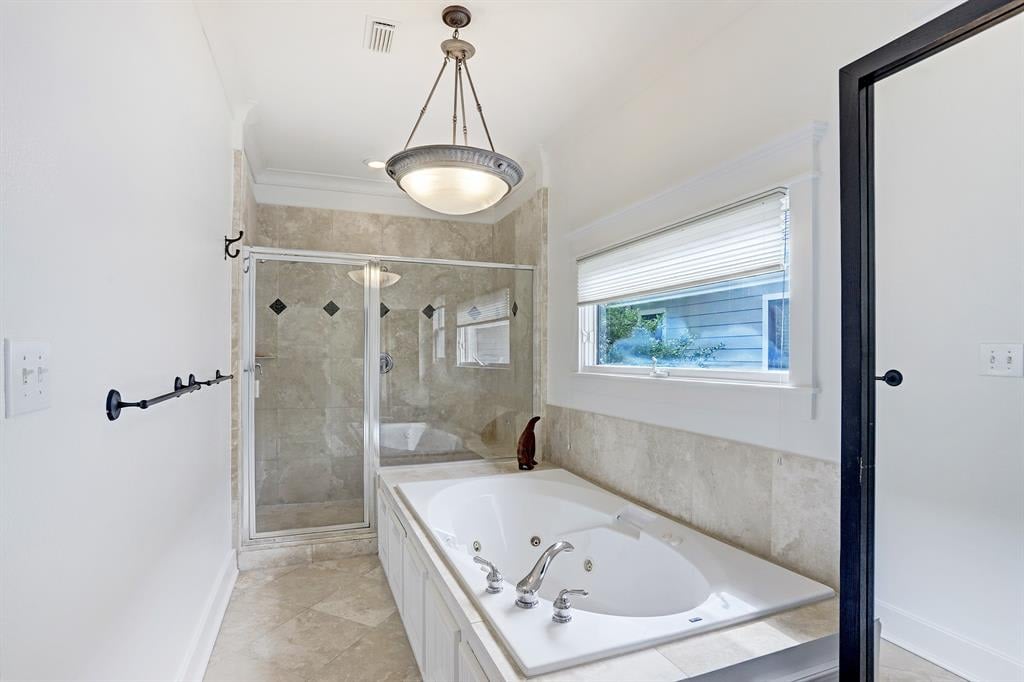
Bathroom with a built-in soaking tub, glass-enclosed shower, and beige stone tile.
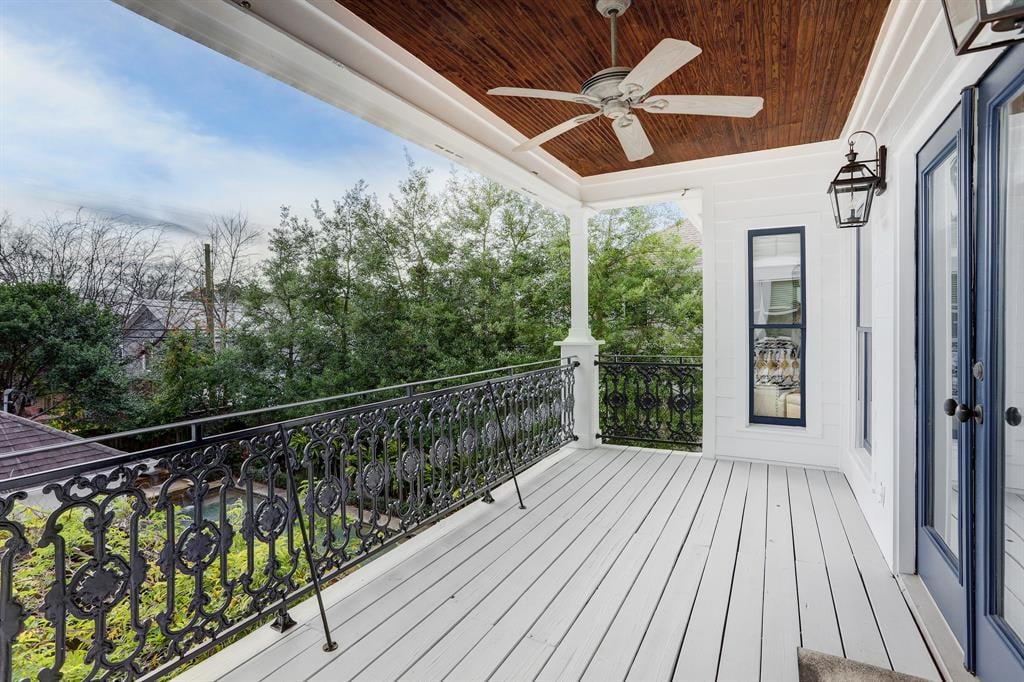
Covered porch with a wood-paneled ceiling, ornate black railing, and leafy tree views.
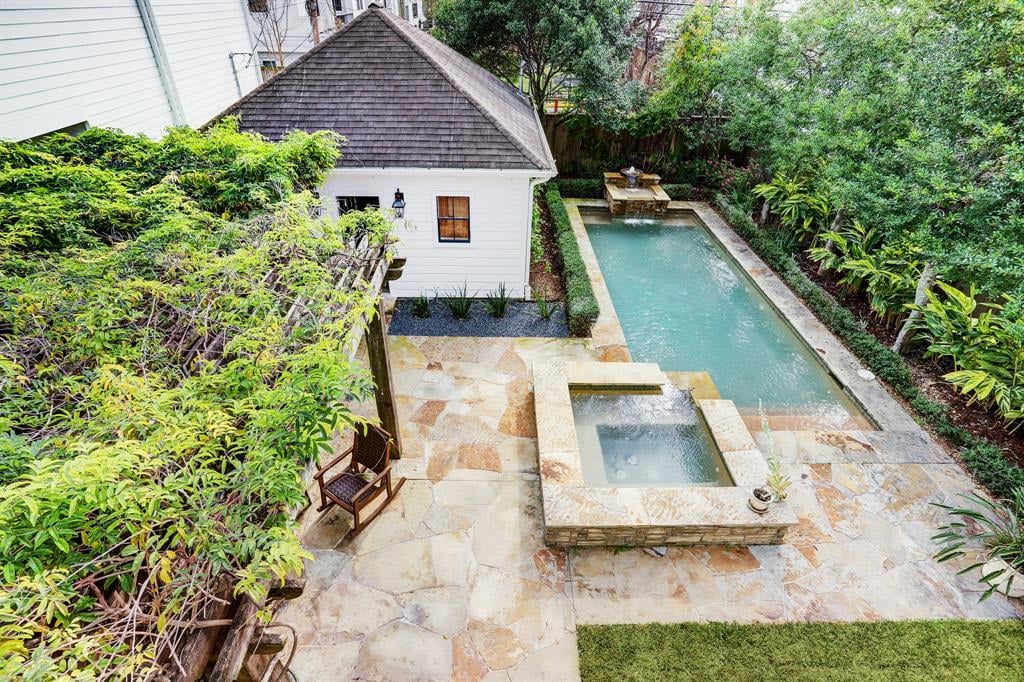
Long backyard pool and raised spa beside a white outbuilding, with stone paving and dense greenery.
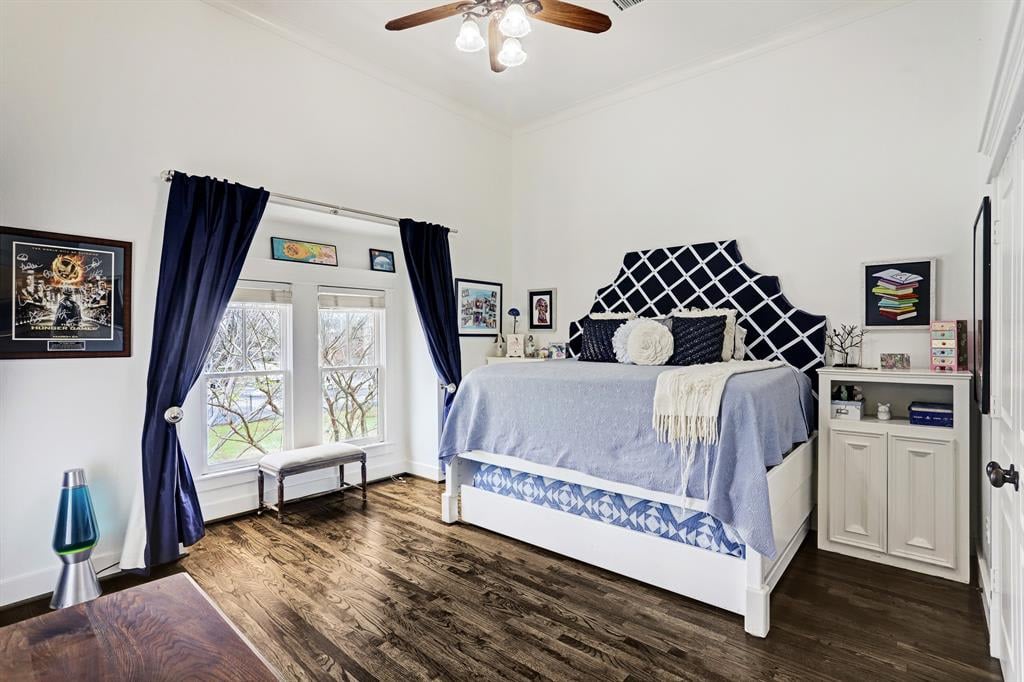
Bedroom with a white bed, navy geometric headboard, dark wood floors, and windows framed by navy curtains.
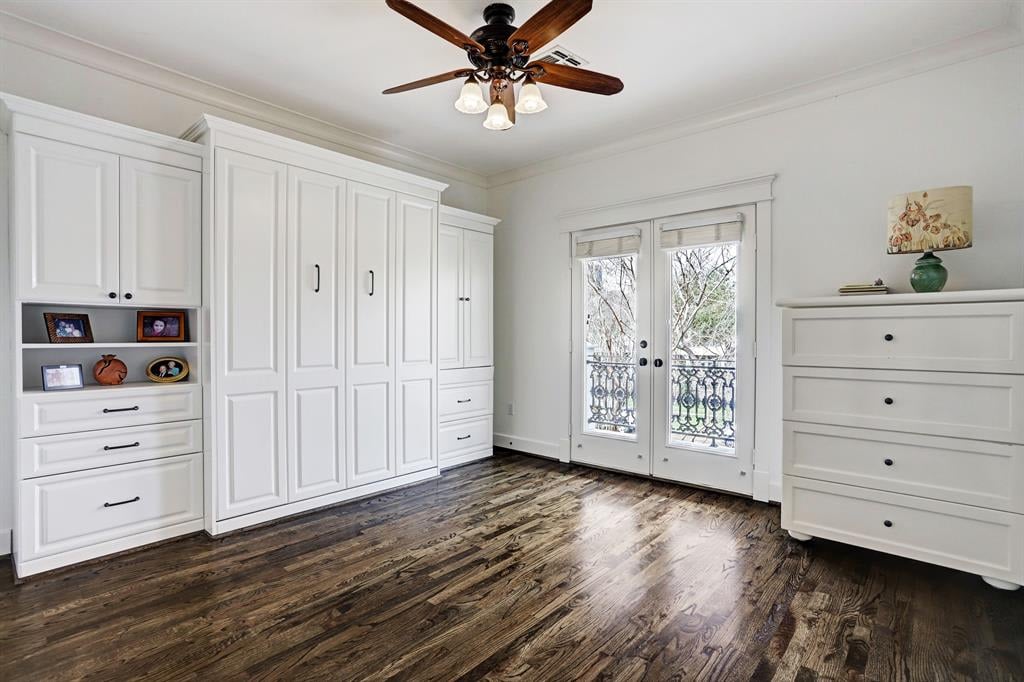
Bedroom with white built-in wardrobes, dark wood floors, and glass doors to a balcony.
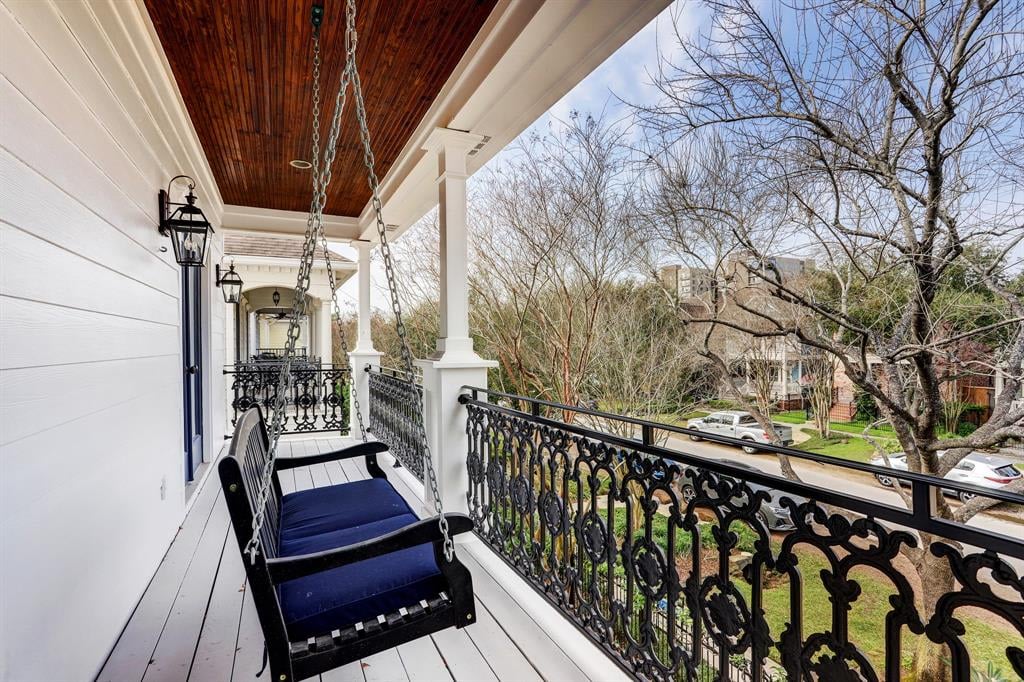
Covered porch with a navy-cushioned swing, ornate railings, and a view of trees and neighboring homes.
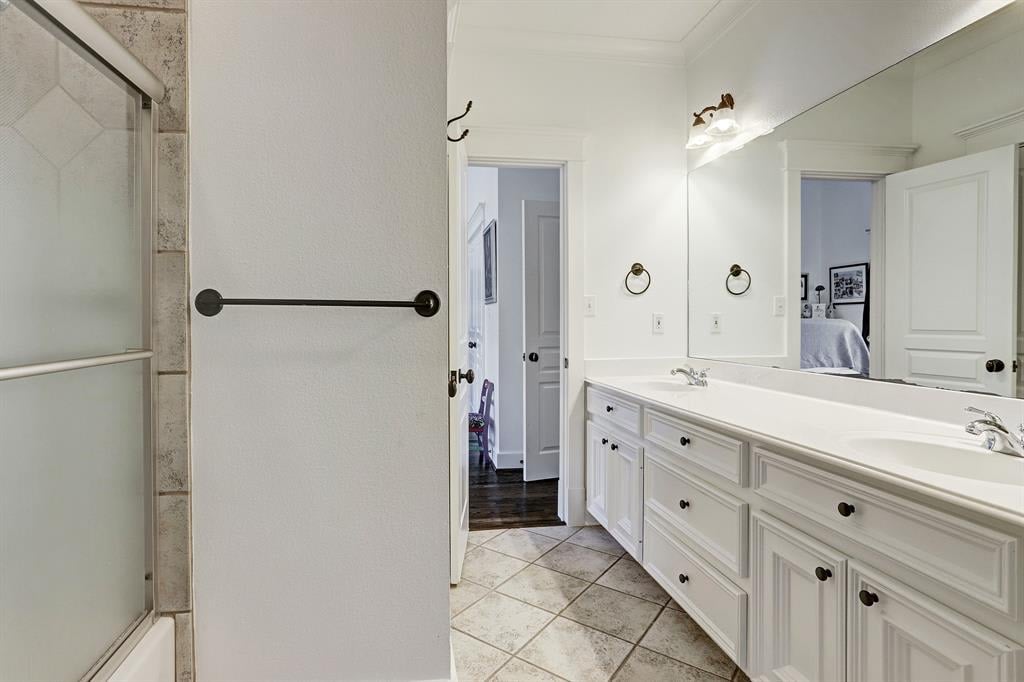
Bathroom with a long white vanity, large mirror, and glass-enclosed tiled shower.
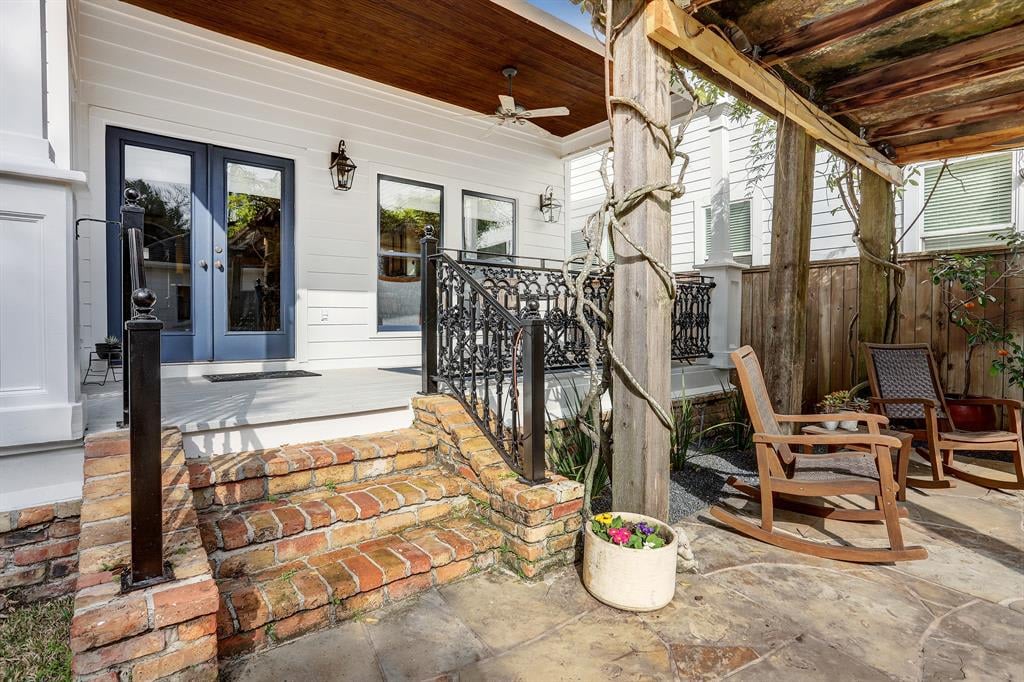
Covered patio with a wood pergola, brick steps, blue double doors, and rocking chairs.
Courtyard patio with a vine-covered pergola, stone paving, and a furnished wooden deck.
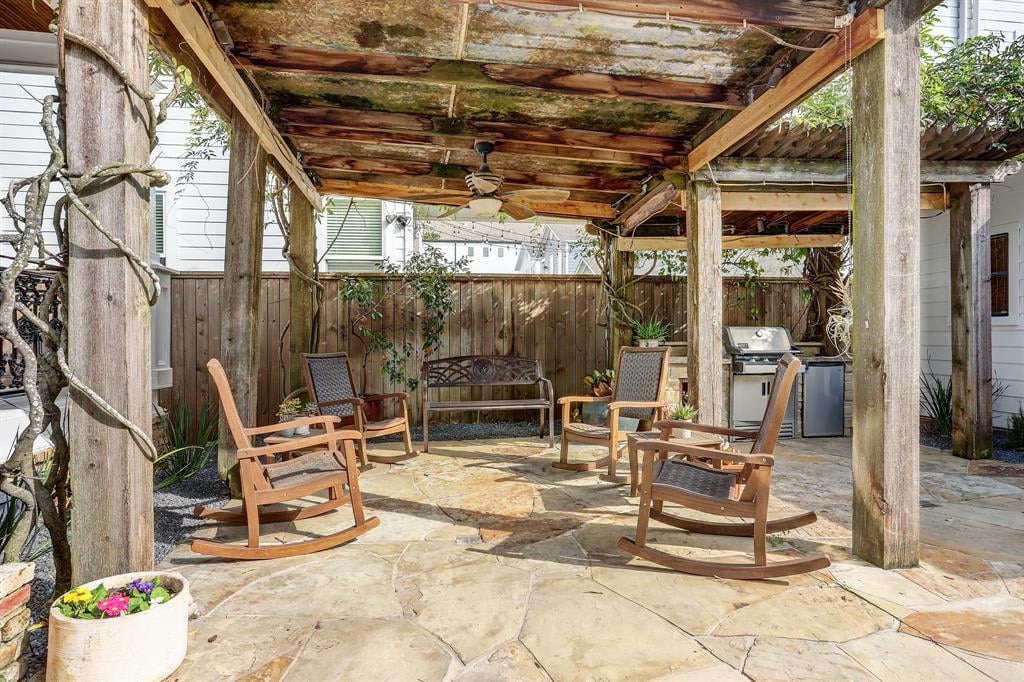
Covered patio with a wooden pergola, stone pavers, and rocking chairs.
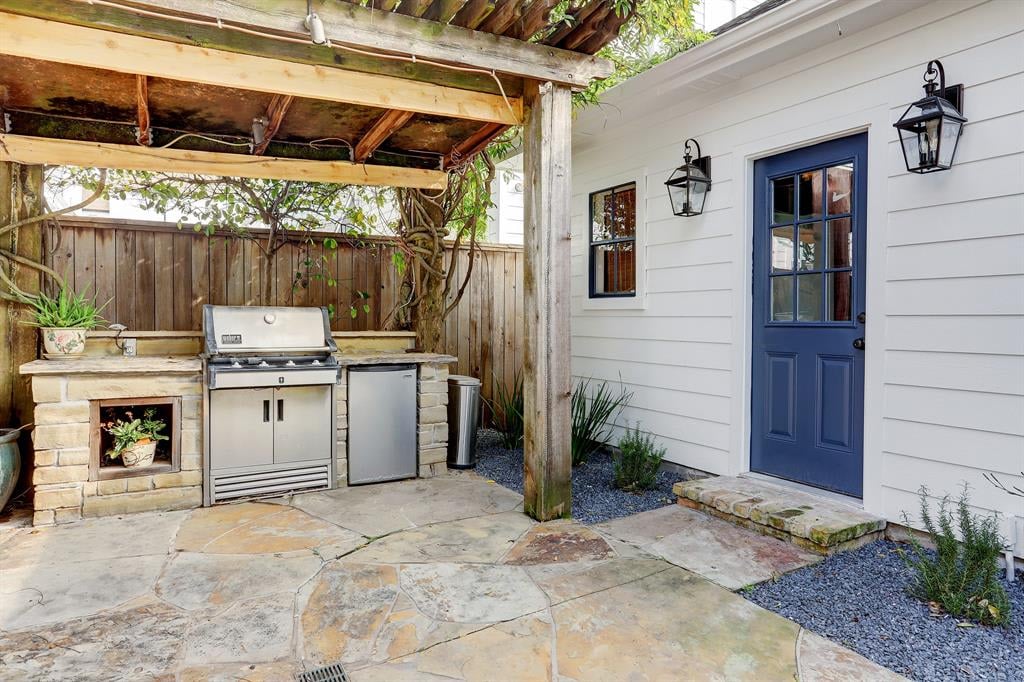
Stone-paved patio with a pergola-covered outdoor kitchen and blue house door.
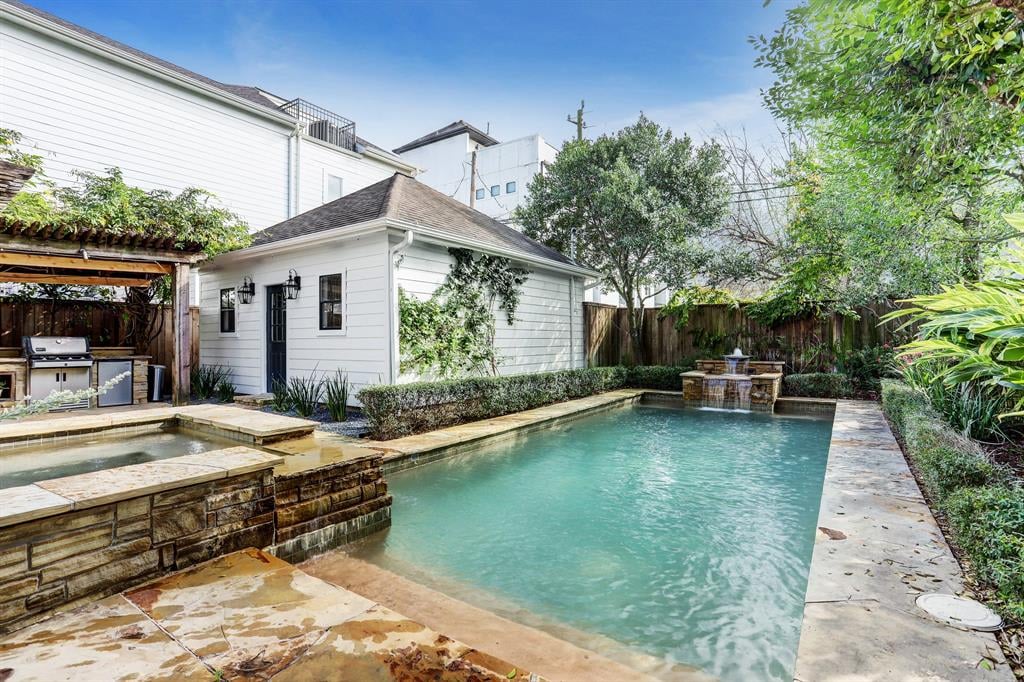
Backyard swimming pool beside a white-sided house, with a raised spa and covered outdoor kitchen.
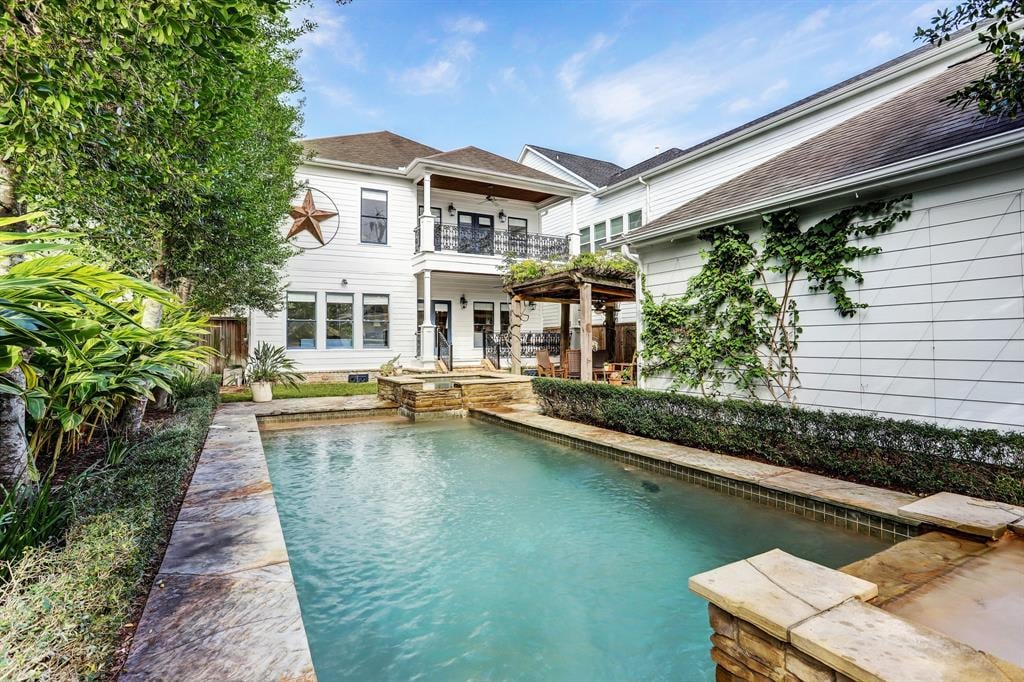
Backyard swimming pool beside a white two-story house and covered patio.
See all photos
White home’s covered porch with ornate iron railings, brick foundation, and a lawn-side view.

430 W 18th Street

Price Upon Request 430 W 18th Street, Houston, TX 77008

This is the home you have been looking for! Spacious 3 bedrooms with flex room that could be office or 4th bedroom on a 6,600sf lot - rare size for this prime Heights location. Generous rooms, high ceilings, beautiful moldings, loads of windows. Vast Primary Suite has sitting area, massive dual sided closet with built ins and opens to large porch overlooking backyard and pool. Plenty of storage. Gorgeous, winding staircase. Beautiful hardwoods throughout (redone in 2020), new paint interior and exterior (2020). Garage off alley. Perfect for entertaining with large, fully fenced yard, grand New Orleans style porches up and down, mosquito misting system, saltwater pool and spa, sprinkler system on a wonderful block. Within a quick walk of many fantastic restaurants, Heights Theater, 19th St. shops, HEB, White Linen Night, Heights Hike and Bike Trail, Heights Boulevard Jogging Trail. Spread out and work + live + play at home while being in the middle of all the Heights has to offer!

  • Sold
    Status
  • 3
    Bedrooms
  • 2.5
    Bathrooms
  • 2001
    Year Built
  • 3,352 Sq.Ft.
    Living Area

Features & Amenities

Area & Lot

  • Status: Sold
  • Living Space: 3,352 Sq.Ft.
  • Lot Size: 0.15 Acres
  • MLS® ID: 61162170
  • Year Built: 2001

Interior

  • Total Bedrooms: 3
  • Total Bathrooms: 2.5
  • Full Bathrooms: 2
  • Half Bathrooms: 1

Exterior & Building

  • Garage Space: 2

430 W 18th Street

Work With Stacy

Stacy strives to provide her clients with premier service that goes far beyond the extra mile. Her one priority when servicing both Buyers and Sellers is to ensure that they have a seamless and smooth transition.
Contact