Stacy Wood
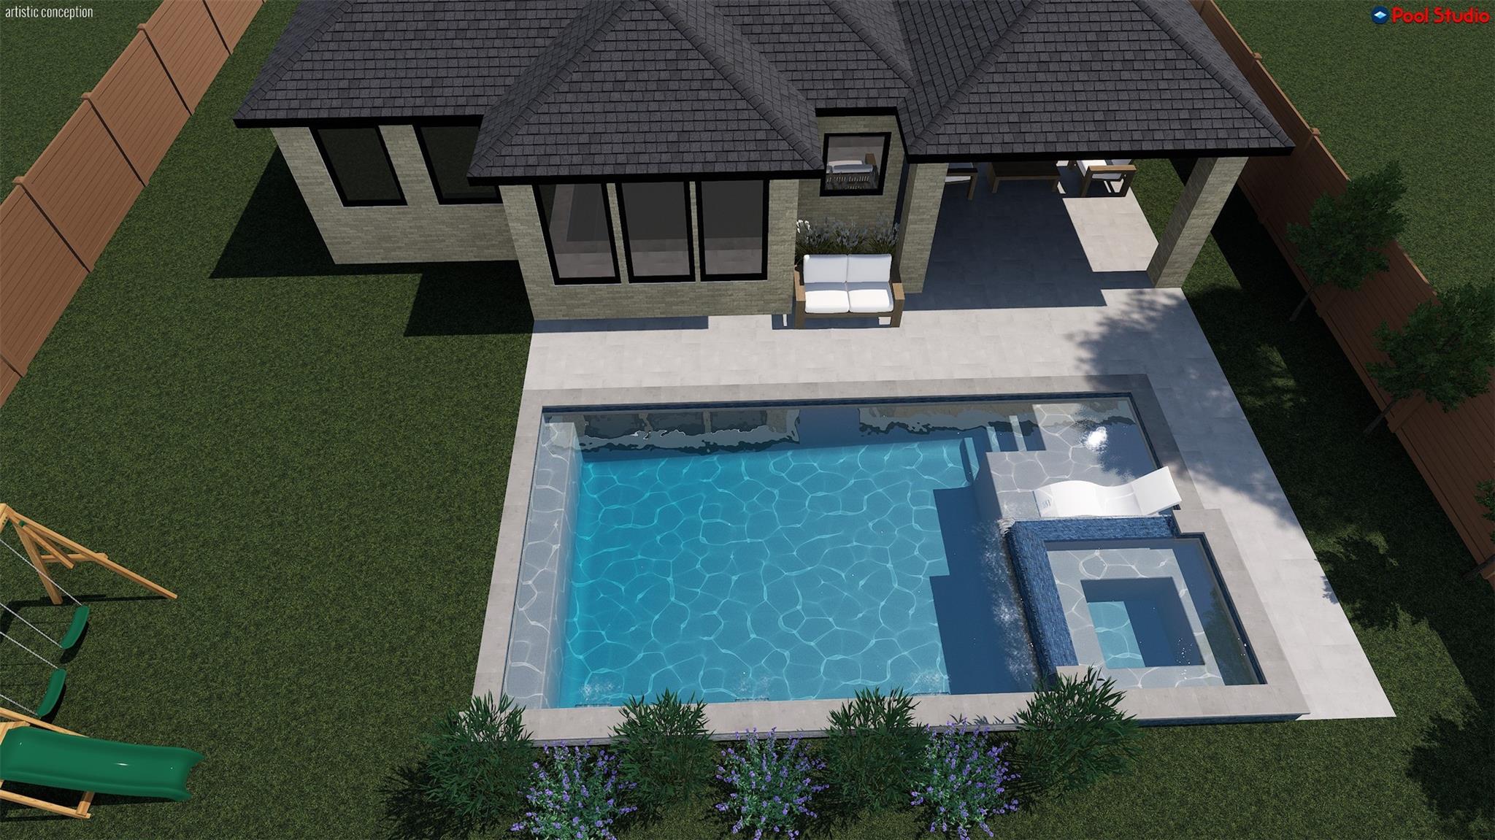
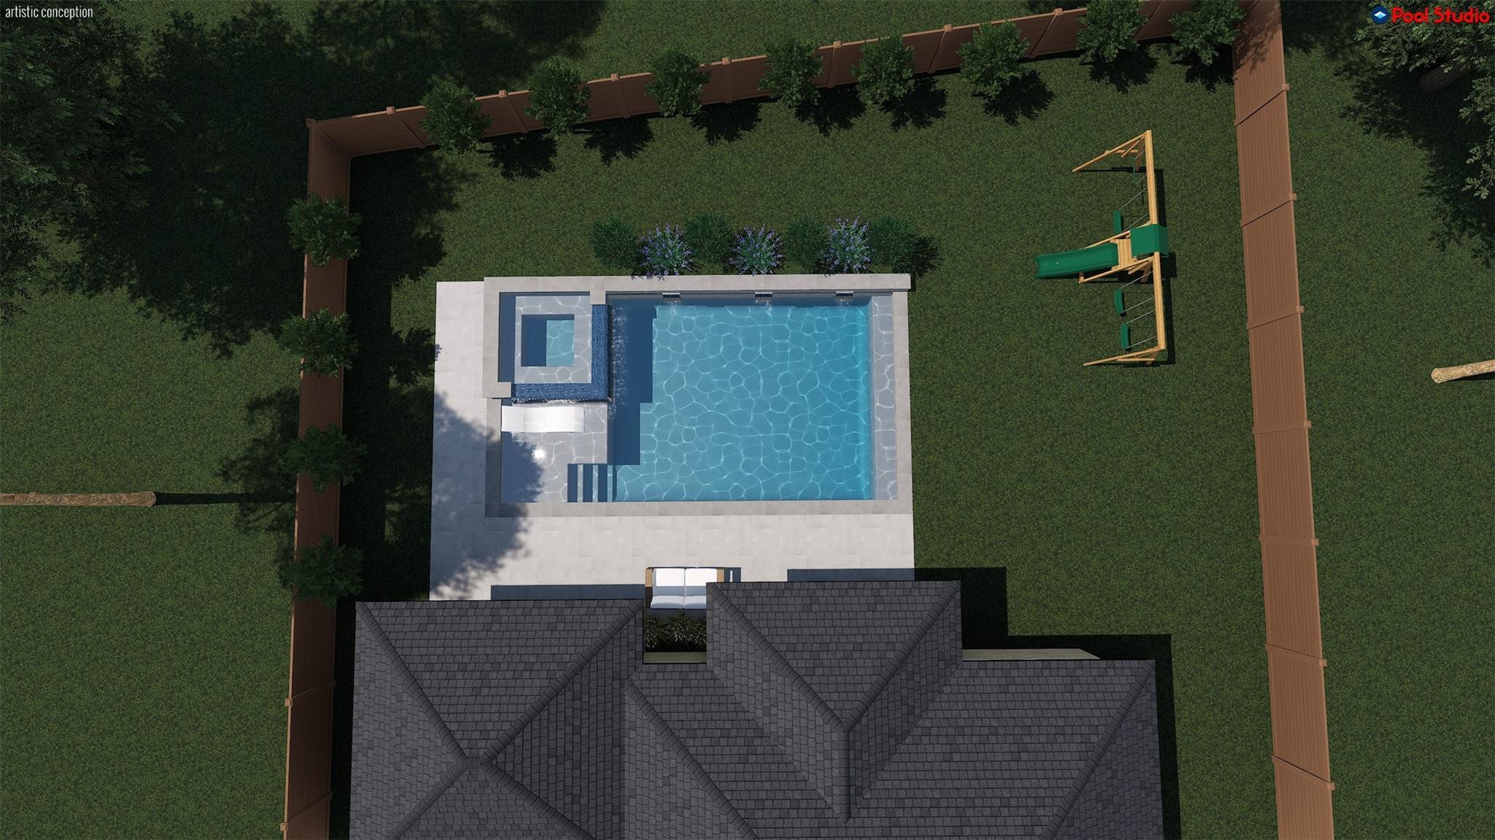
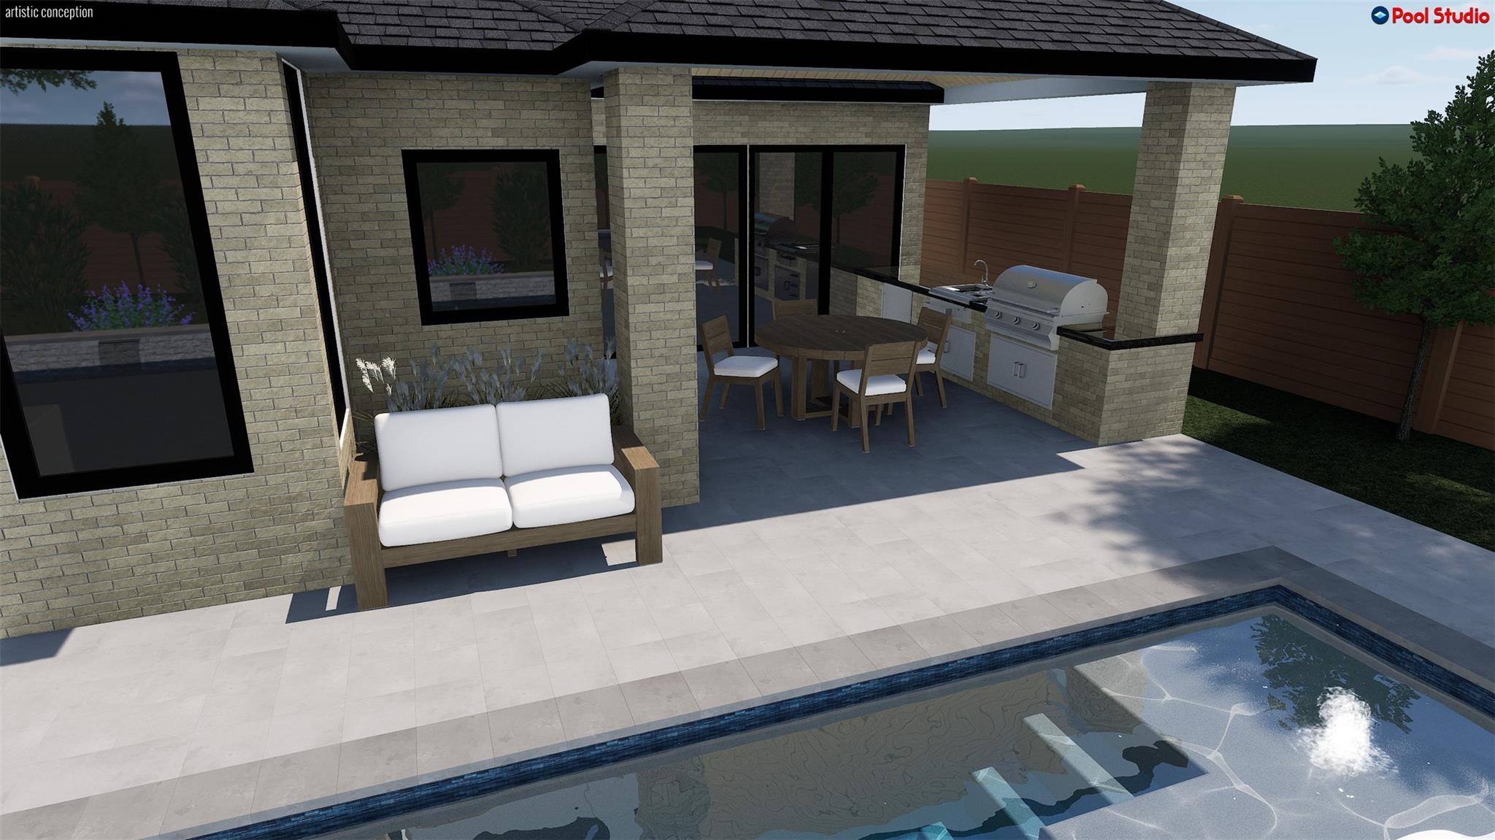
Aerial rendering of a home with a backyard pool, spa, and covered patio.
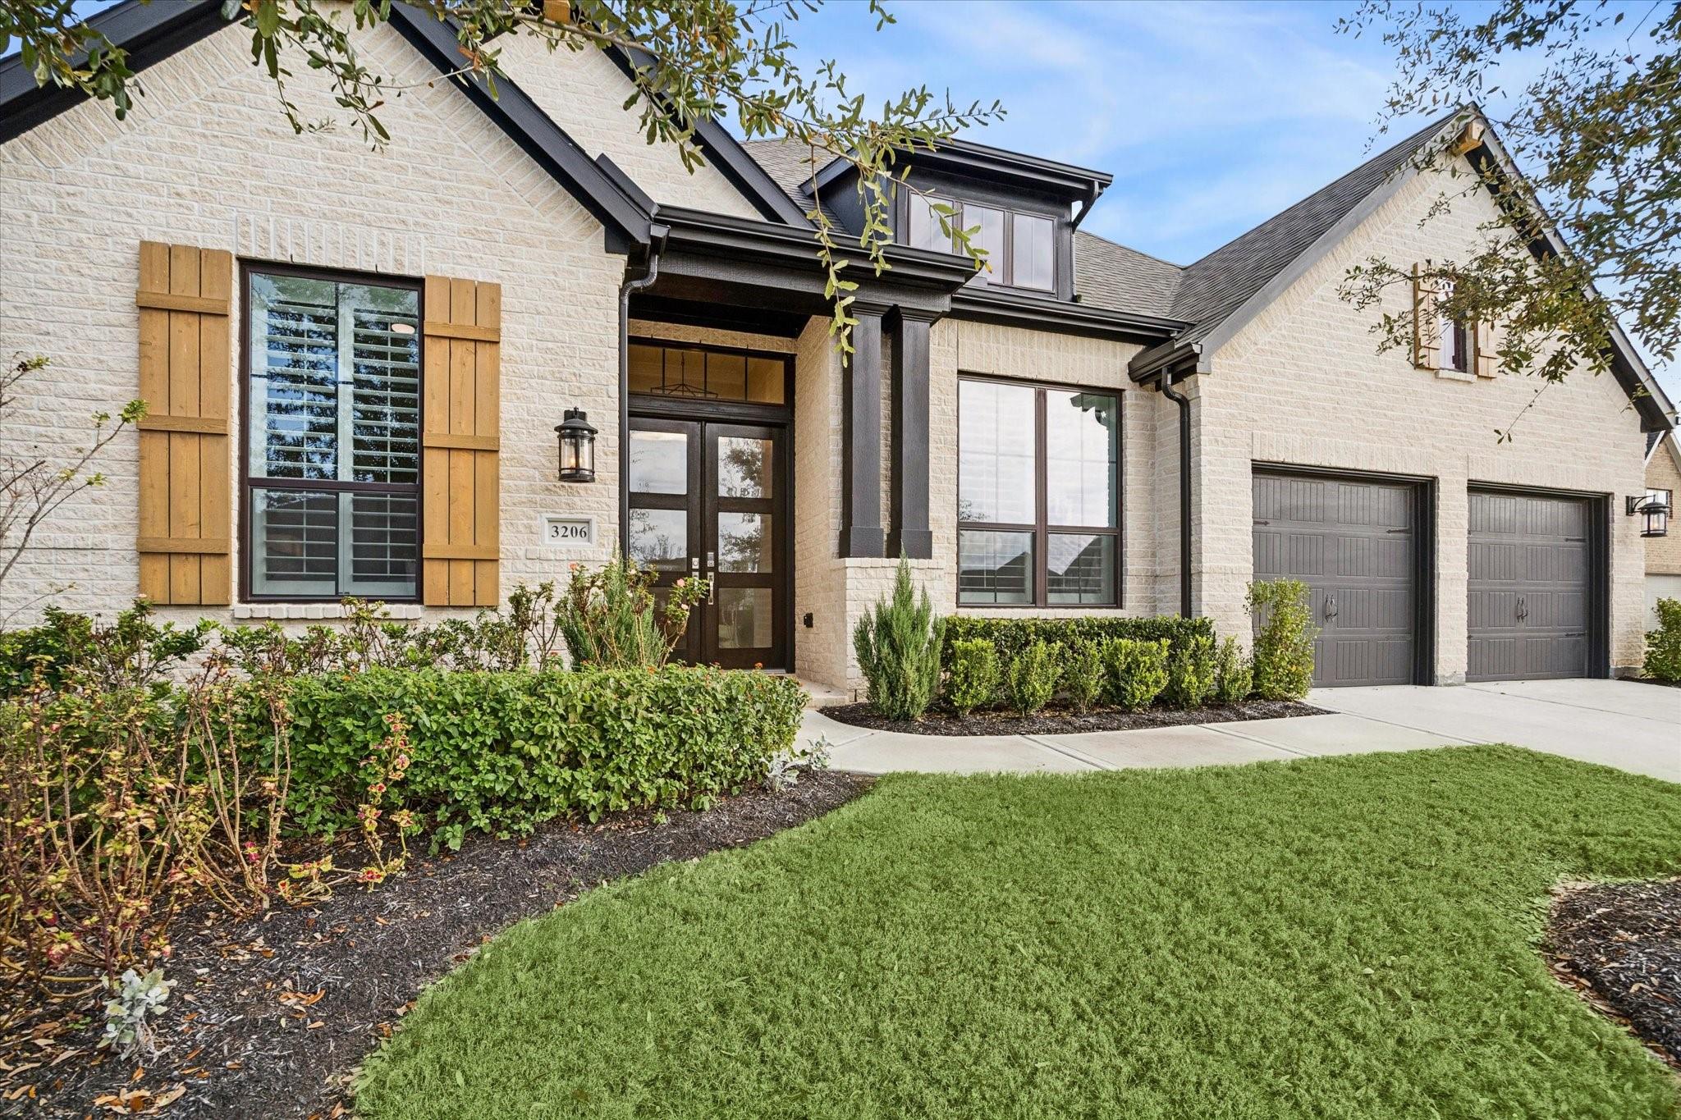
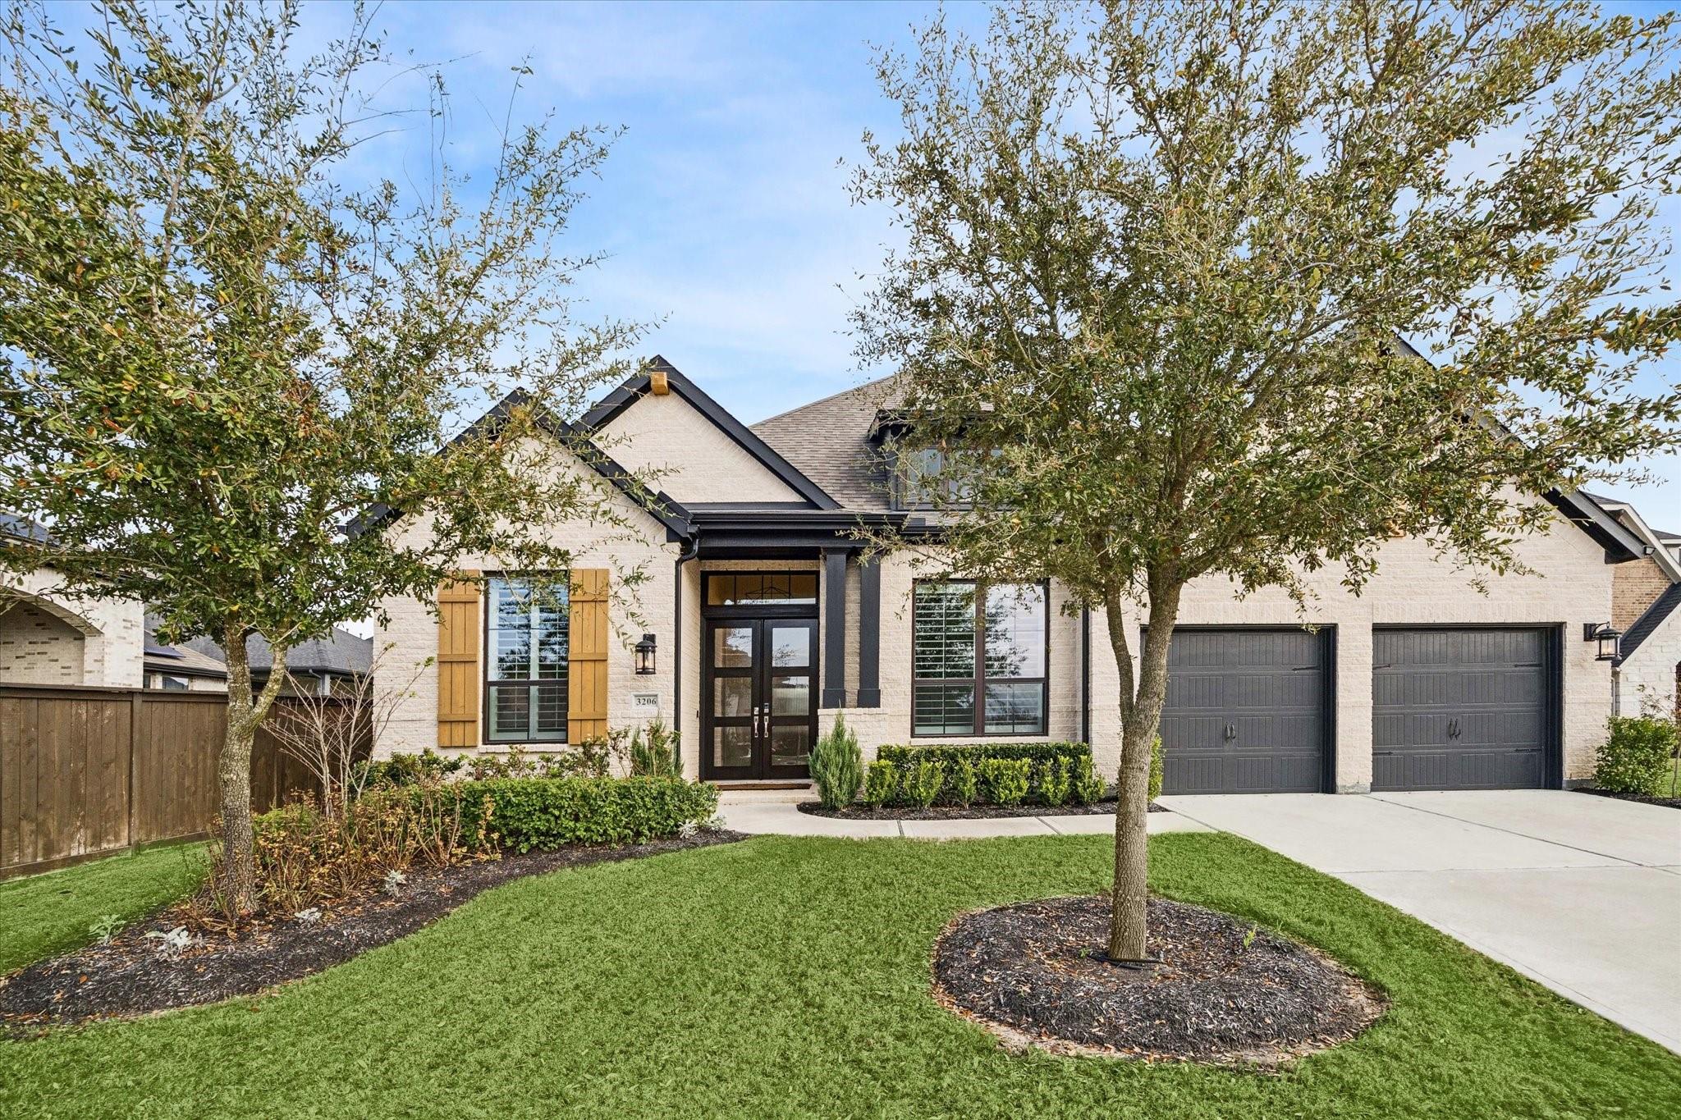
Light brick home with wood shutters, a covered entrance, and a two-car garage.
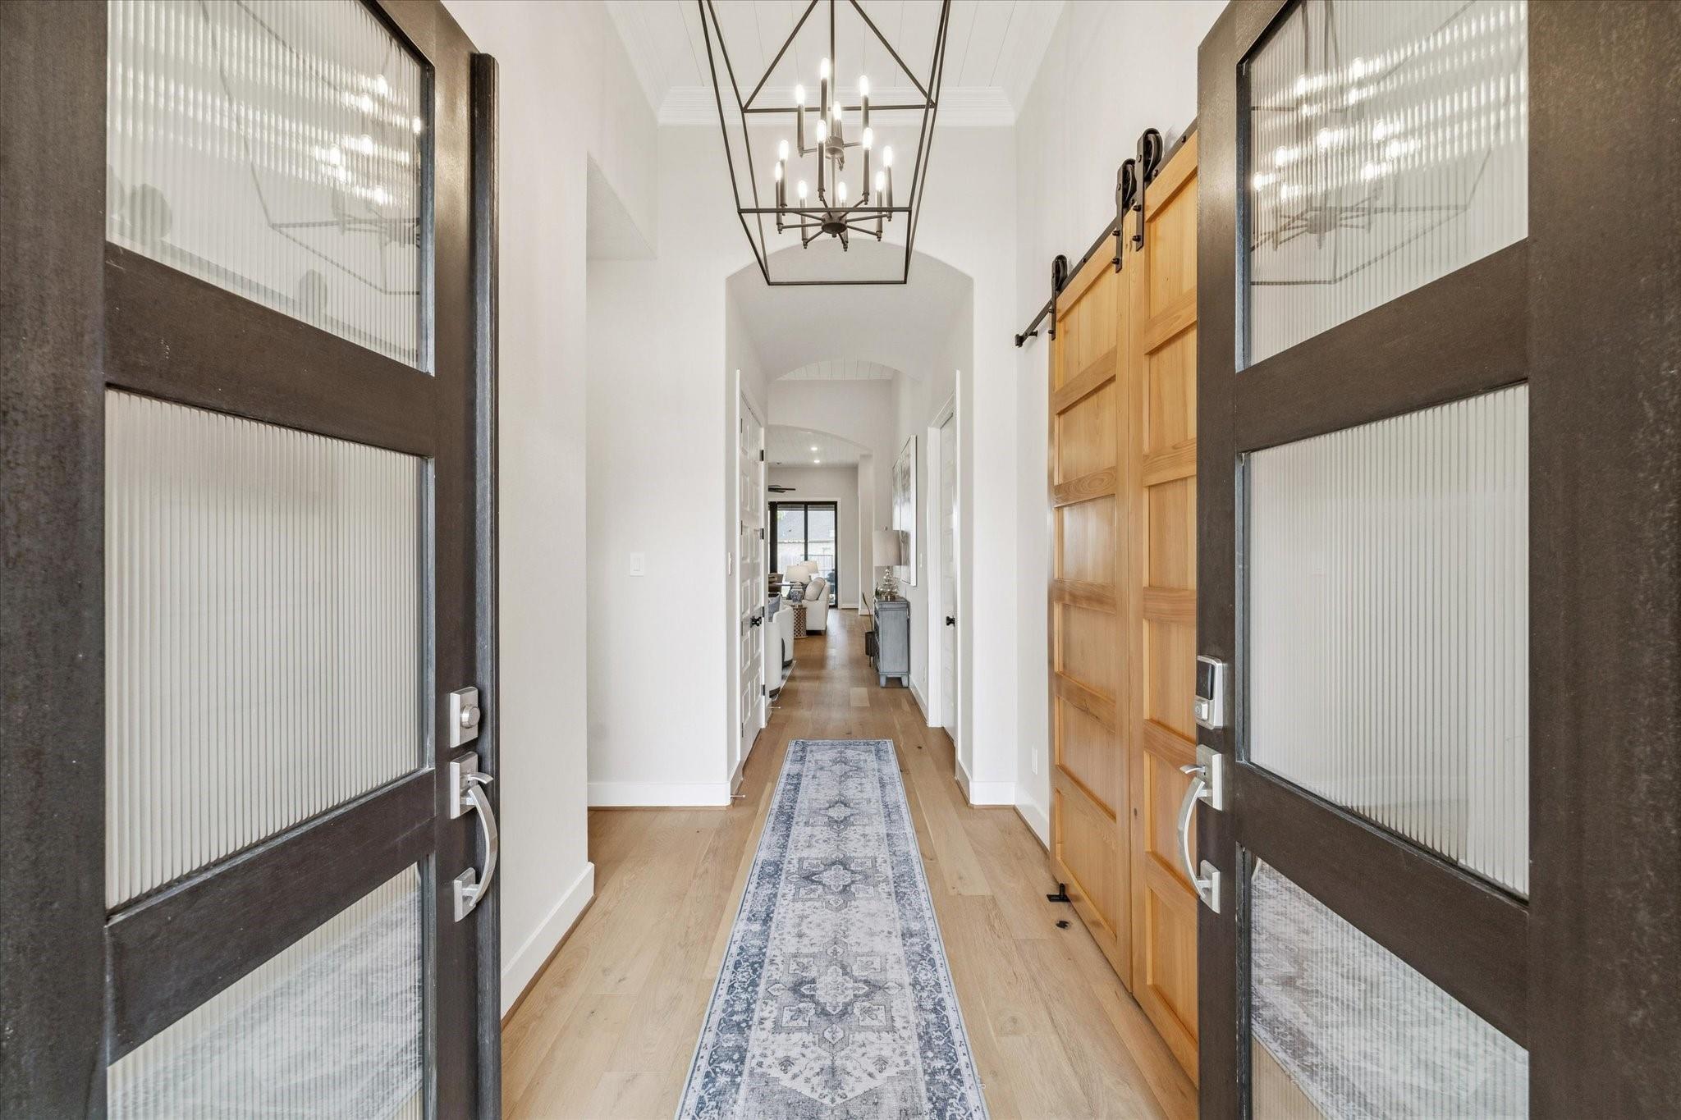
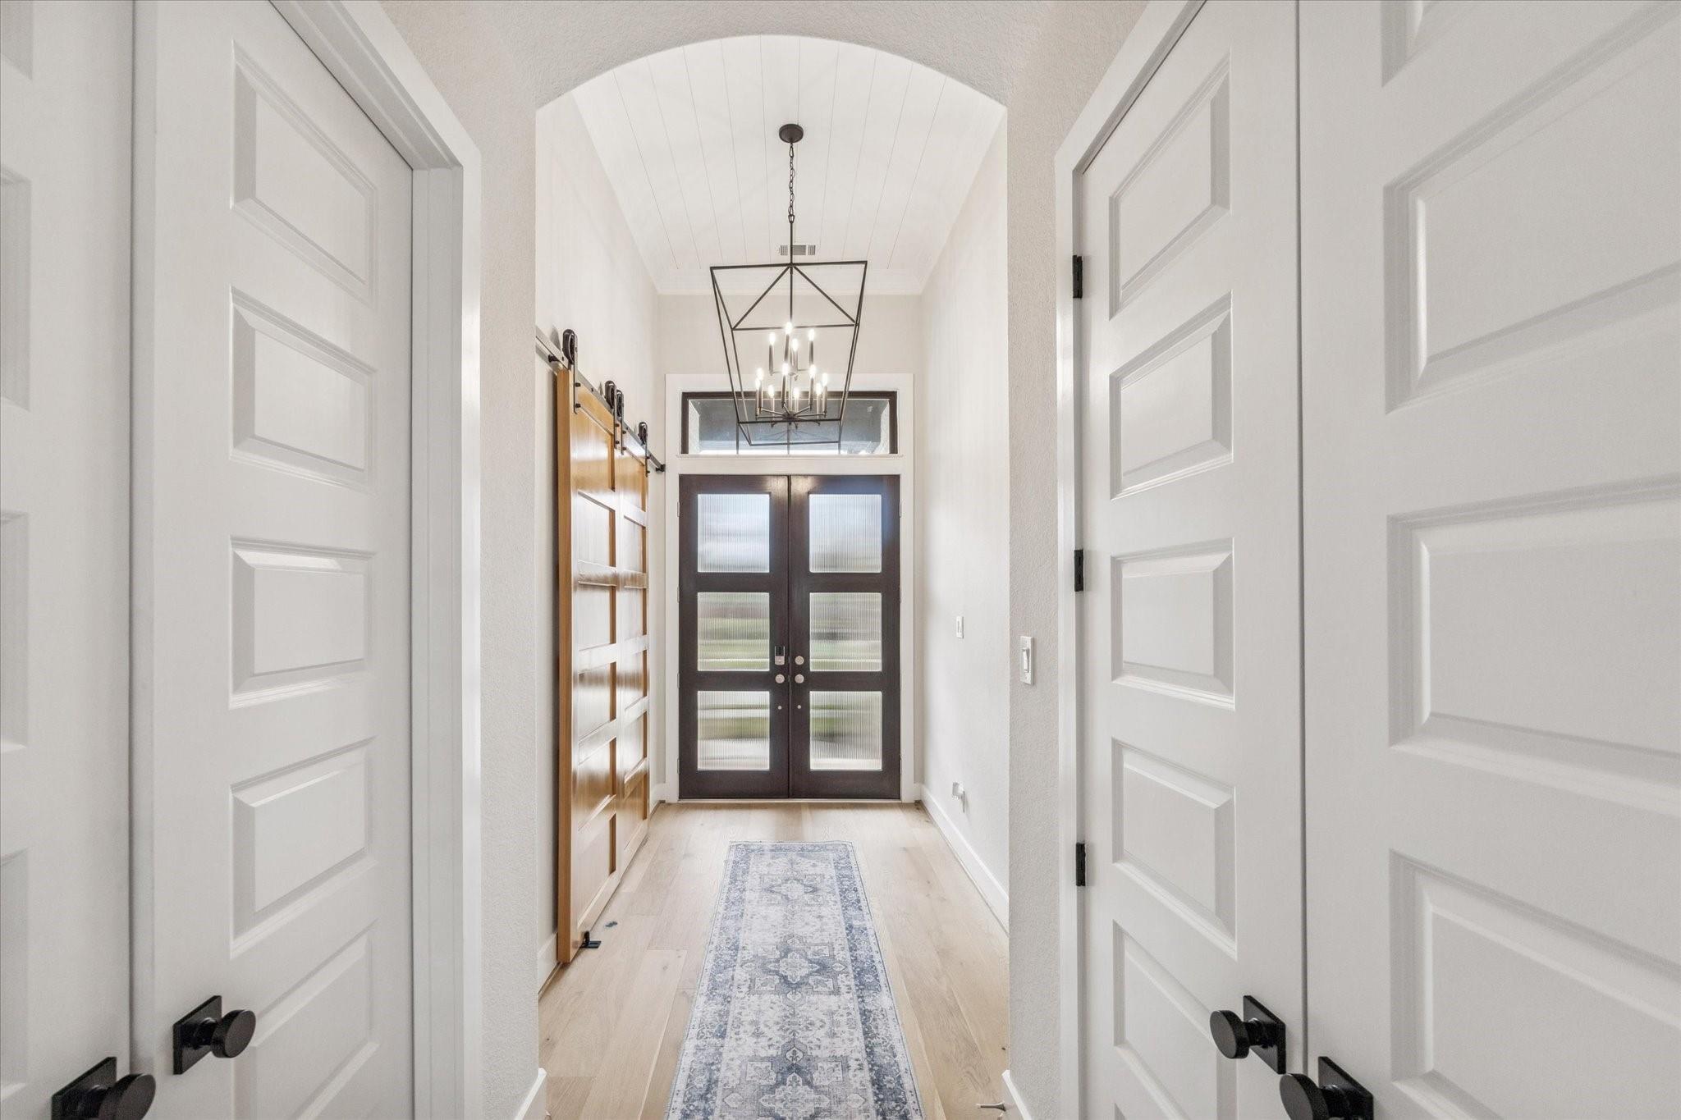
Bright entry hallway with open glass-paneled doors, a patterned runner, and a wood barn door.
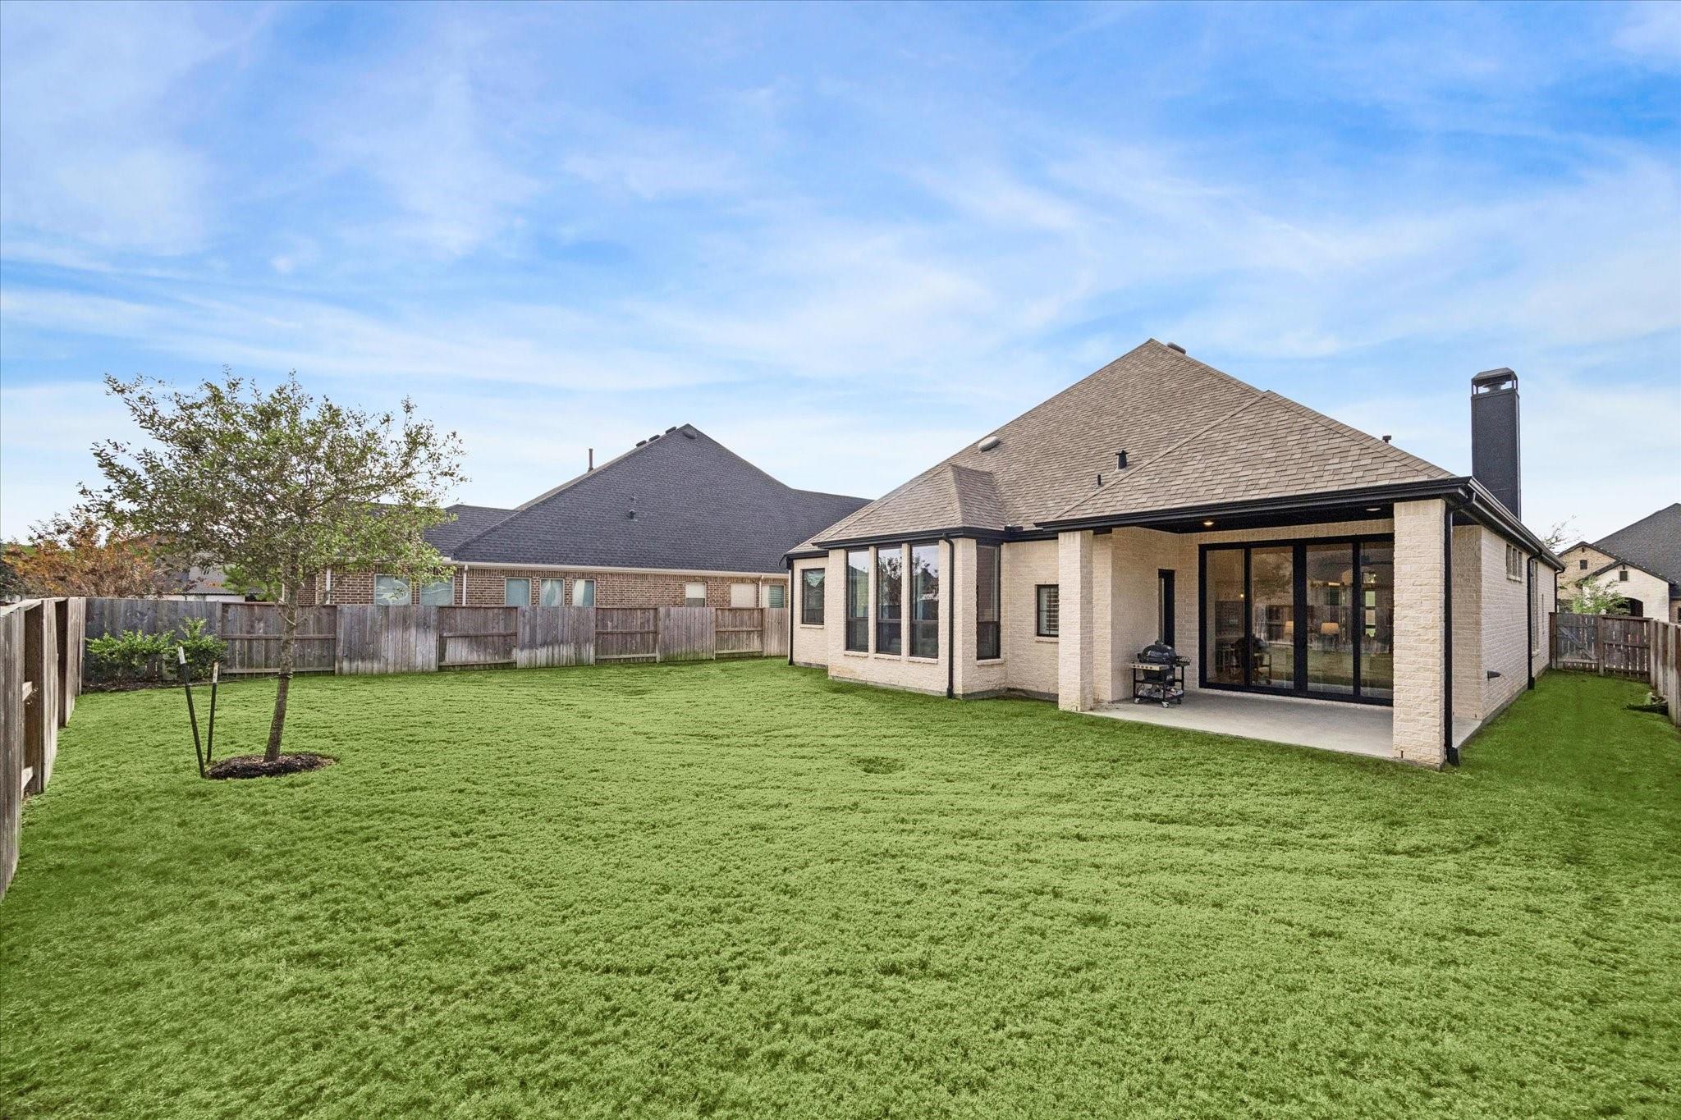
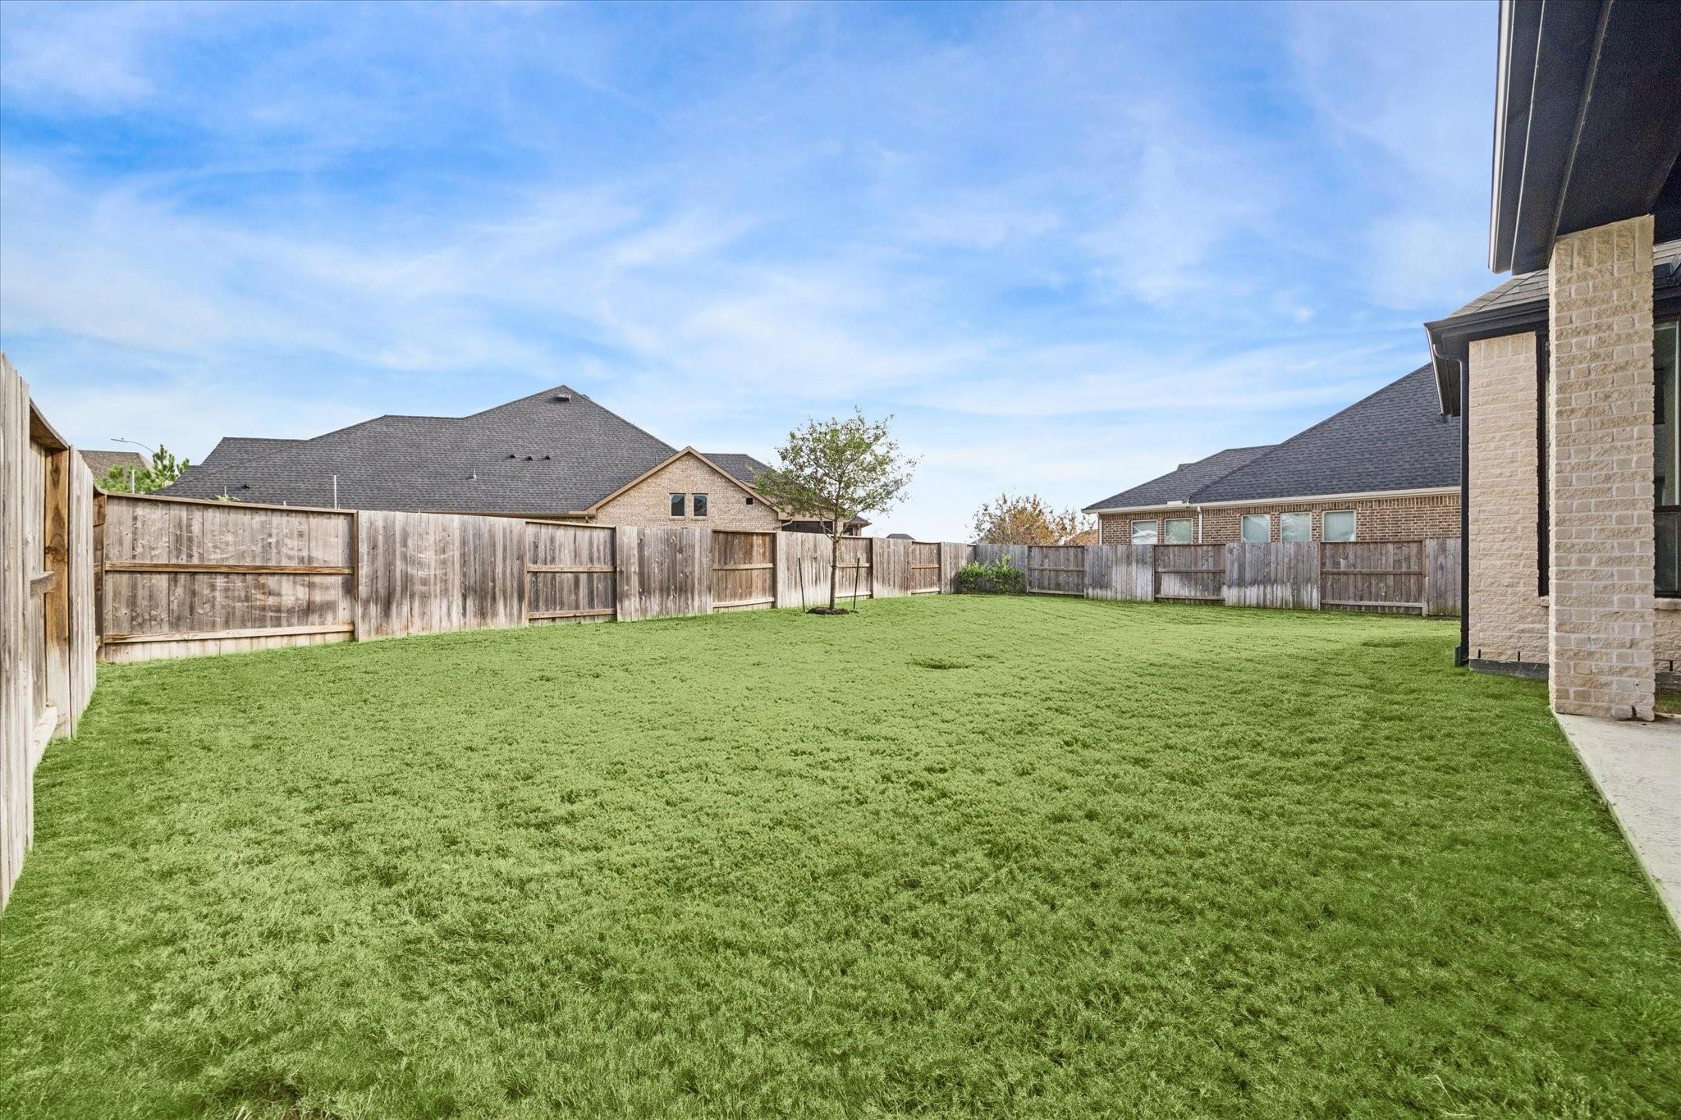
Rear exterior with a broad fenced lawn, covered patio, and black-framed glass doors.
Aerial rendering of a backyard pool with a tanning ledge, surrounding lawn, and wooden fencing.
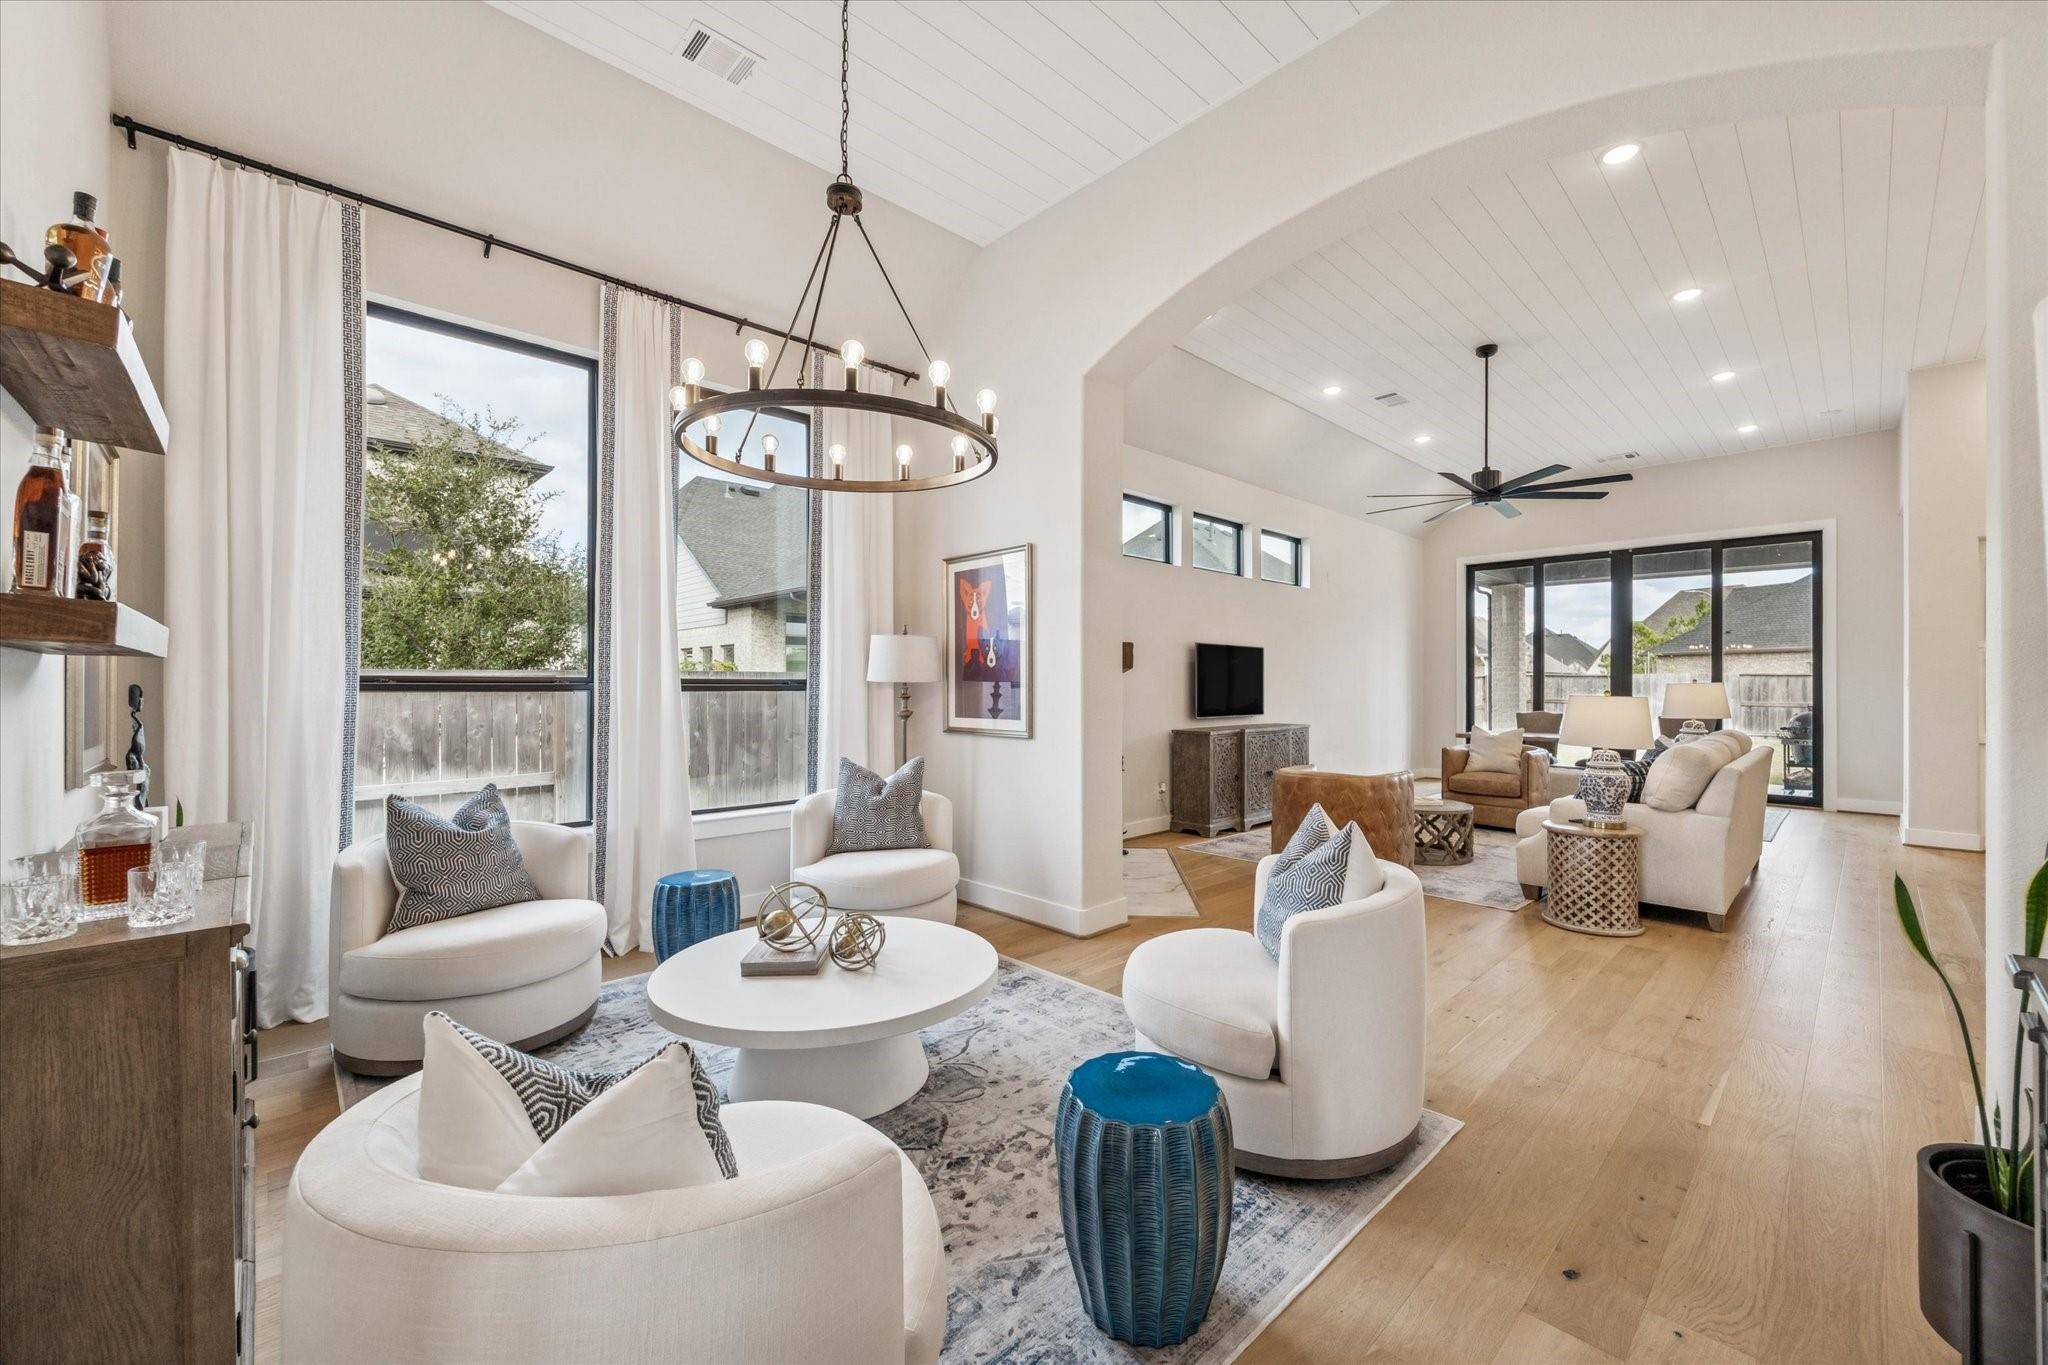
Staged living room with vaulted white ceilings, circular chandelier, and adjoining lounge opening to the backyard.
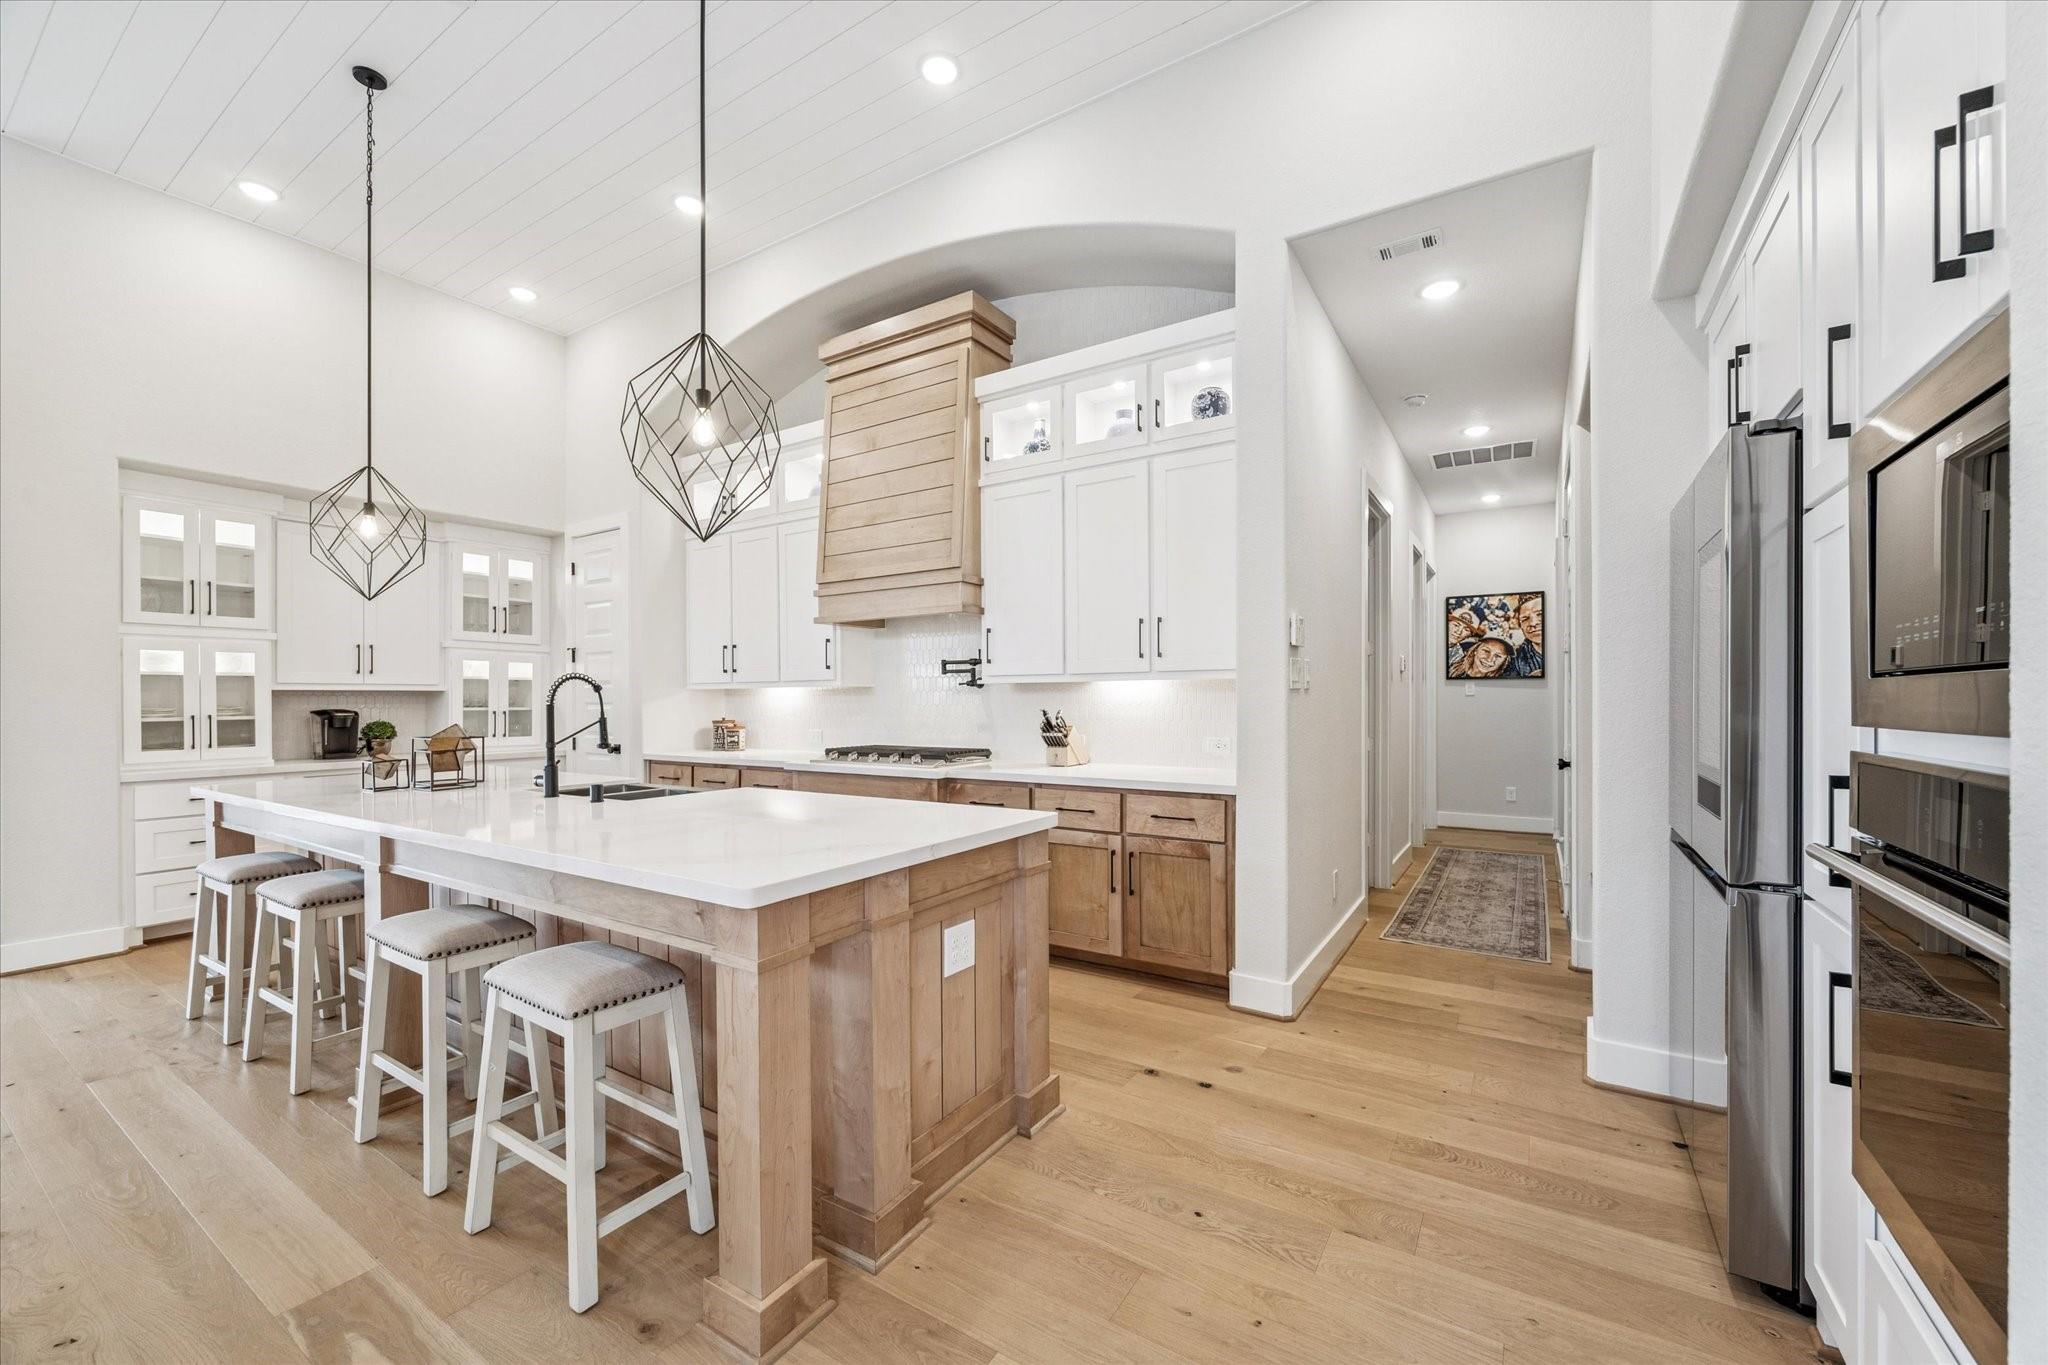
Bright kitchen with a large wood-paneled island, white cabinetry, pendant lights, and stainless steel appliances.
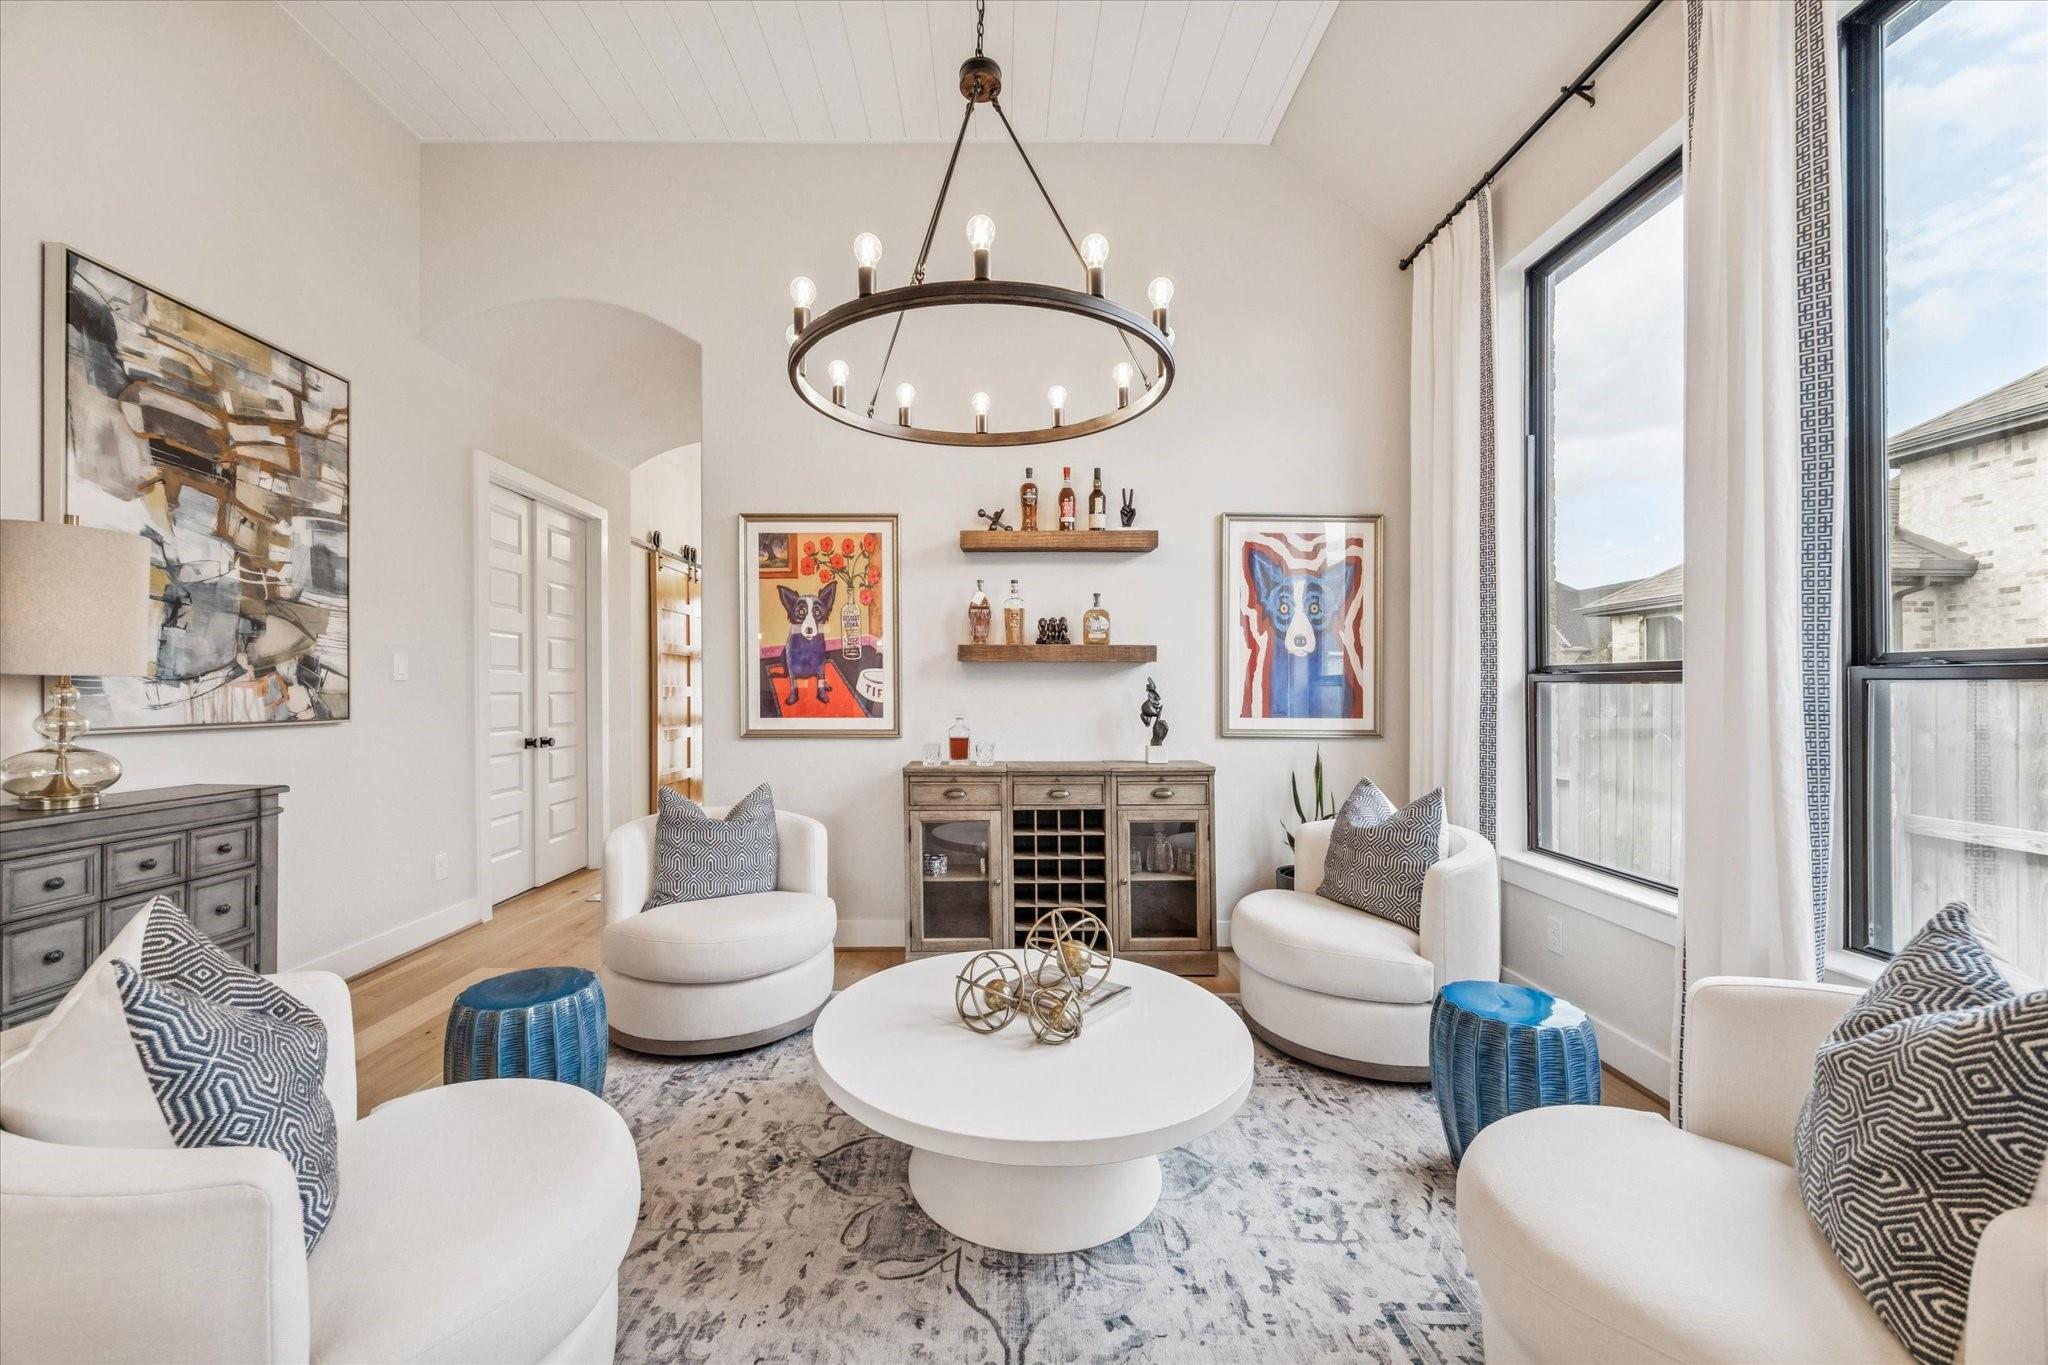
Bright sitting room with white chairs, a round coffee table, dog artwork, and tall windows.
Bright entry hallway with dark double front doors, a wood sliding barn door, and a patterned runner.
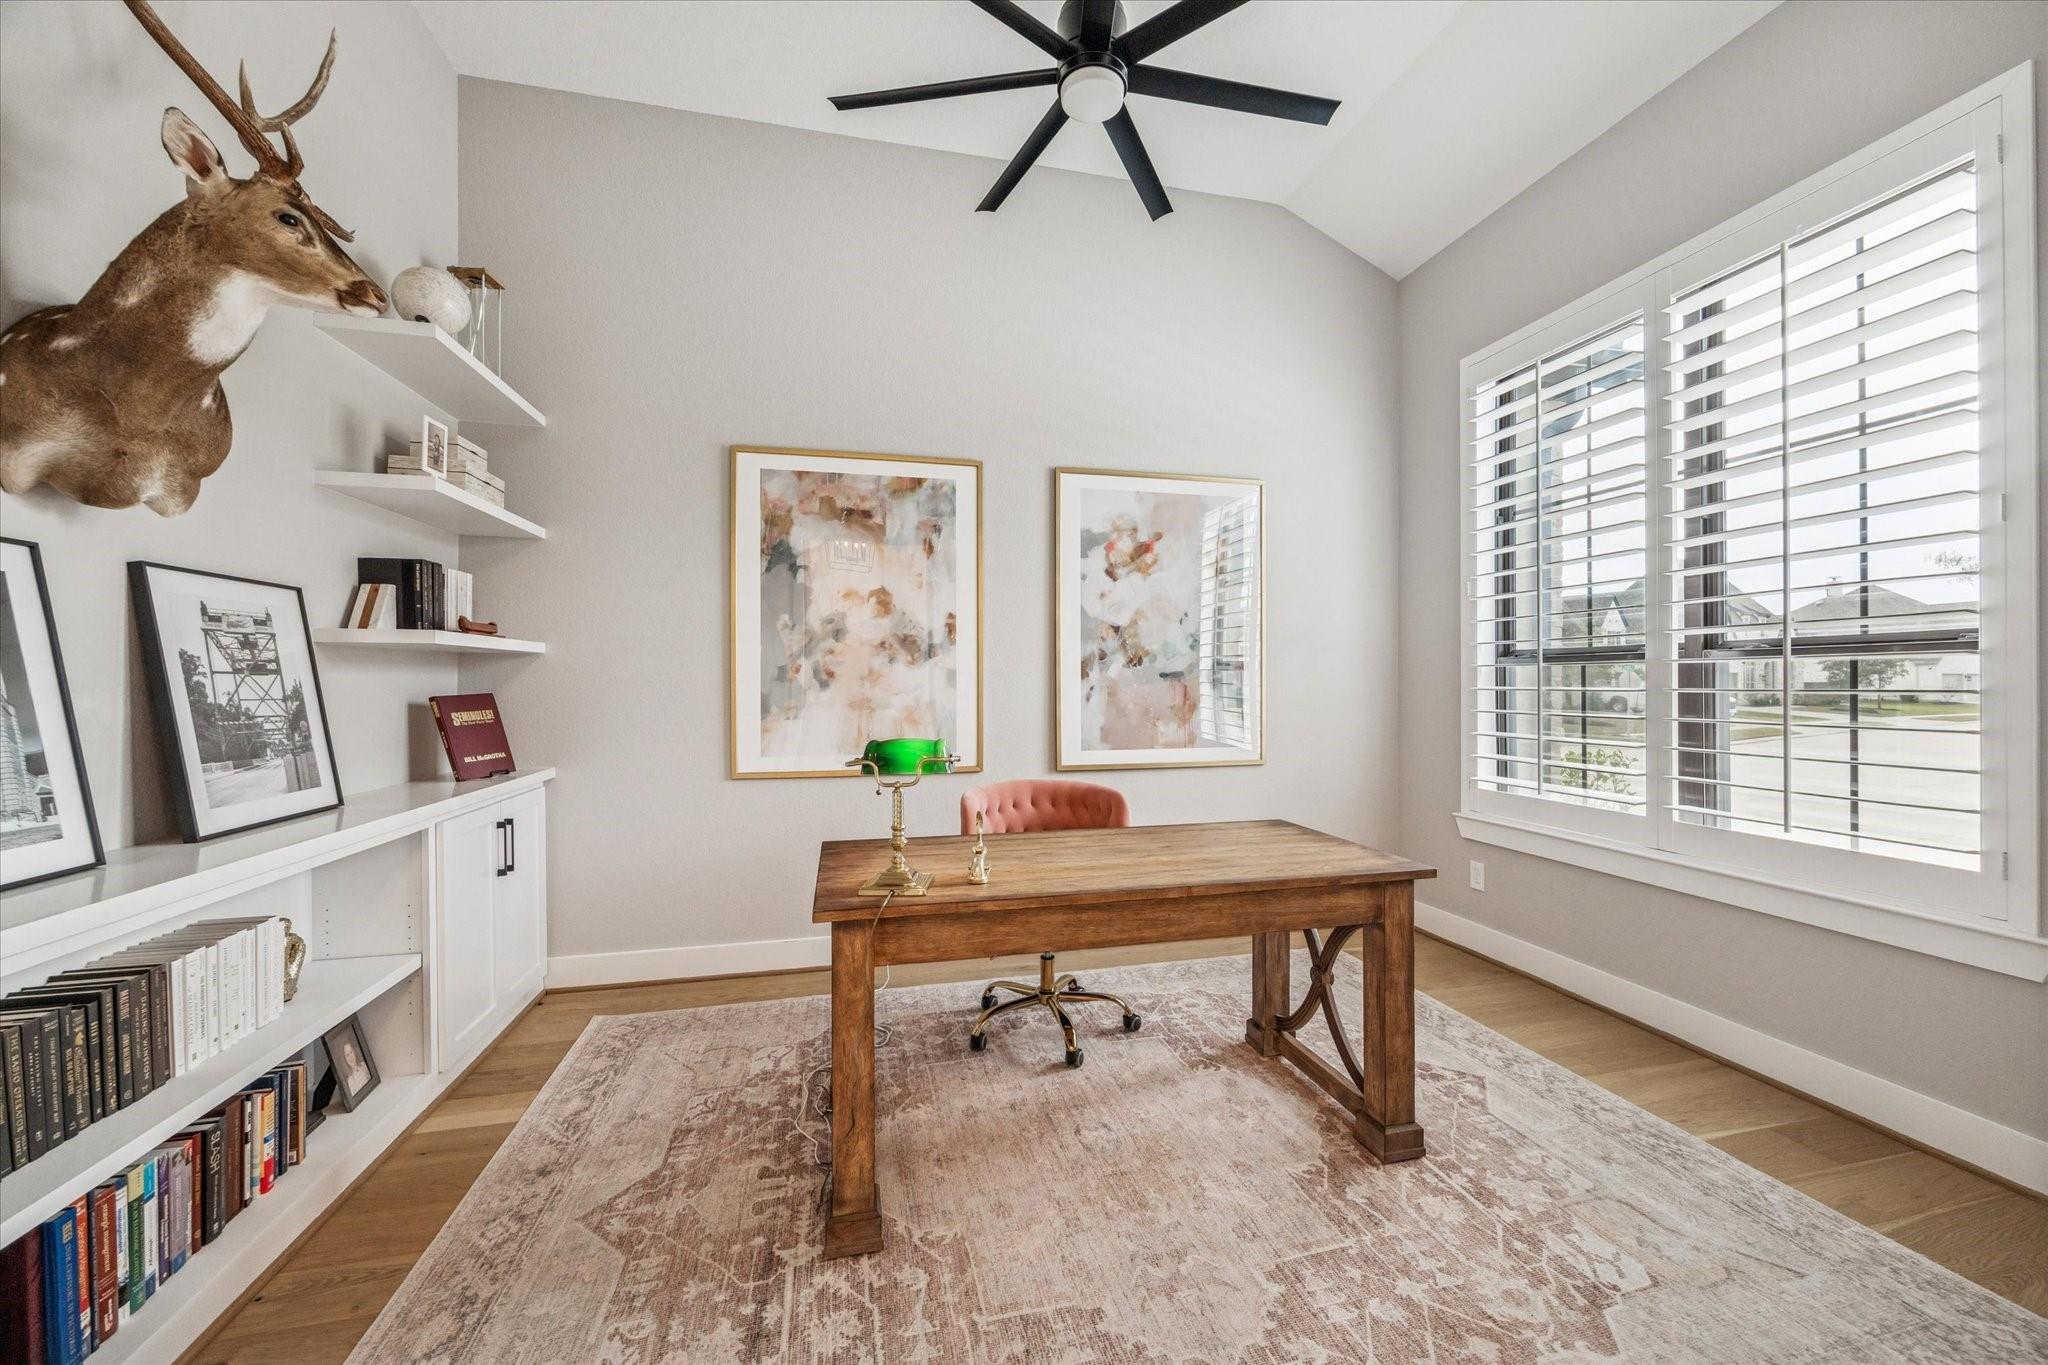
Home office with a wooden desk, vaulted ceiling, large windows, and a mounted deer head.
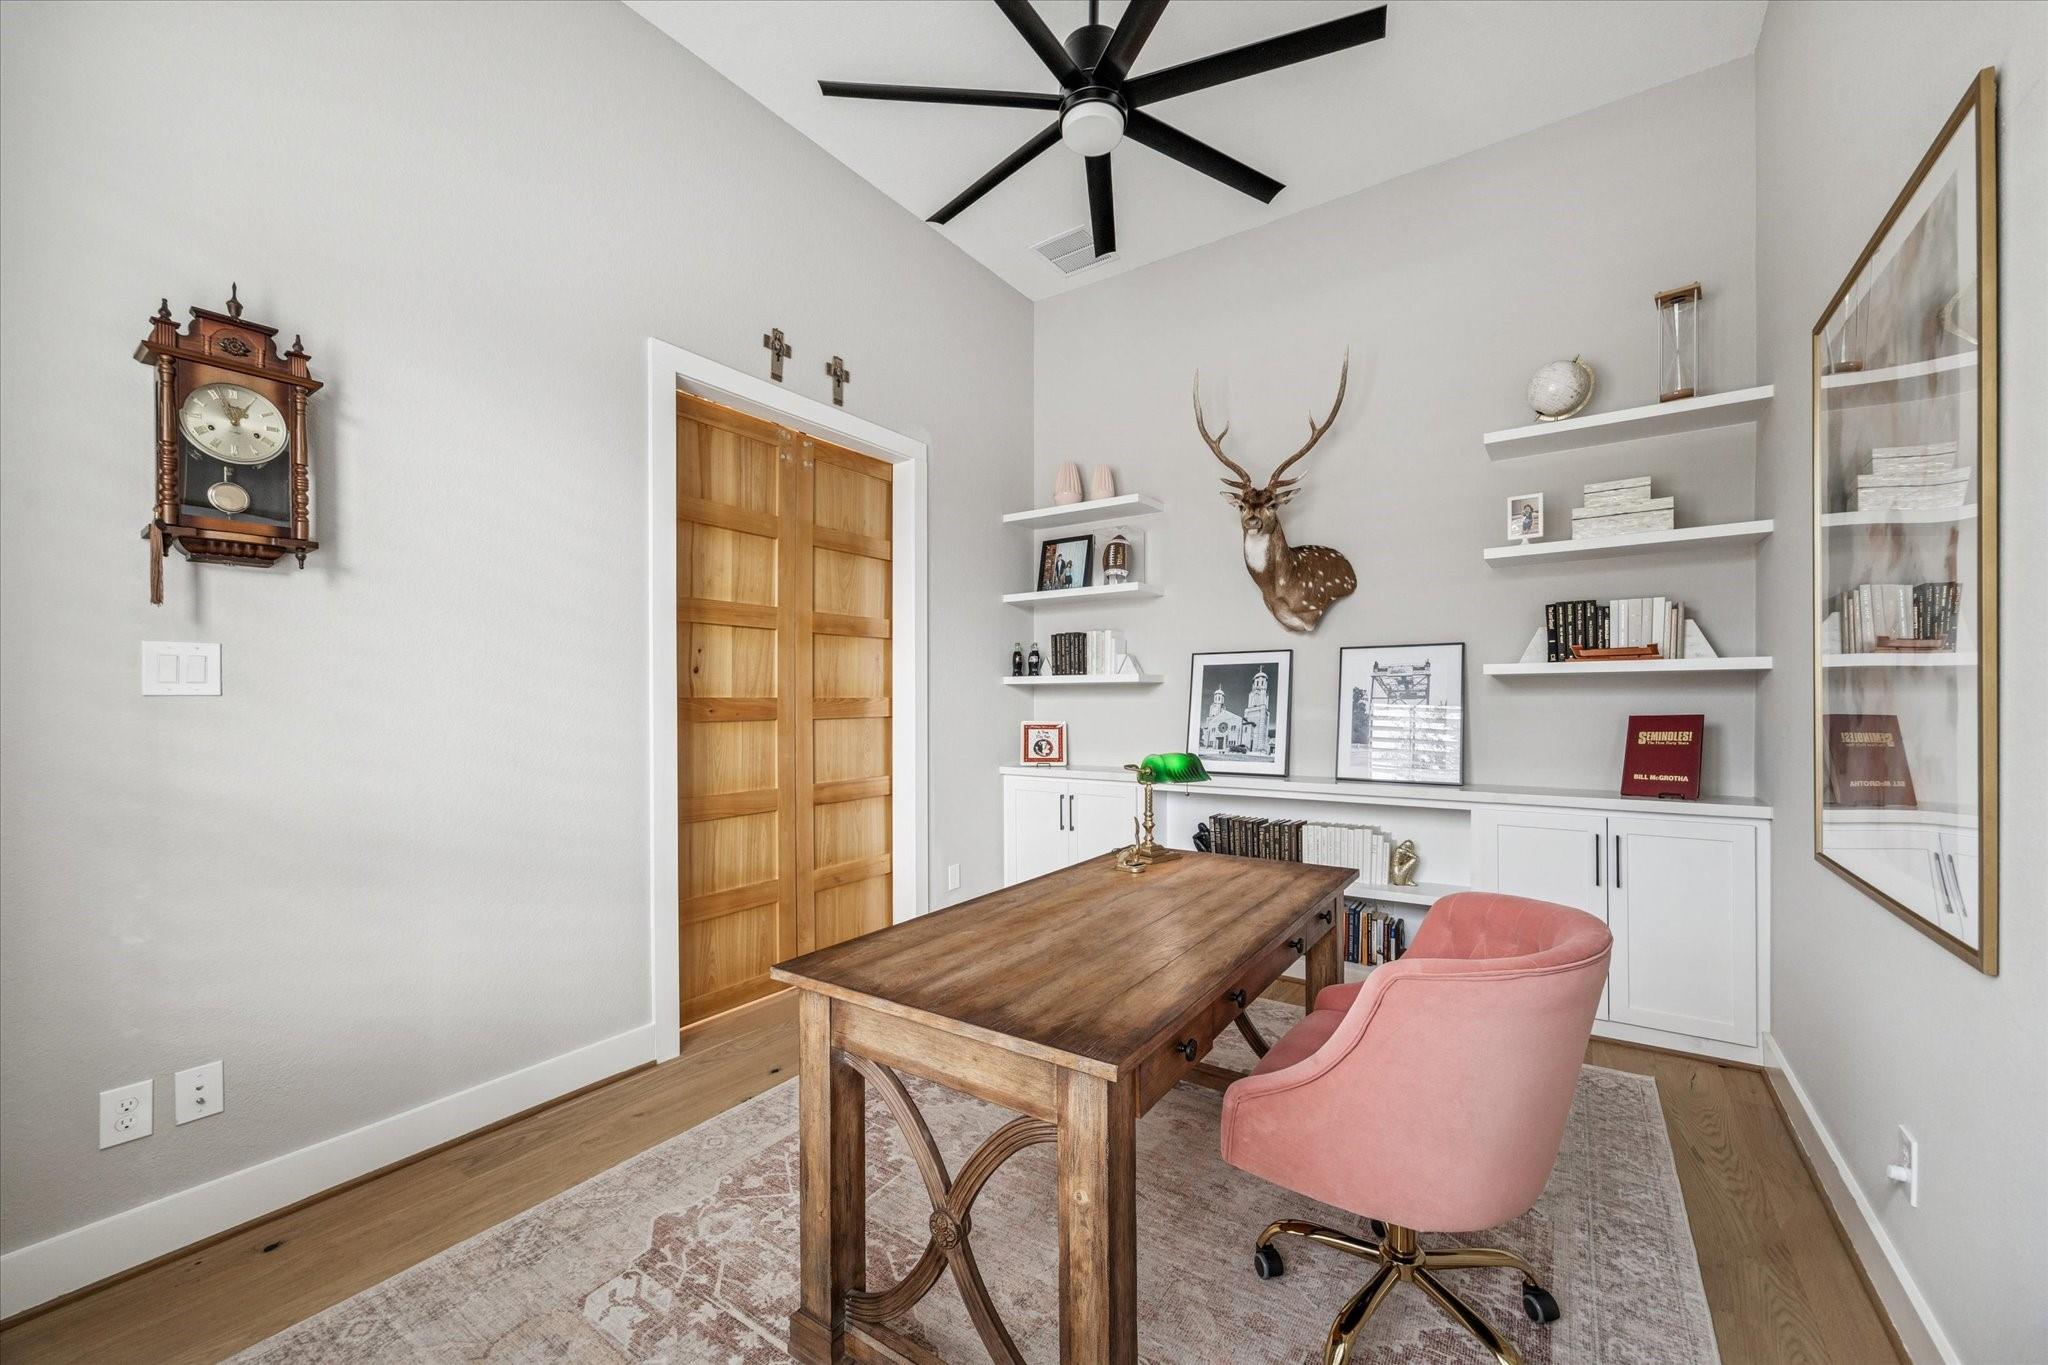
Home office with a wooden desk, pink chair, built-in shelves, and mounted deer head.
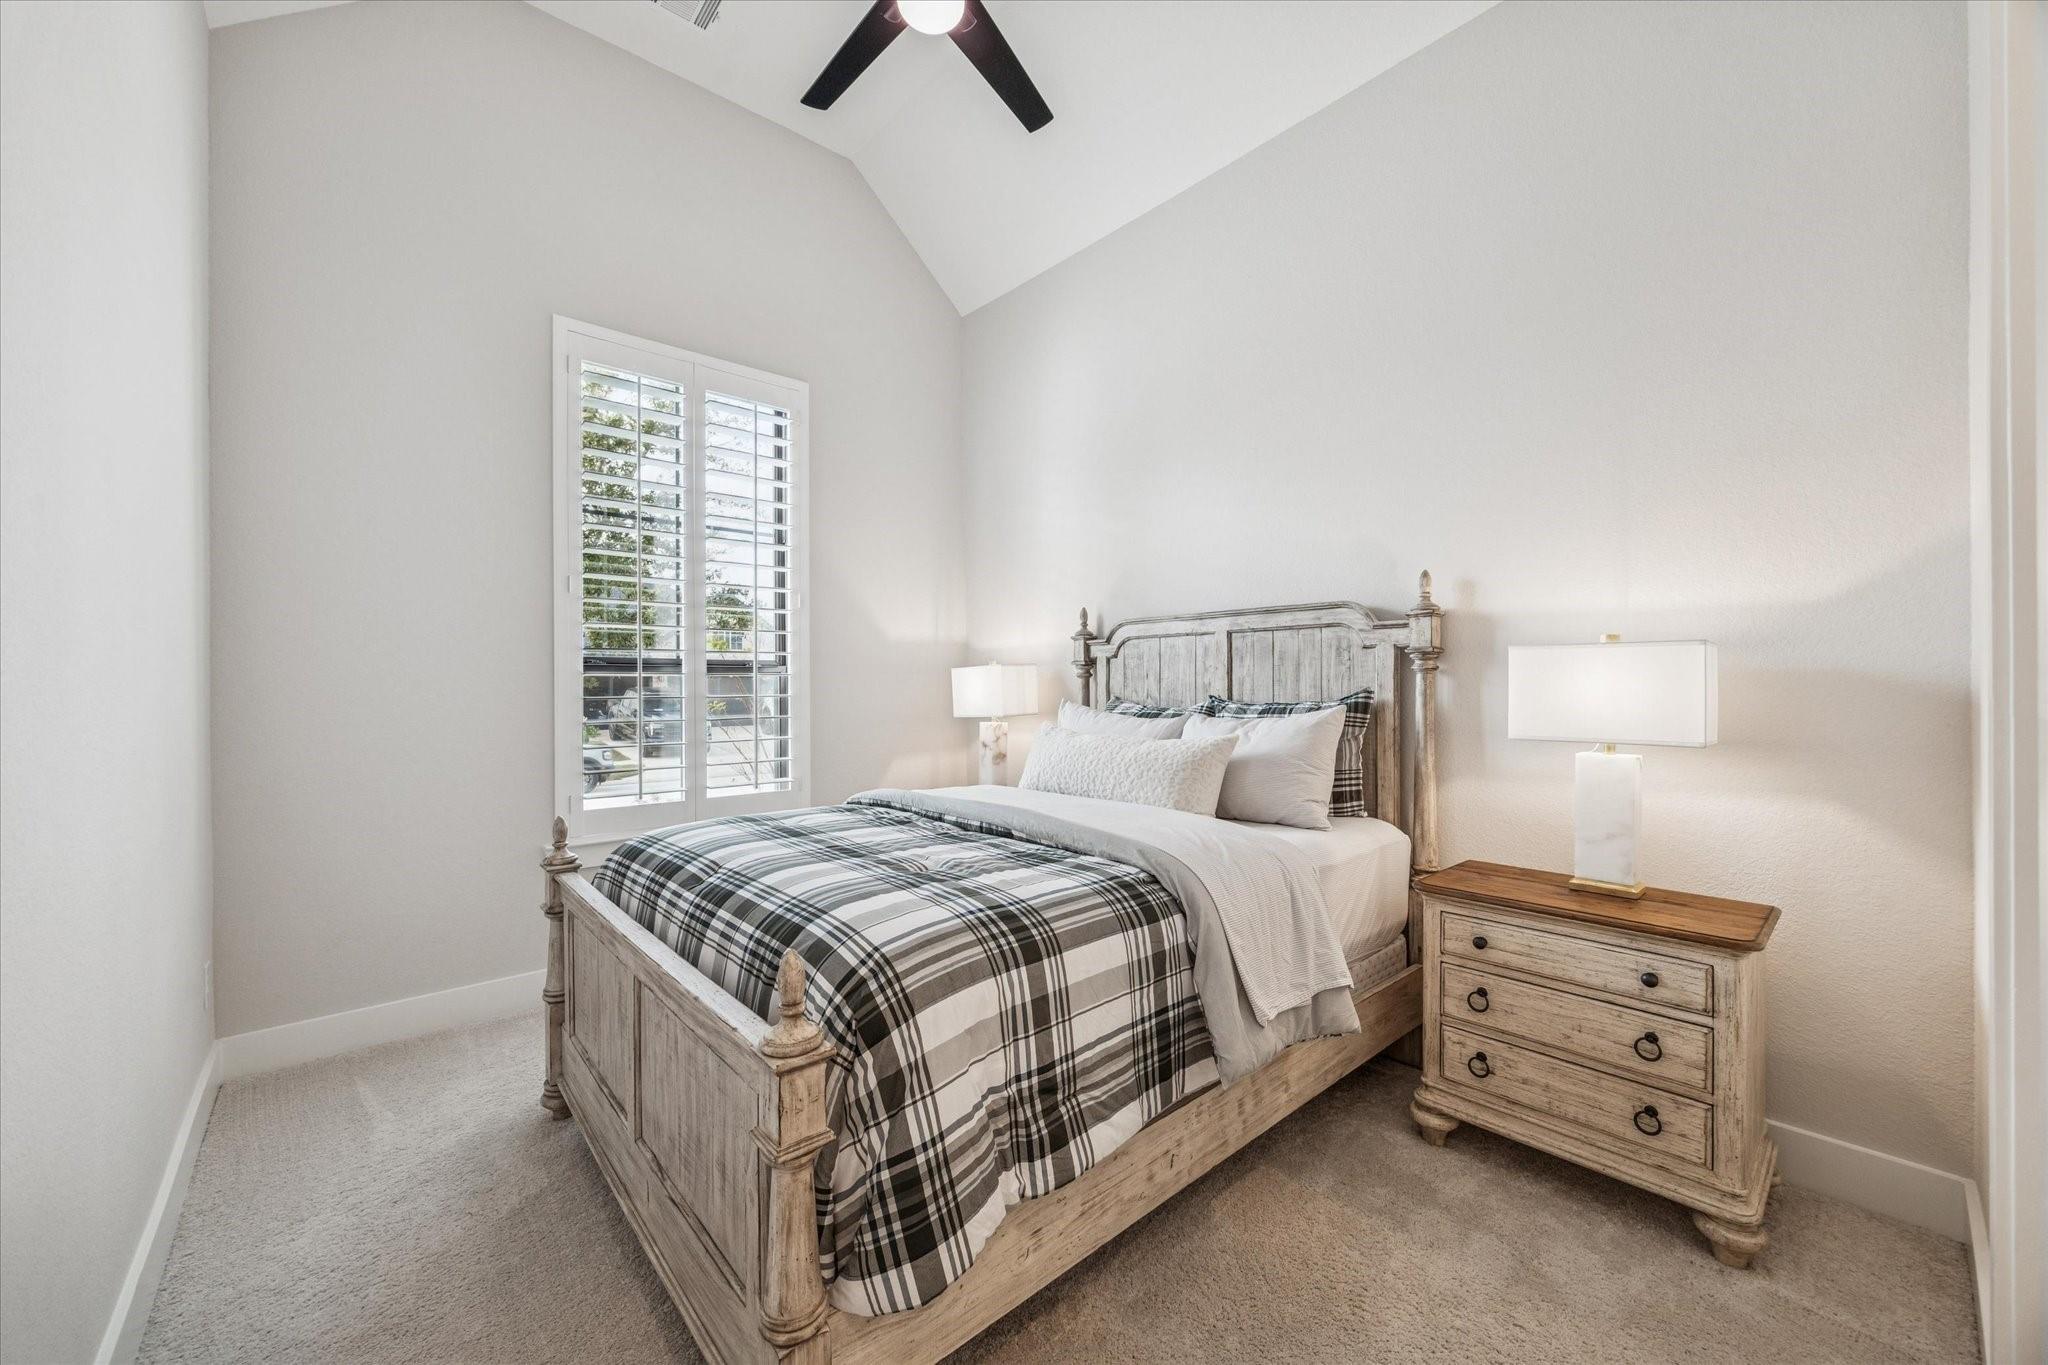
Bedroom with a weathered wood bed, plaid bedding, plantation shutters, and a vaulted ceiling.
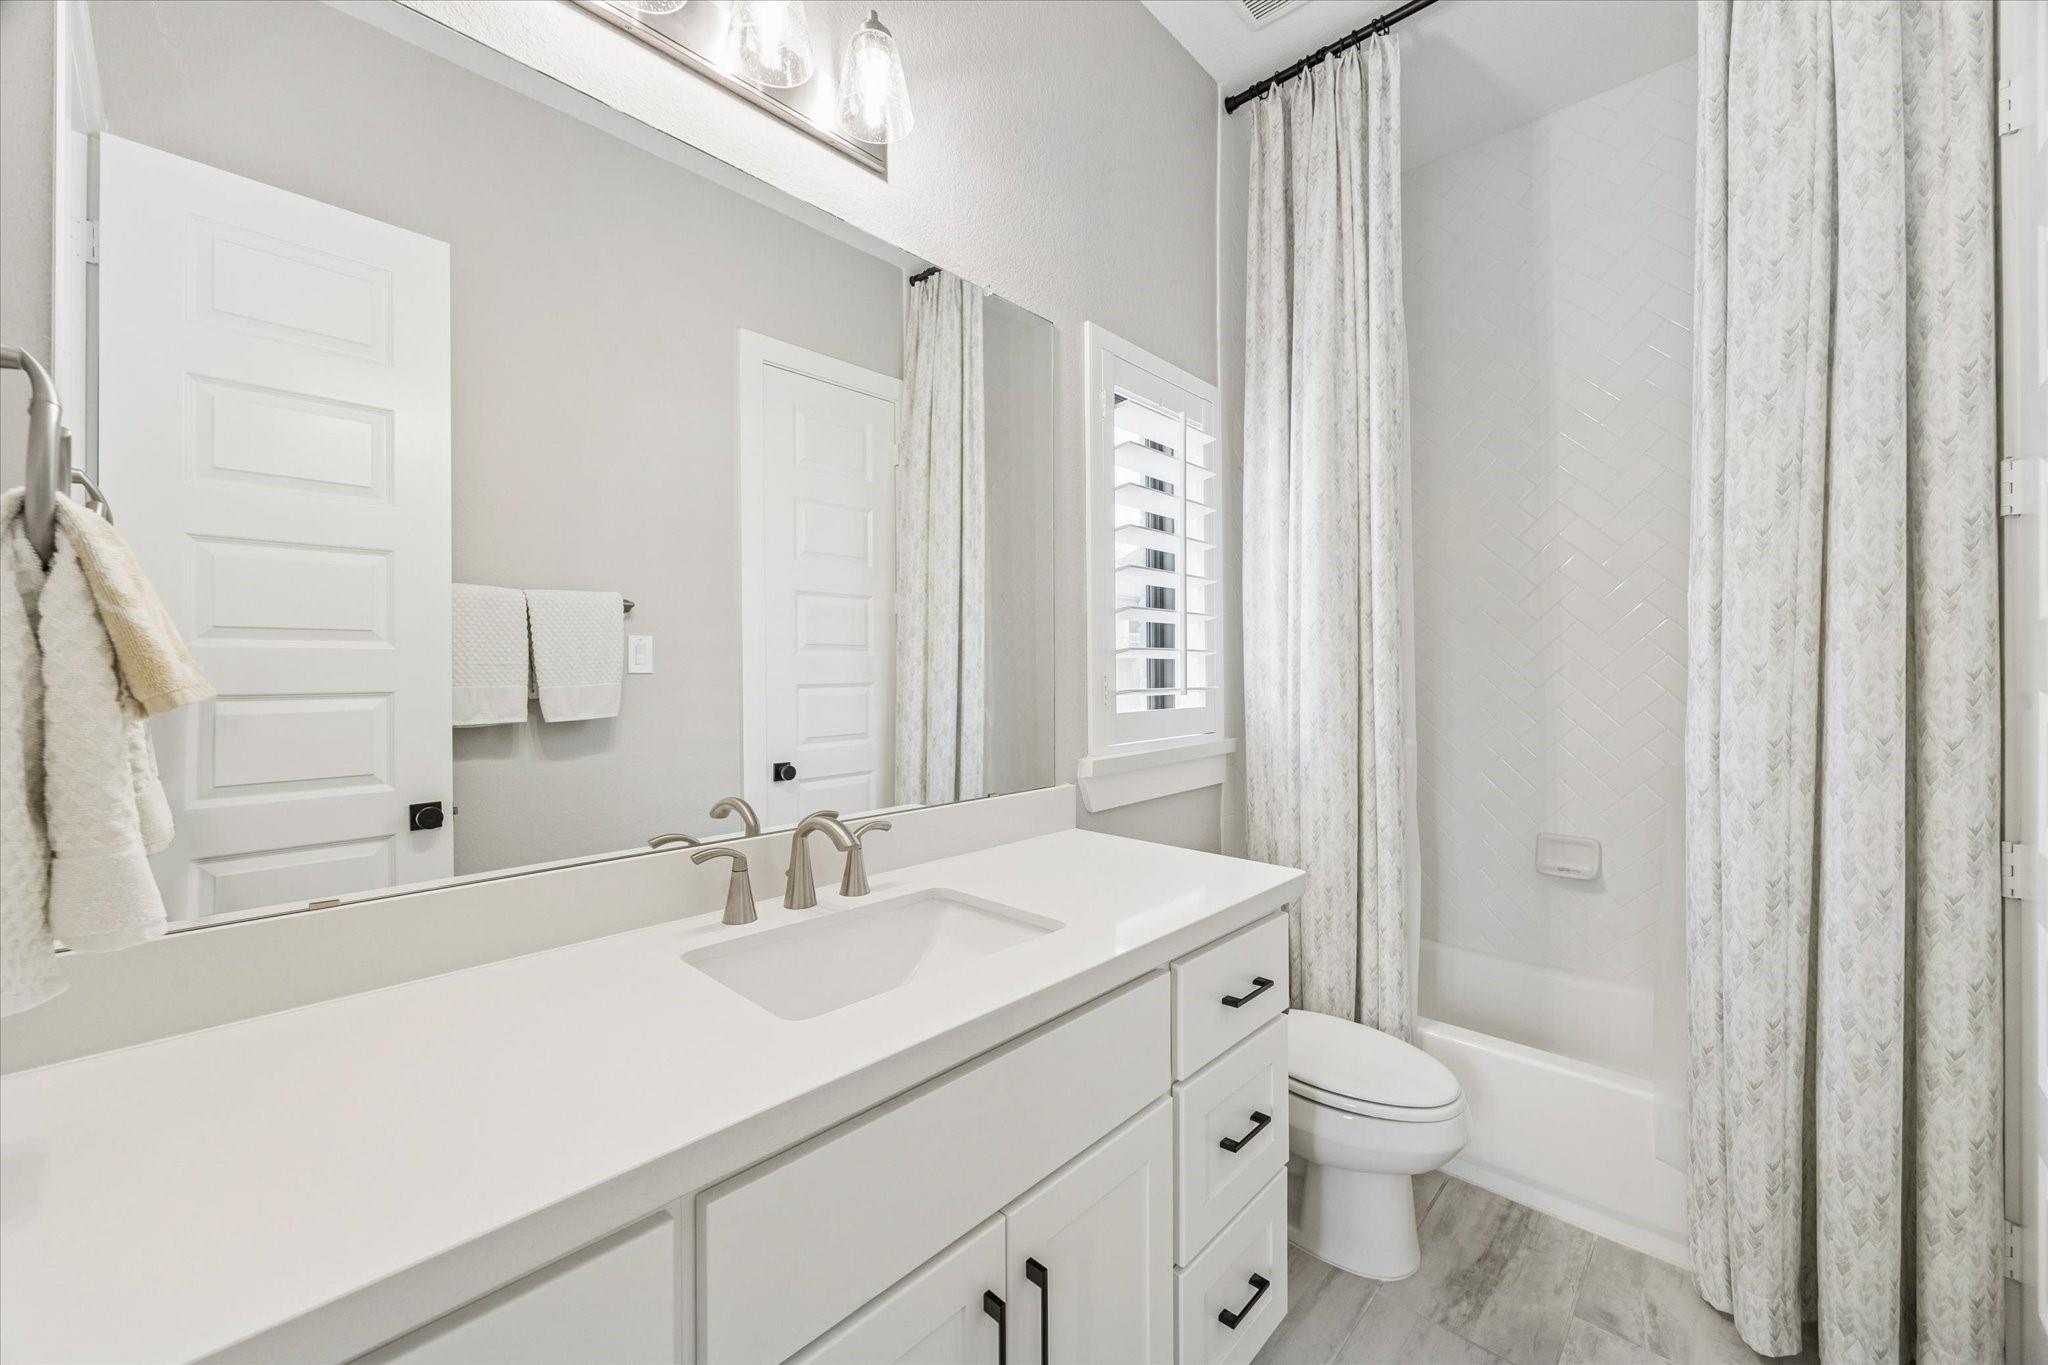
Bathroom with a white double vanity, shower-tub, and patterned curtains.
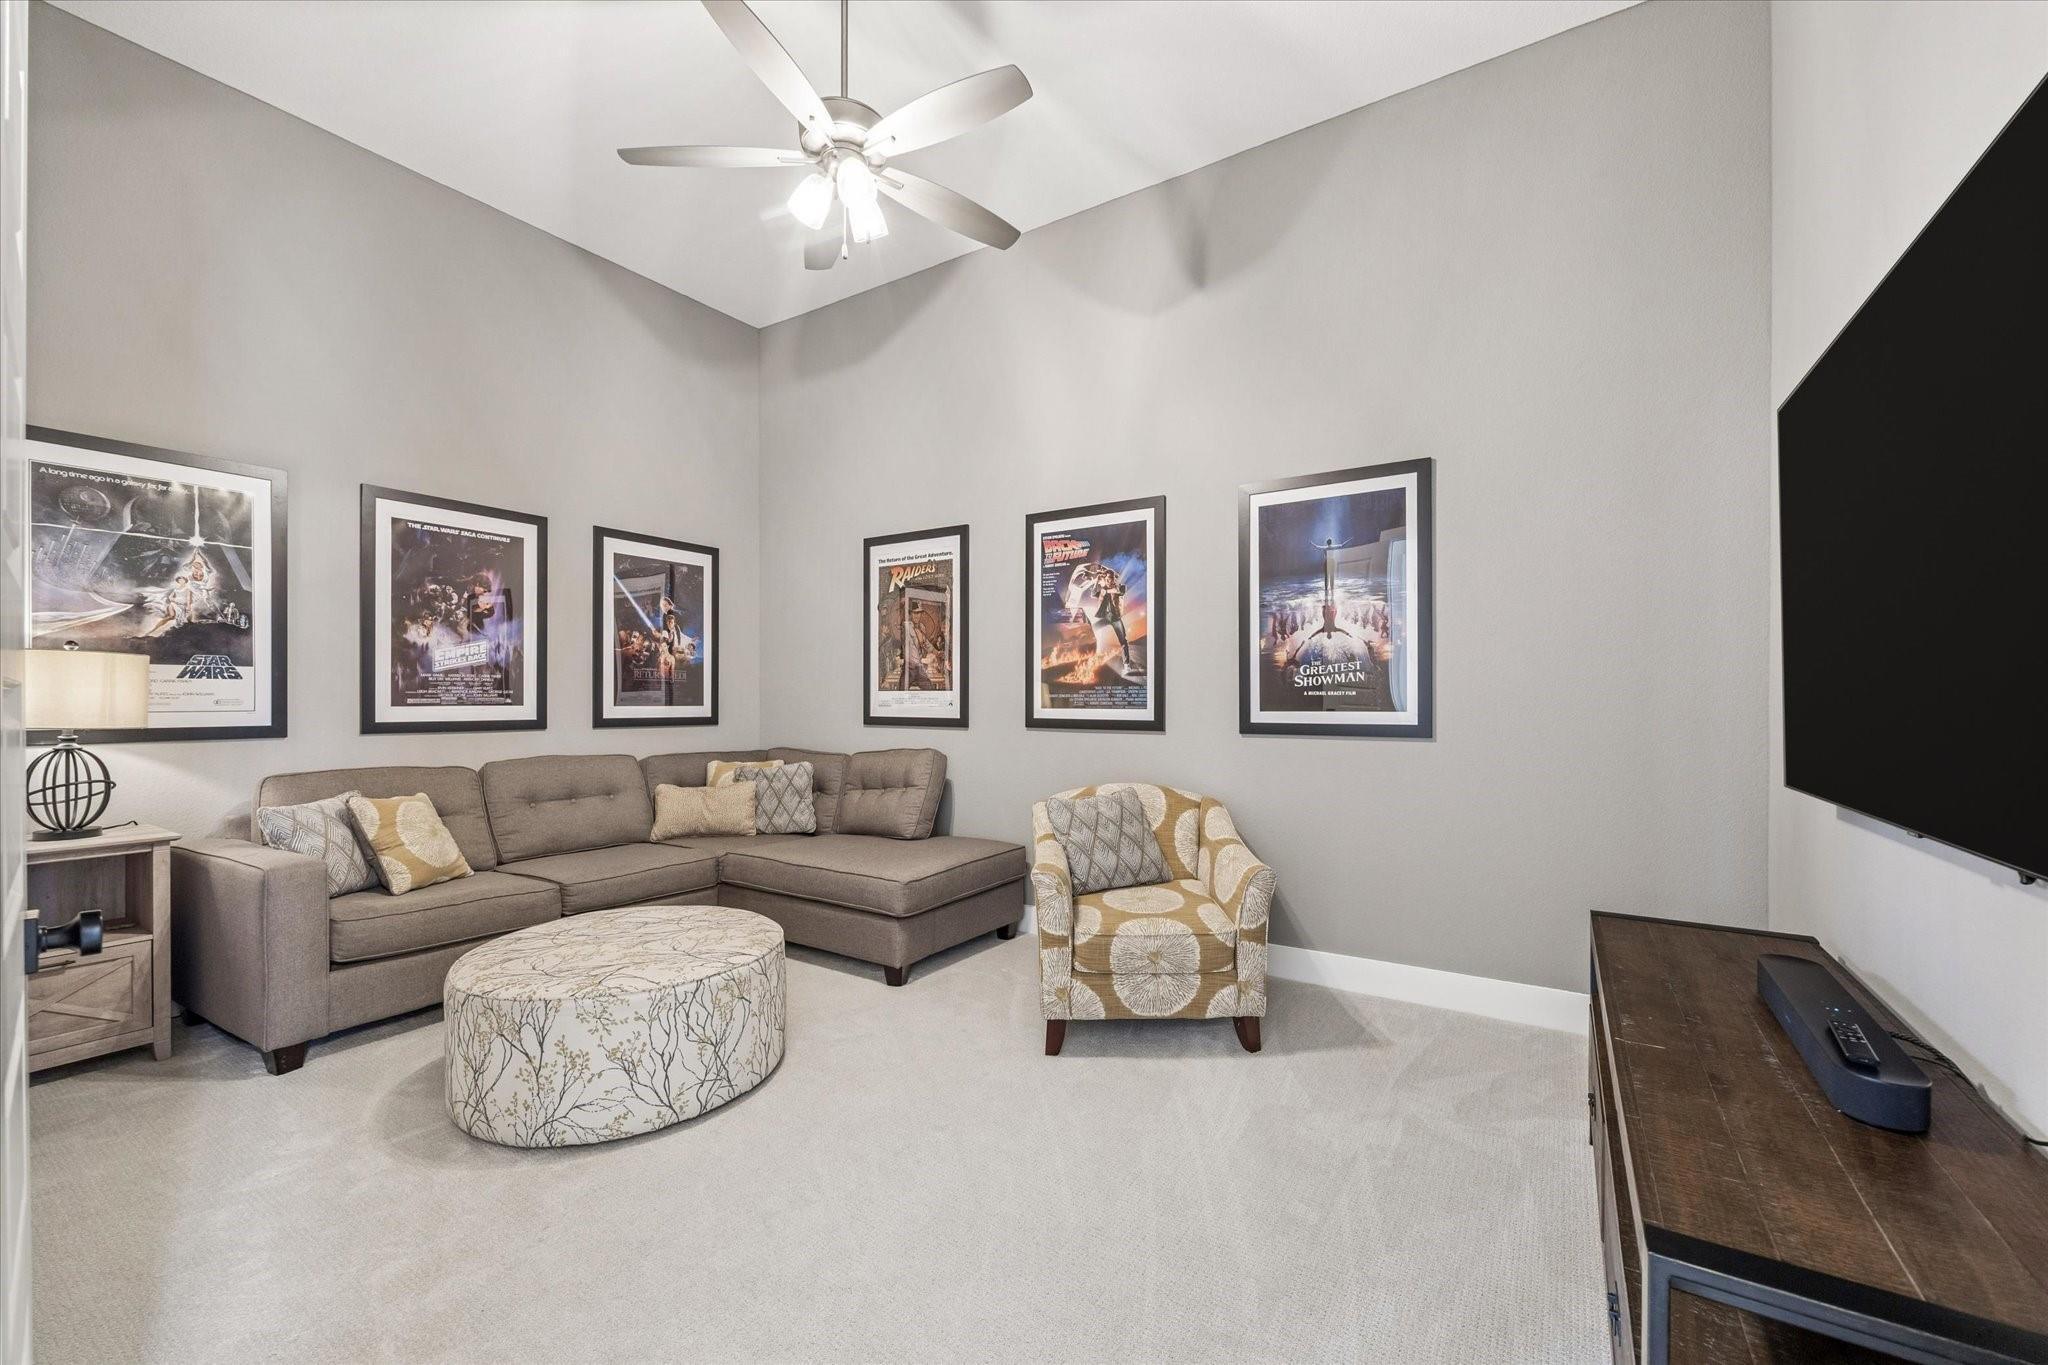
Furnished media room with a sectional sofa, movie posters, wall-mounted television, and ceiling fan.
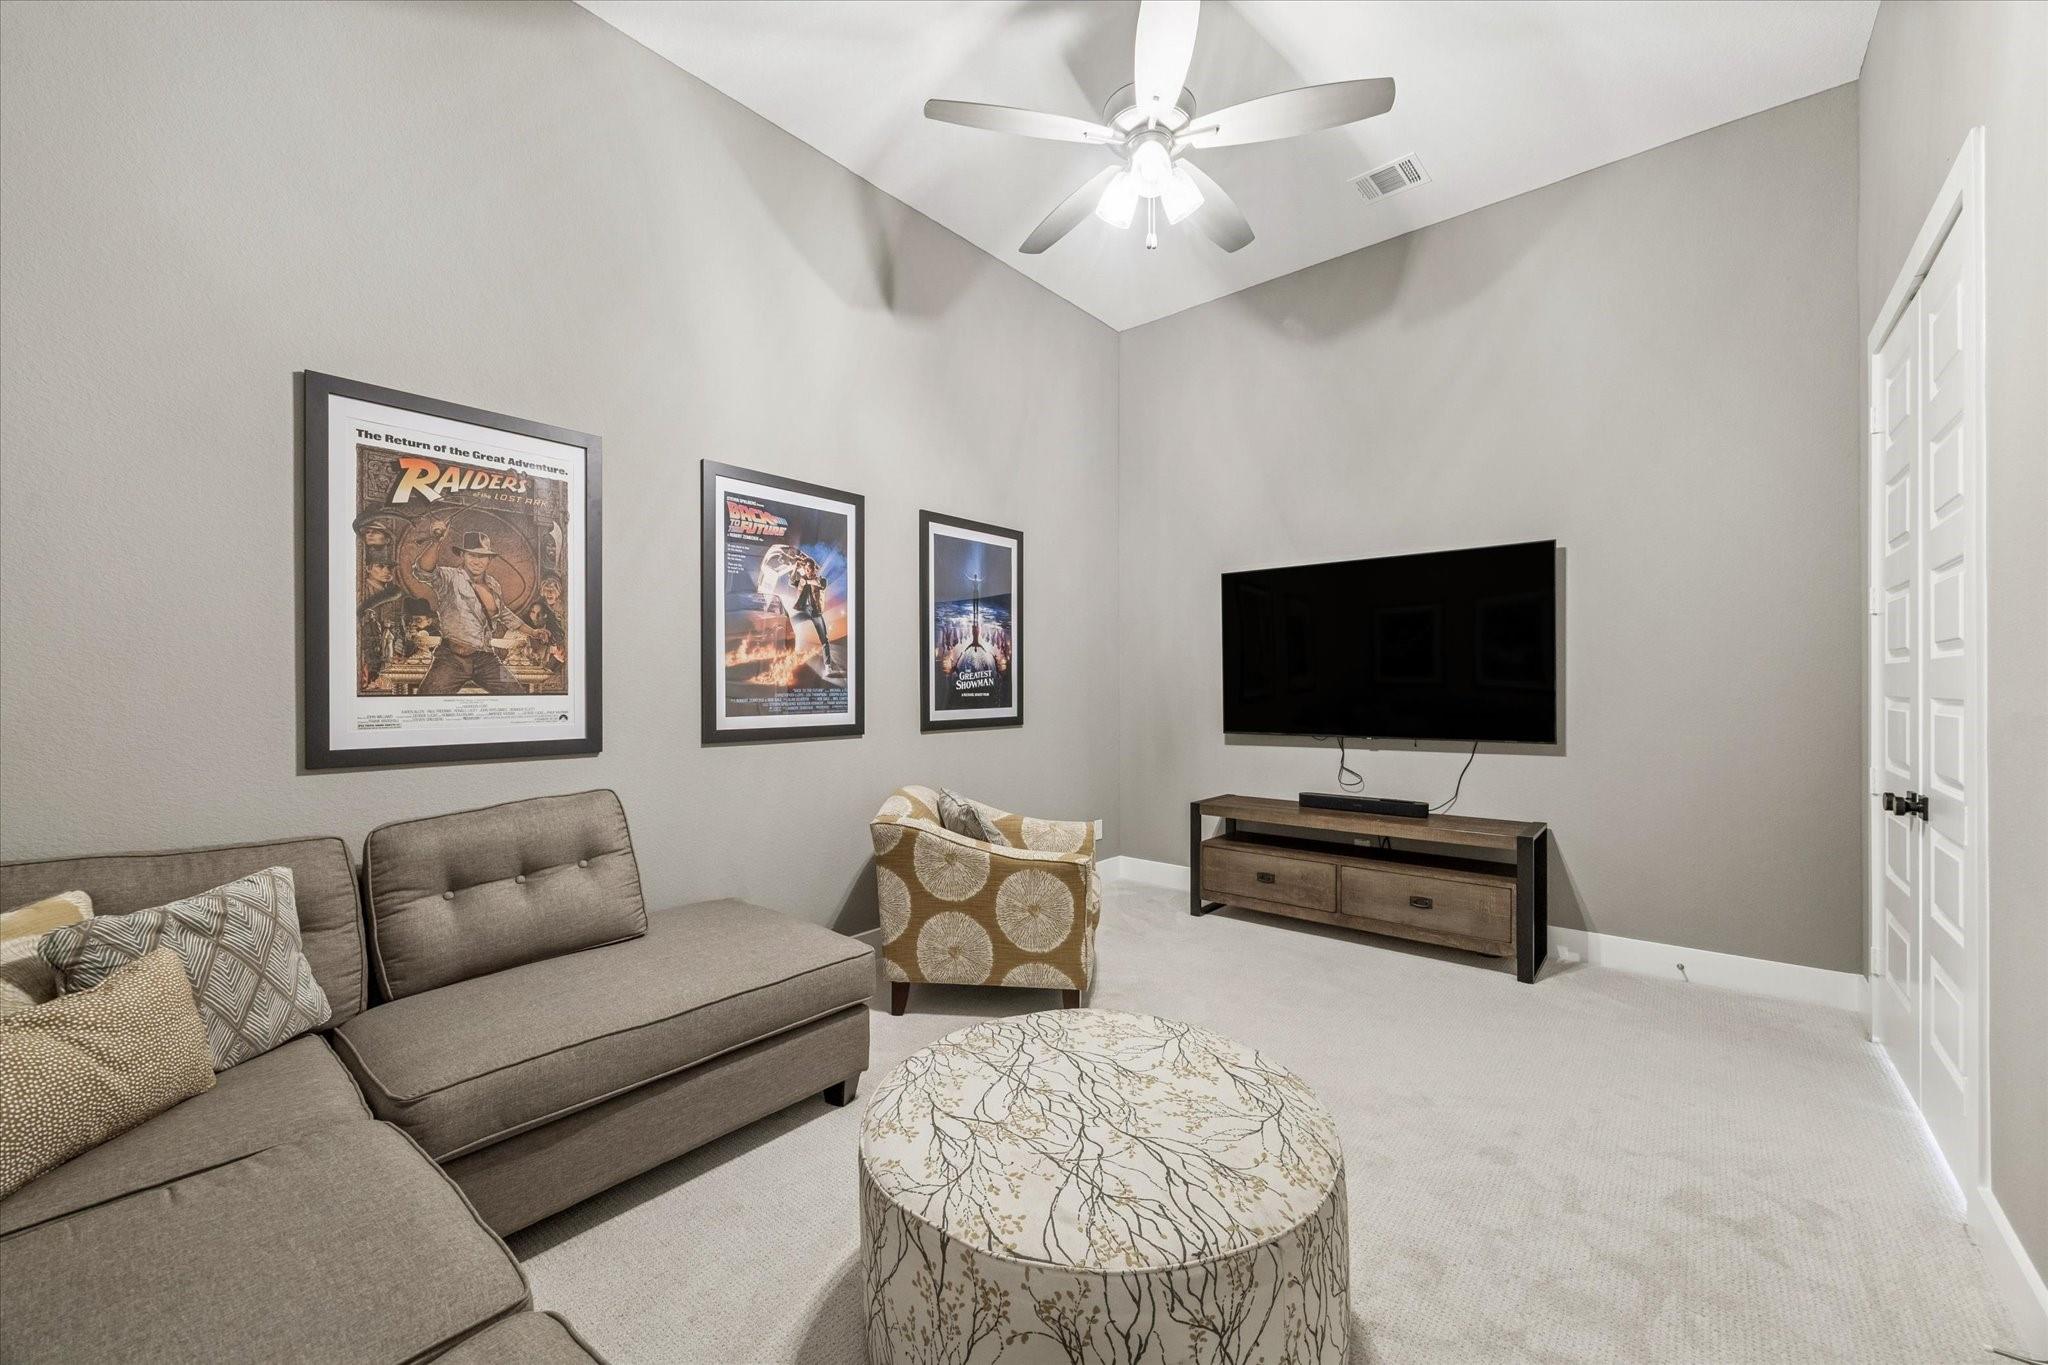
Furnished media room with a sectional sofa, wall-mounted television, framed movie posters, and a vaulted ceiling.
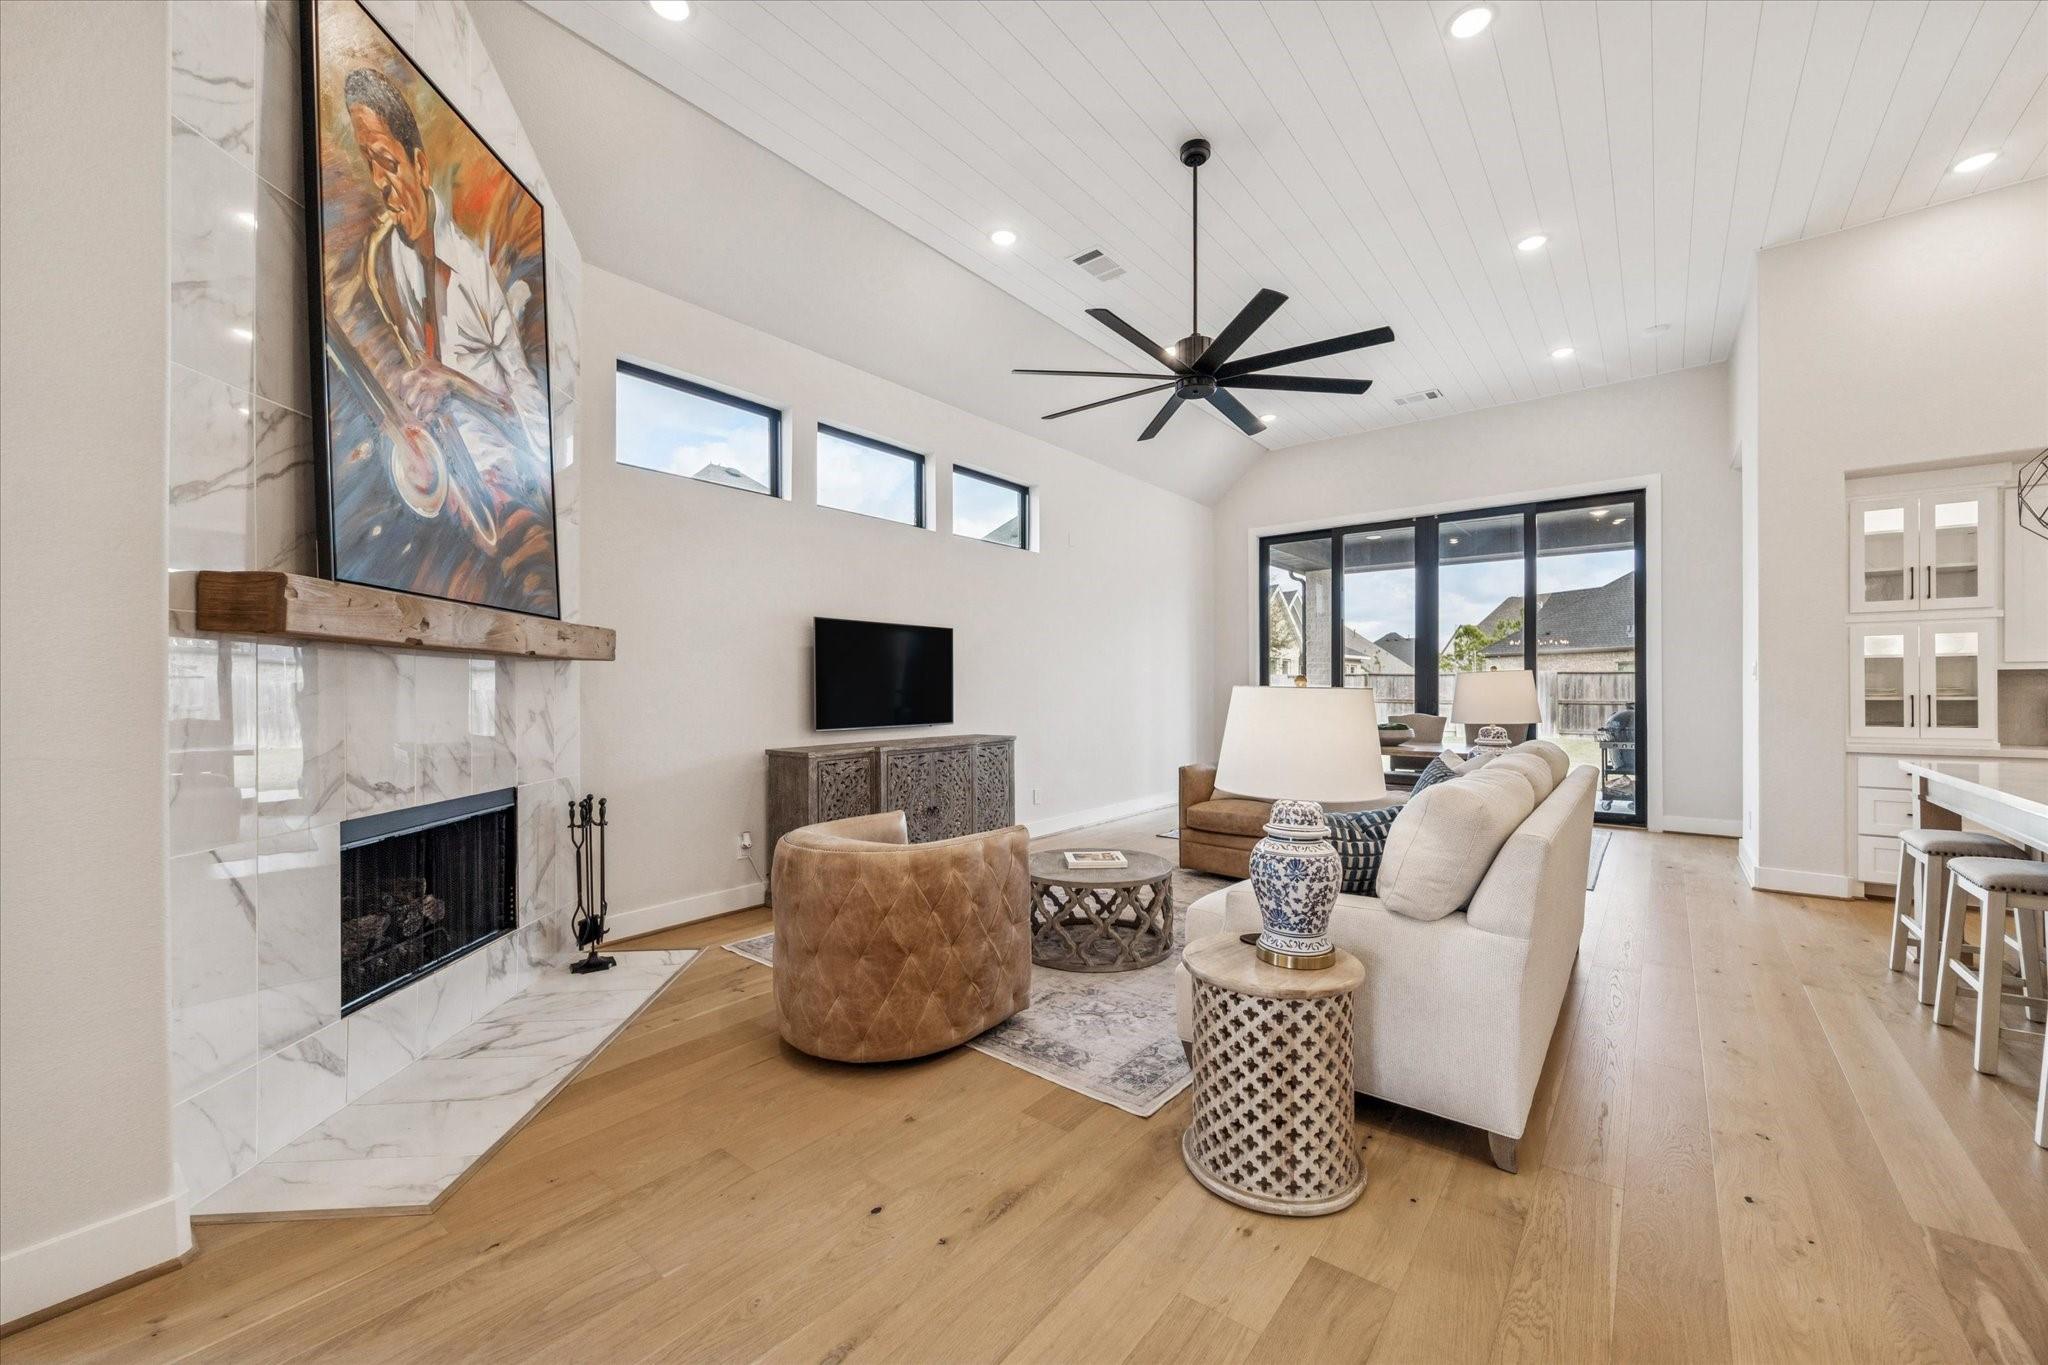
Open living room with marble fireplace, vaulted ceiling, and sliding glass doors to the backyard.
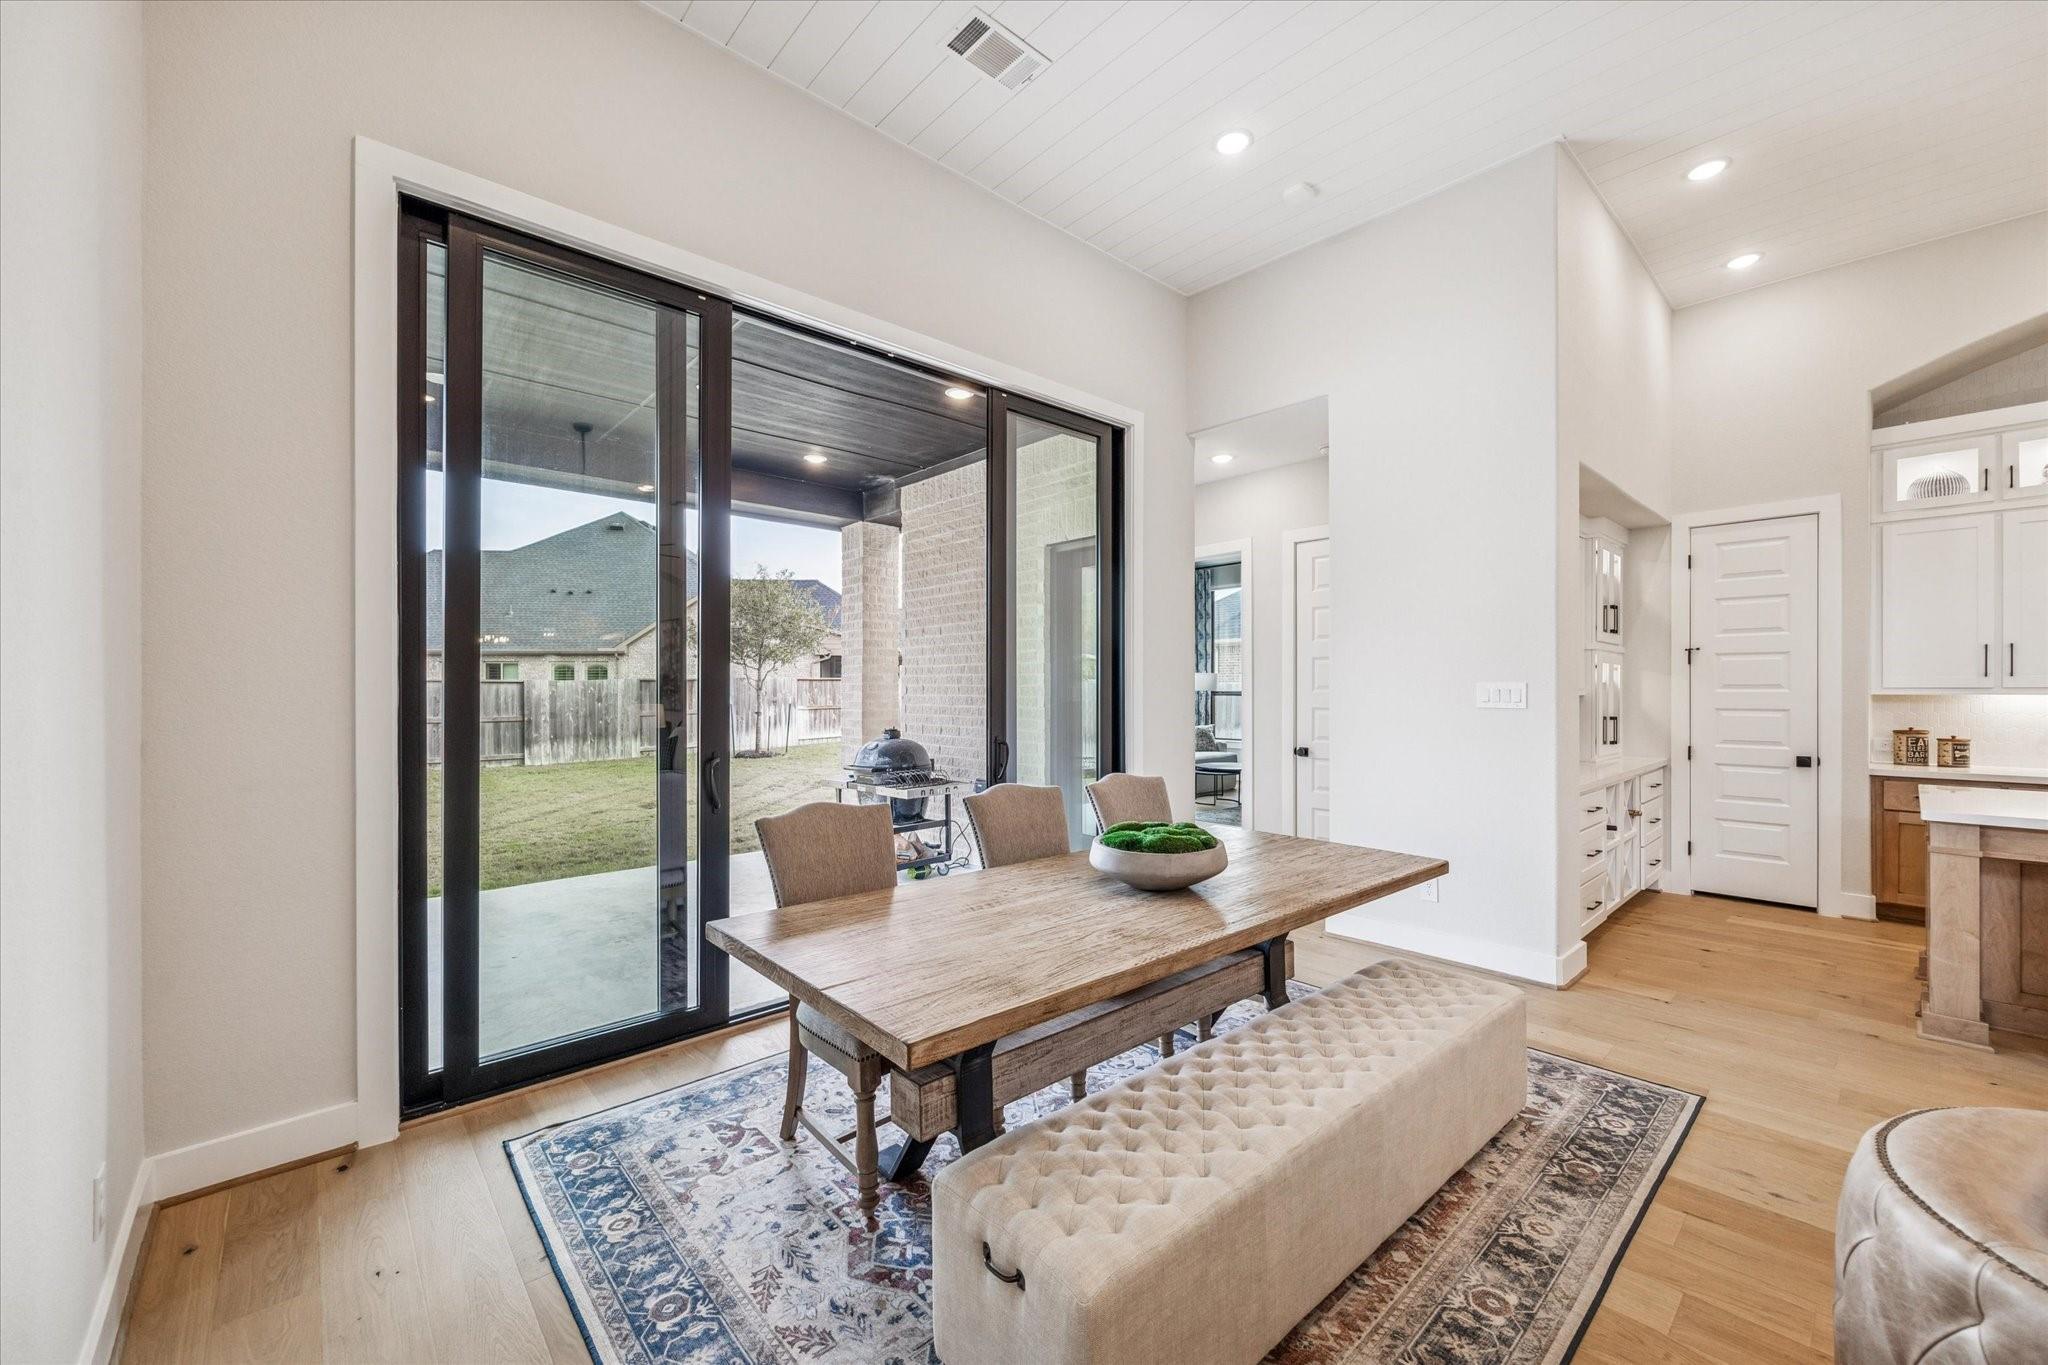
Dining area with a wood table beside large sliding glass doors opening to a covered patio.
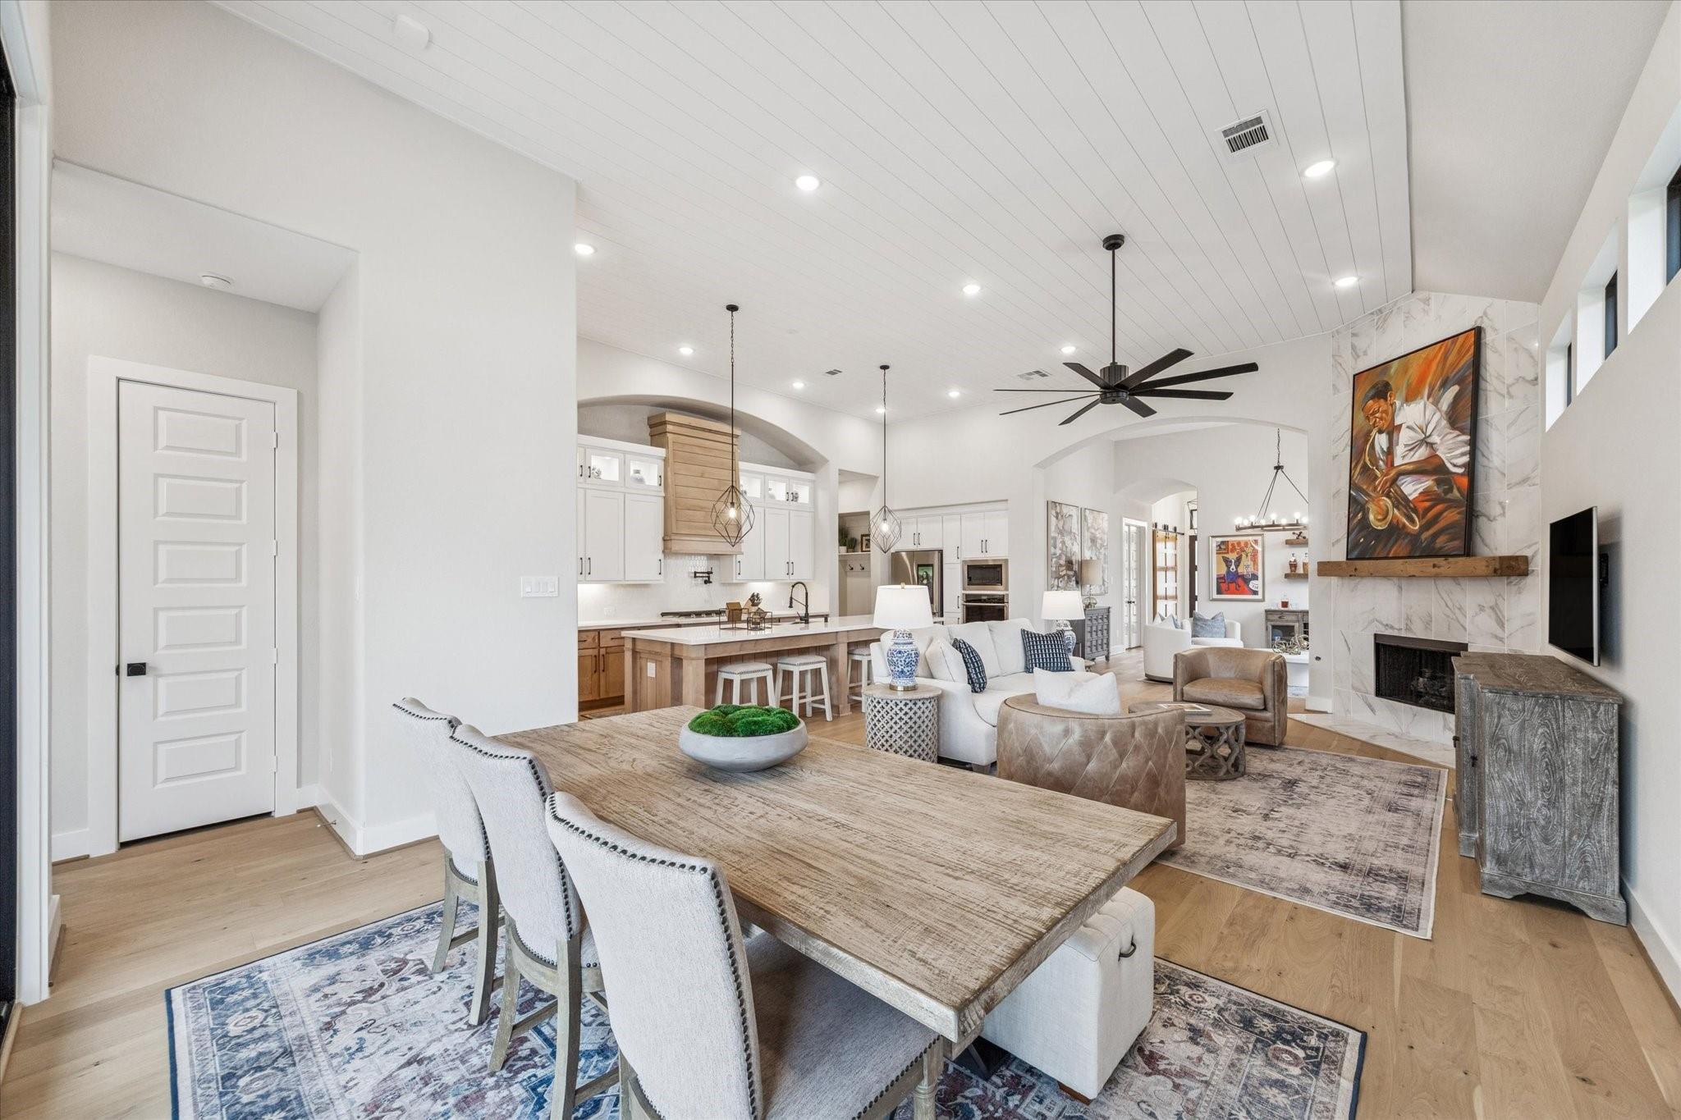
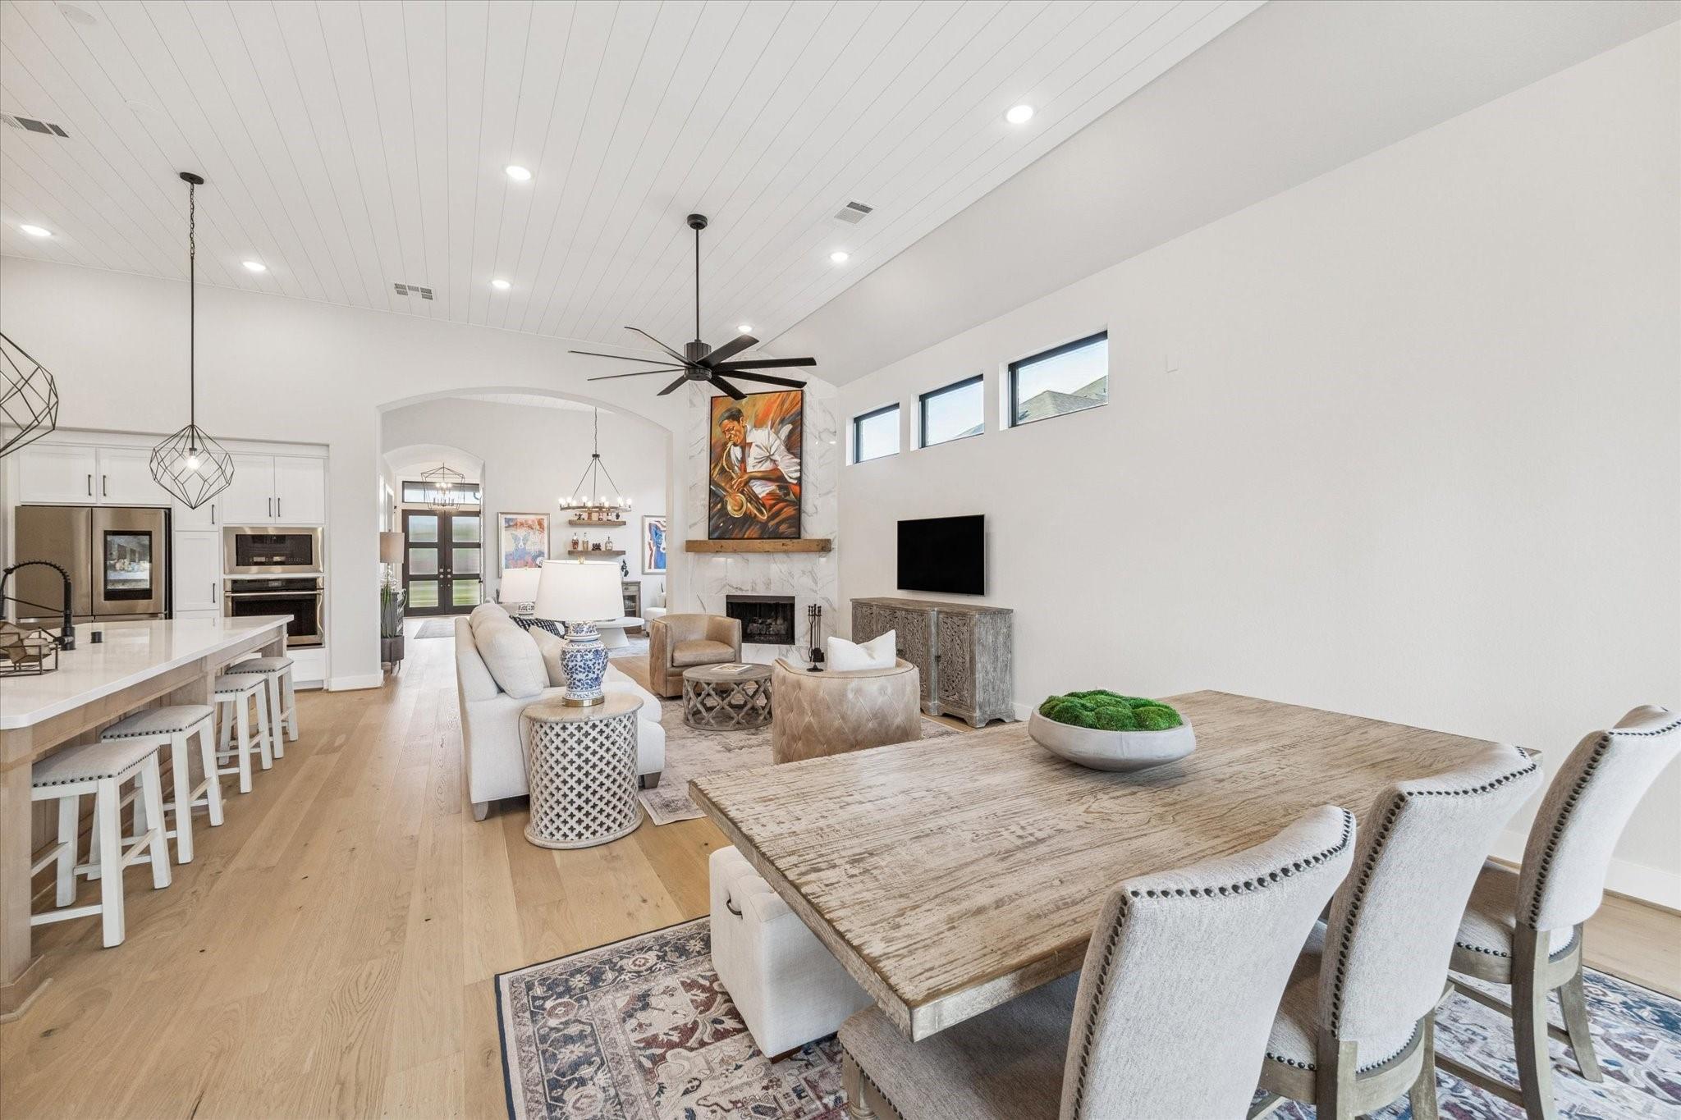
Open-plan dining and living room with a vaulted white ceiling, kitchen island, and marble fireplace.
Open-plan living and dining room with a high ceiling, fireplace, and kitchen island.
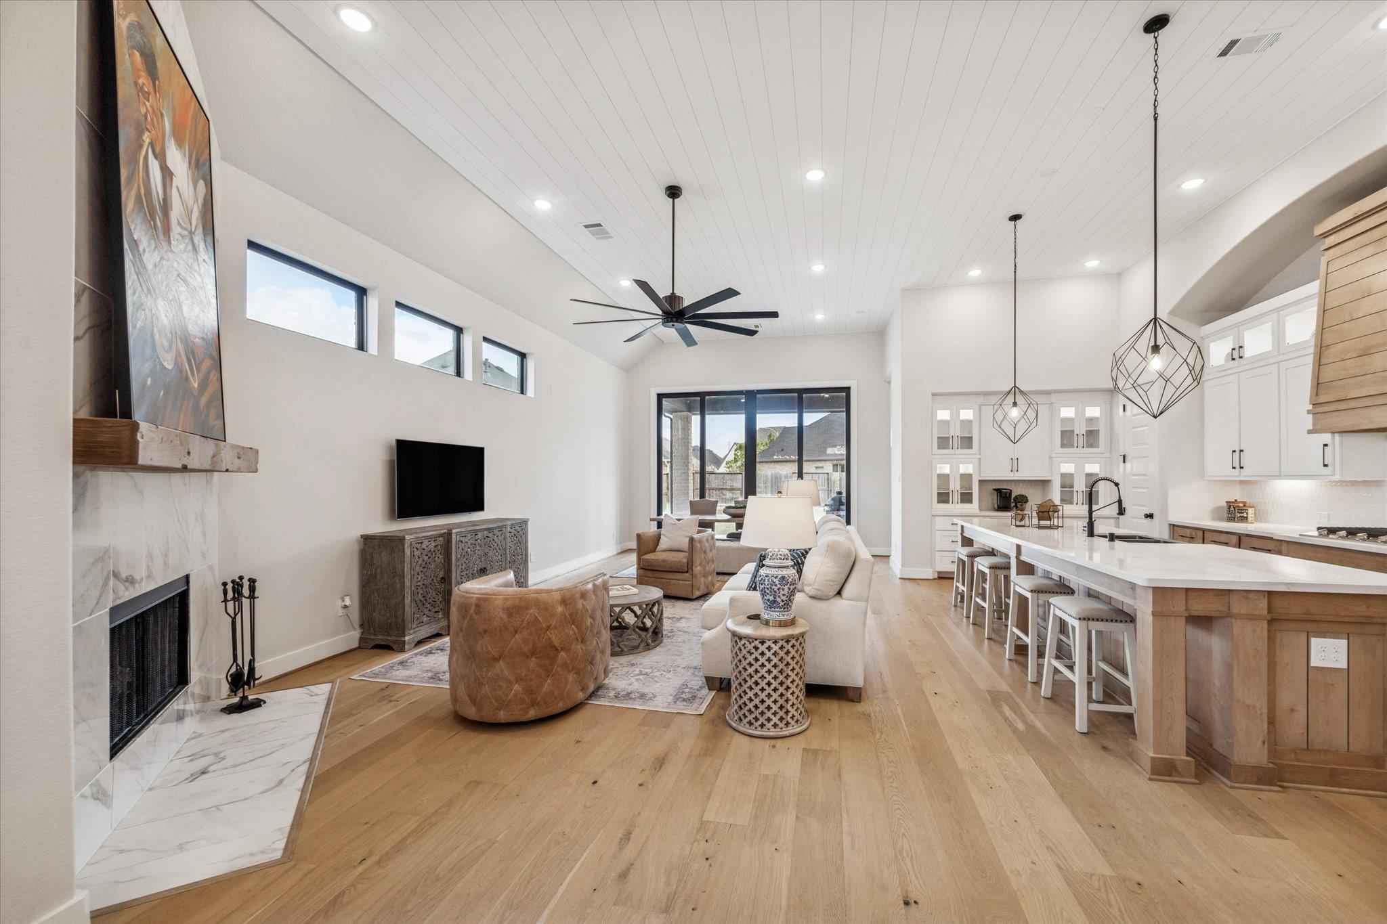
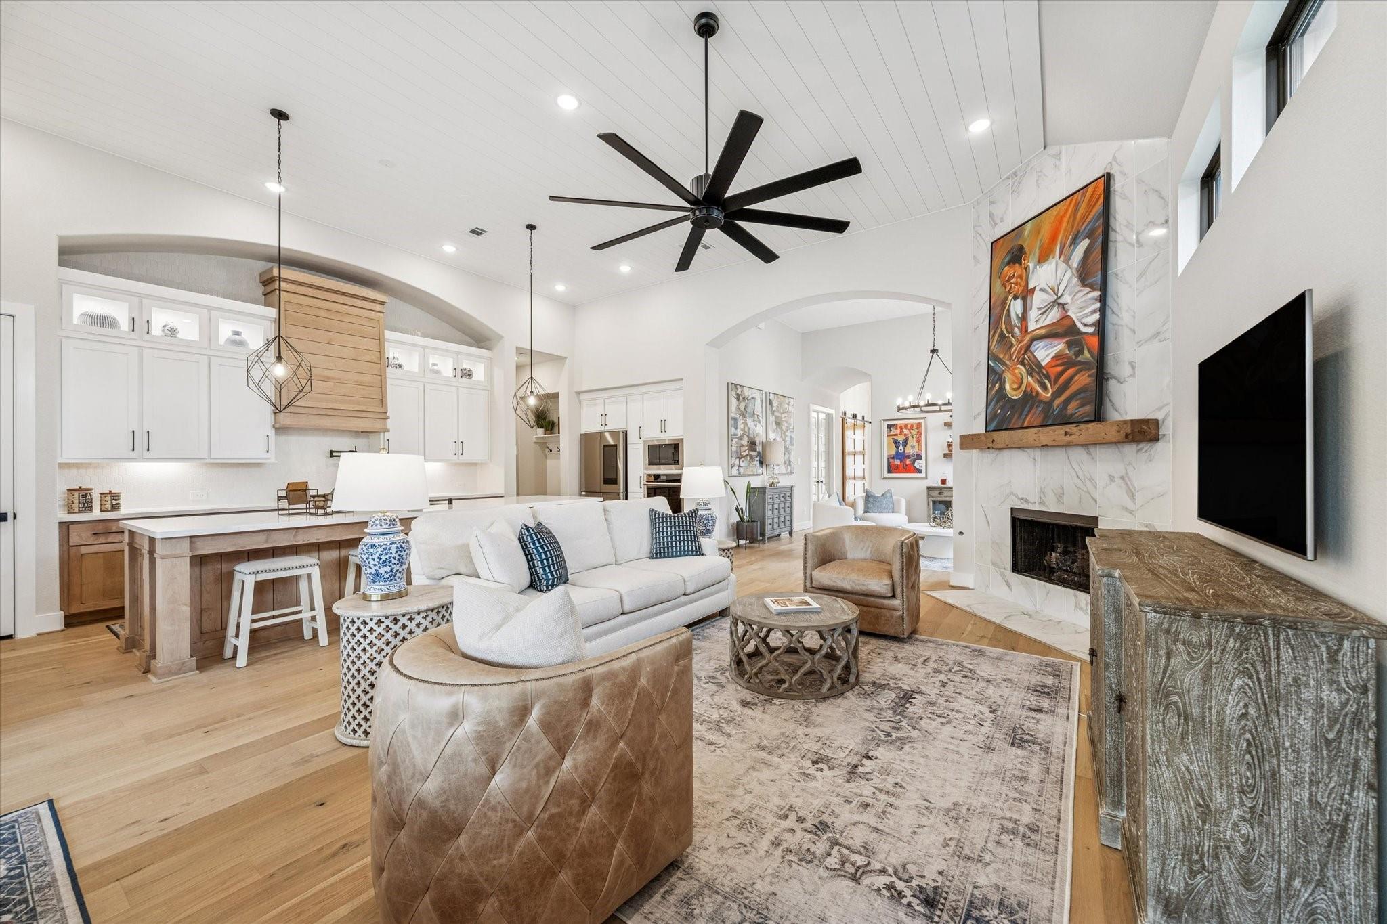
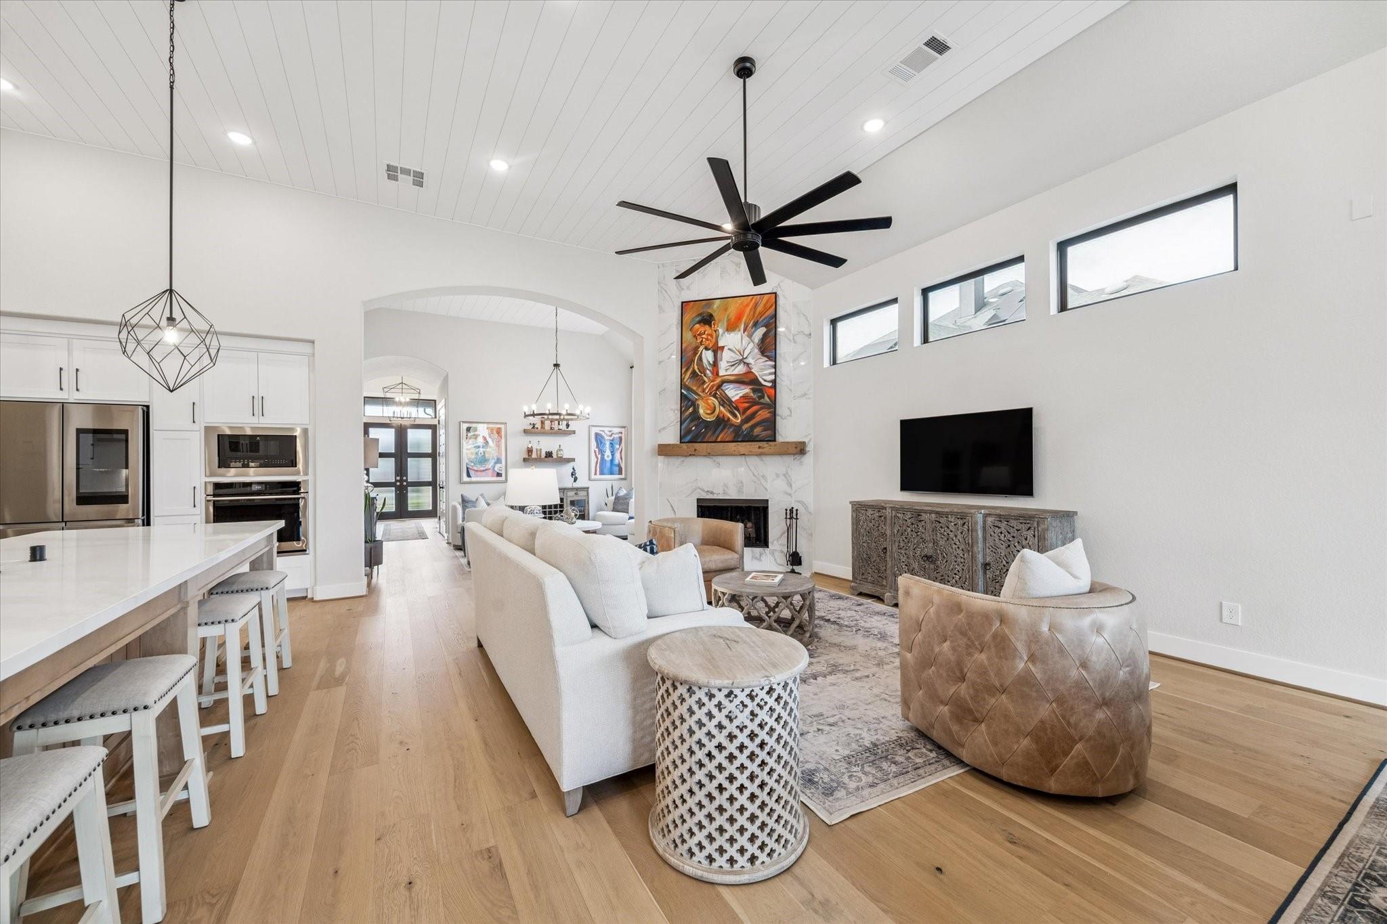
Open-plan living room and kitchen with a marble fireplace, vaulted ceiling, and large island.
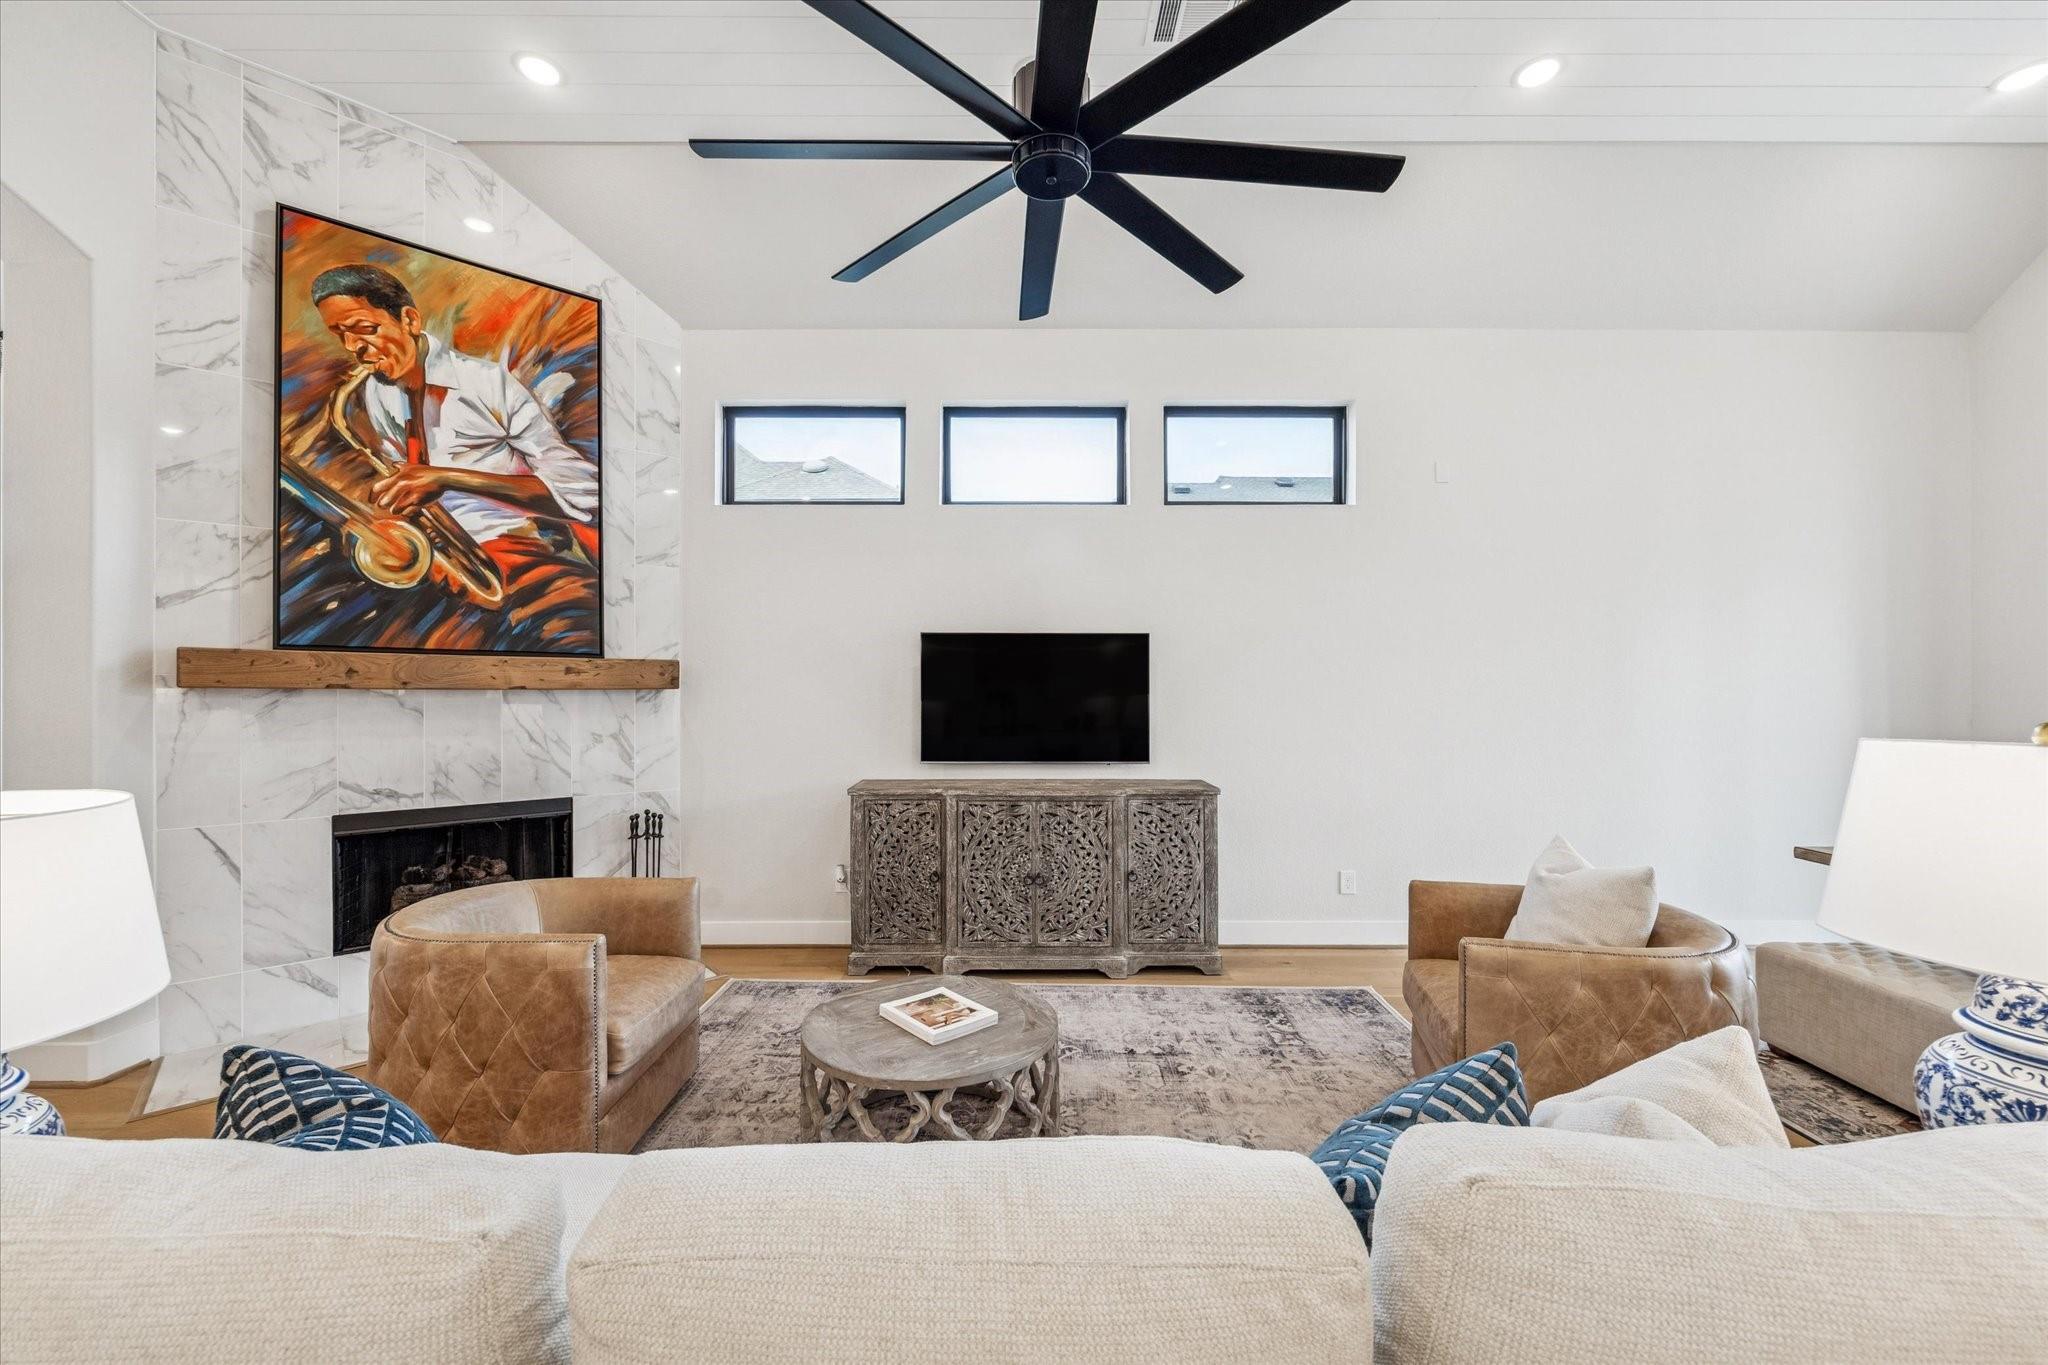
Living room with a marble fireplace, saxophone-player artwork, and large black ceiling fan.
Open living room and kitchen with a marble fireplace, high ceiling, and large ceiling fan.
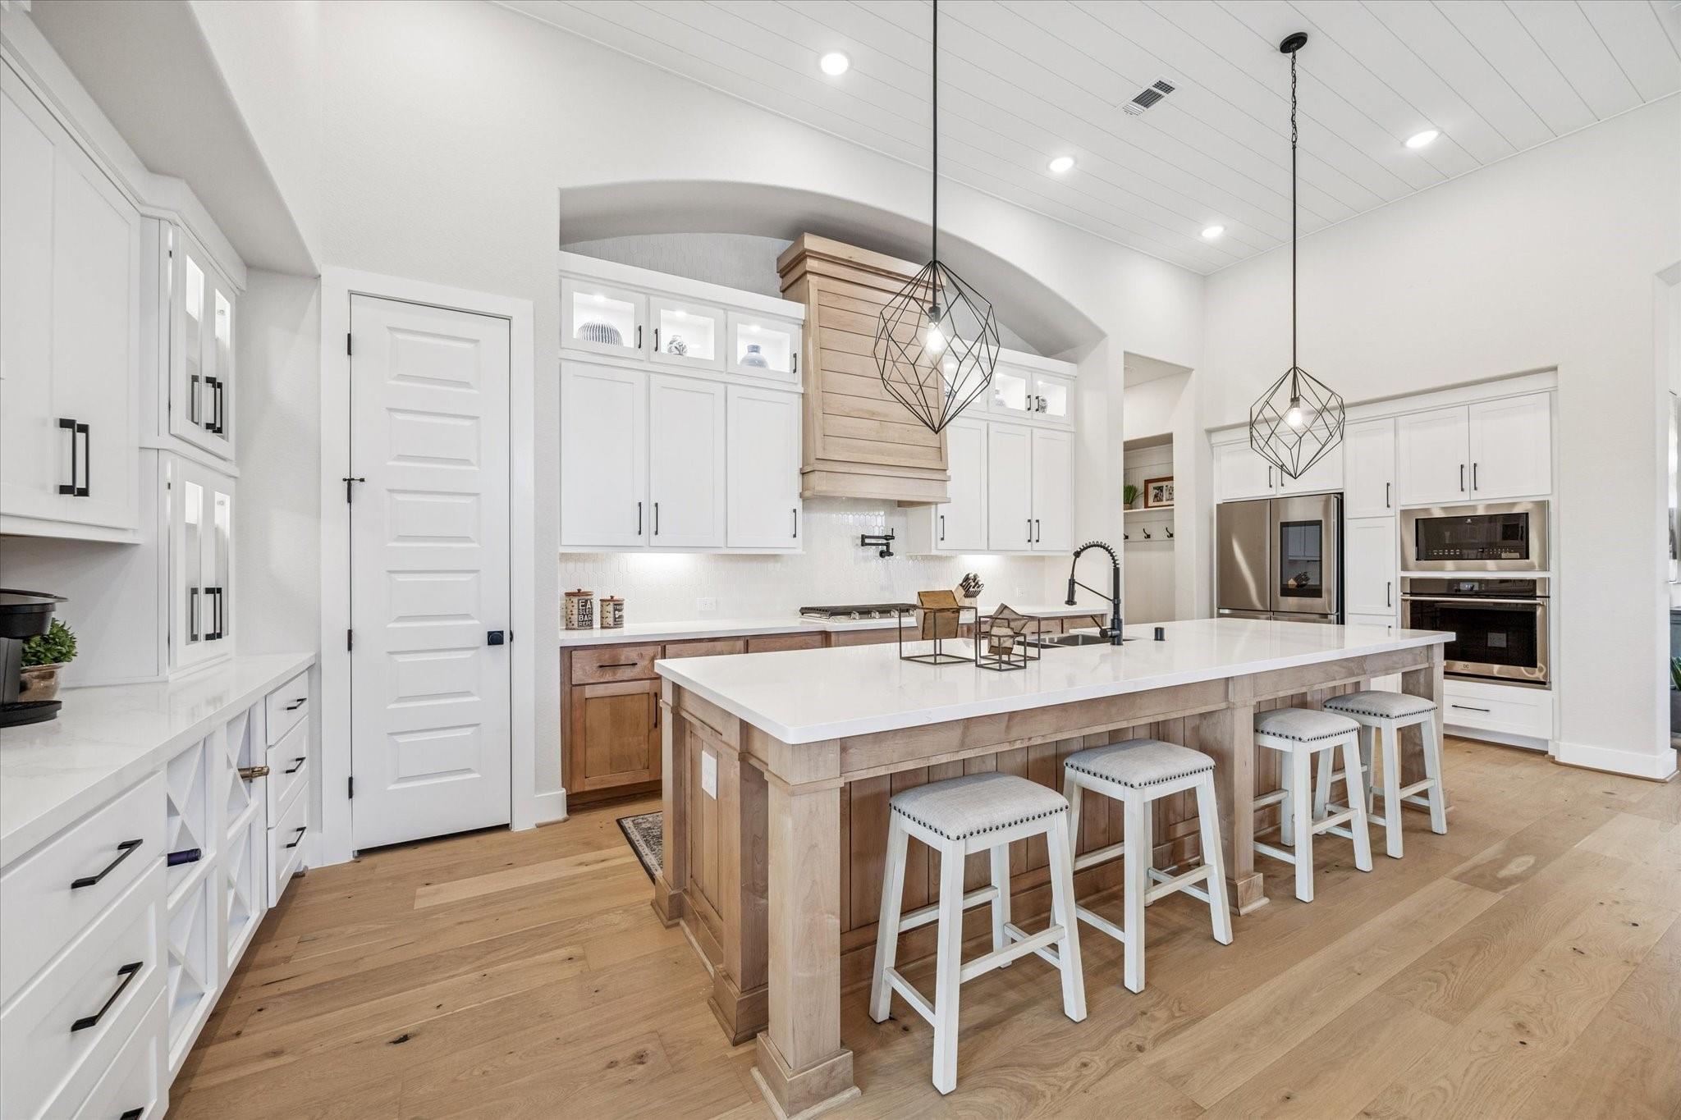
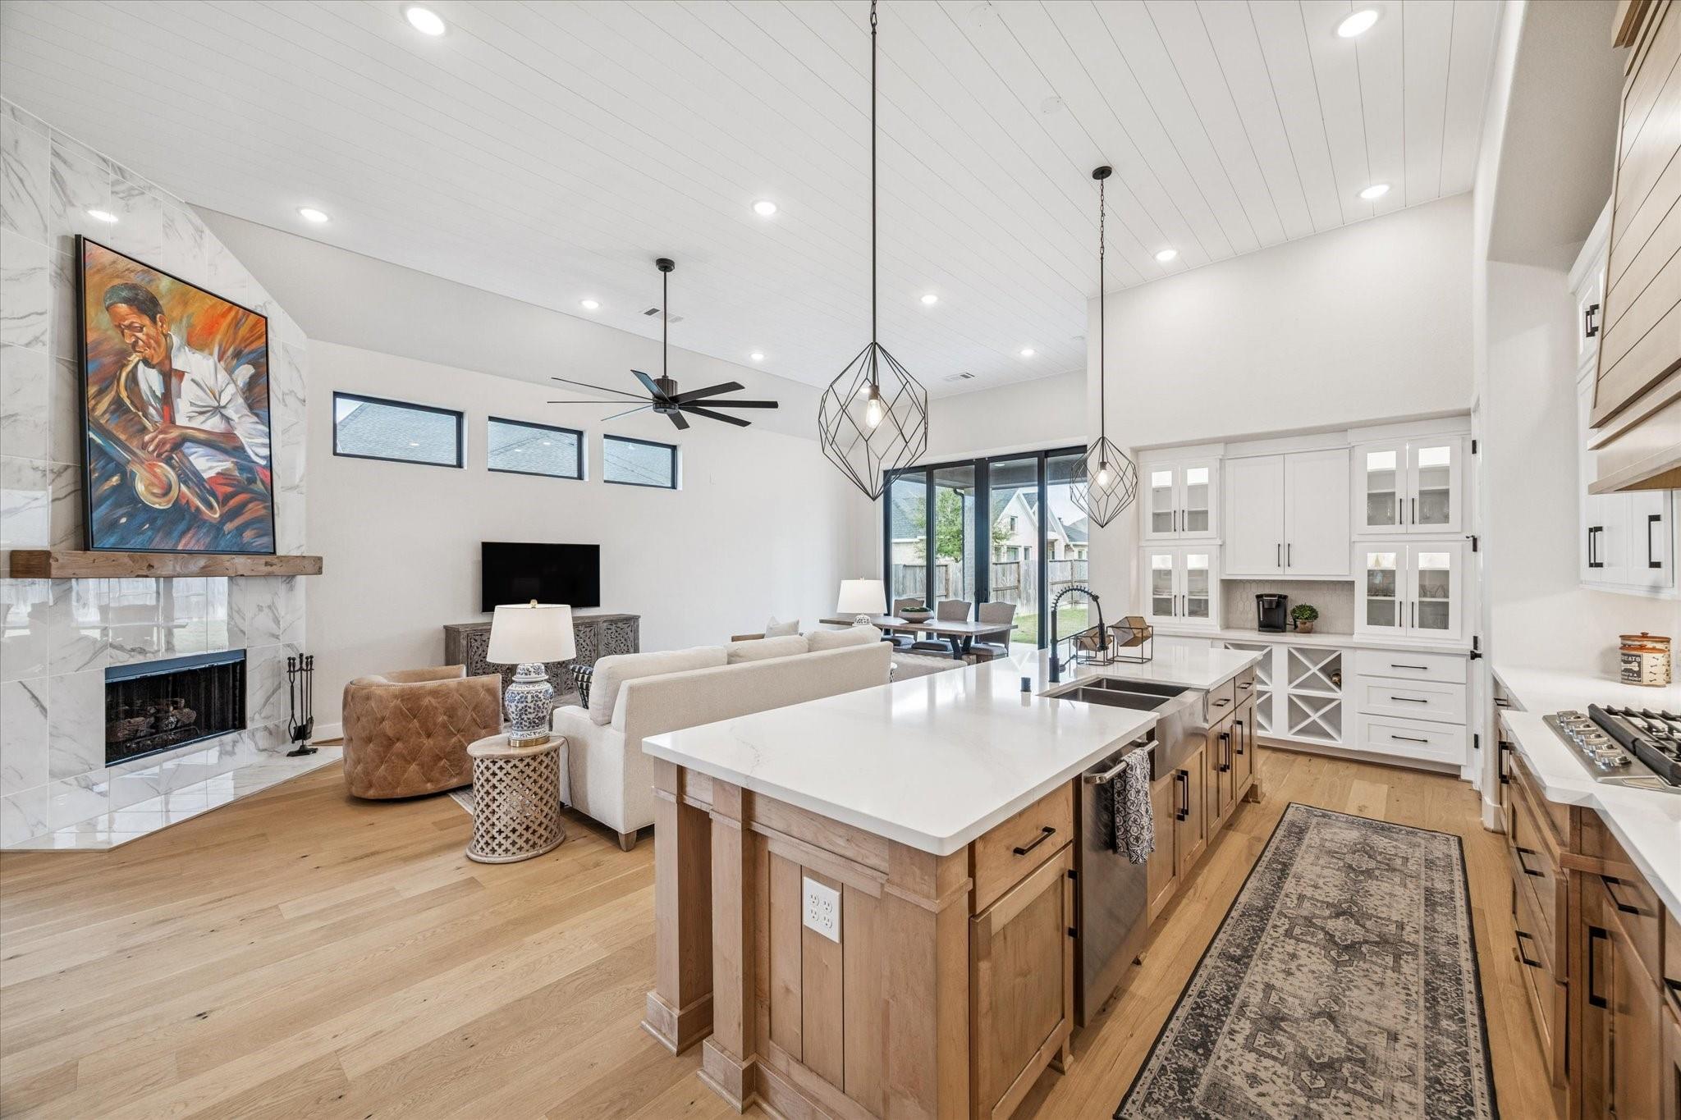
Bright kitchen with a large wood island, white cabinetry, and geometric pendant lights.
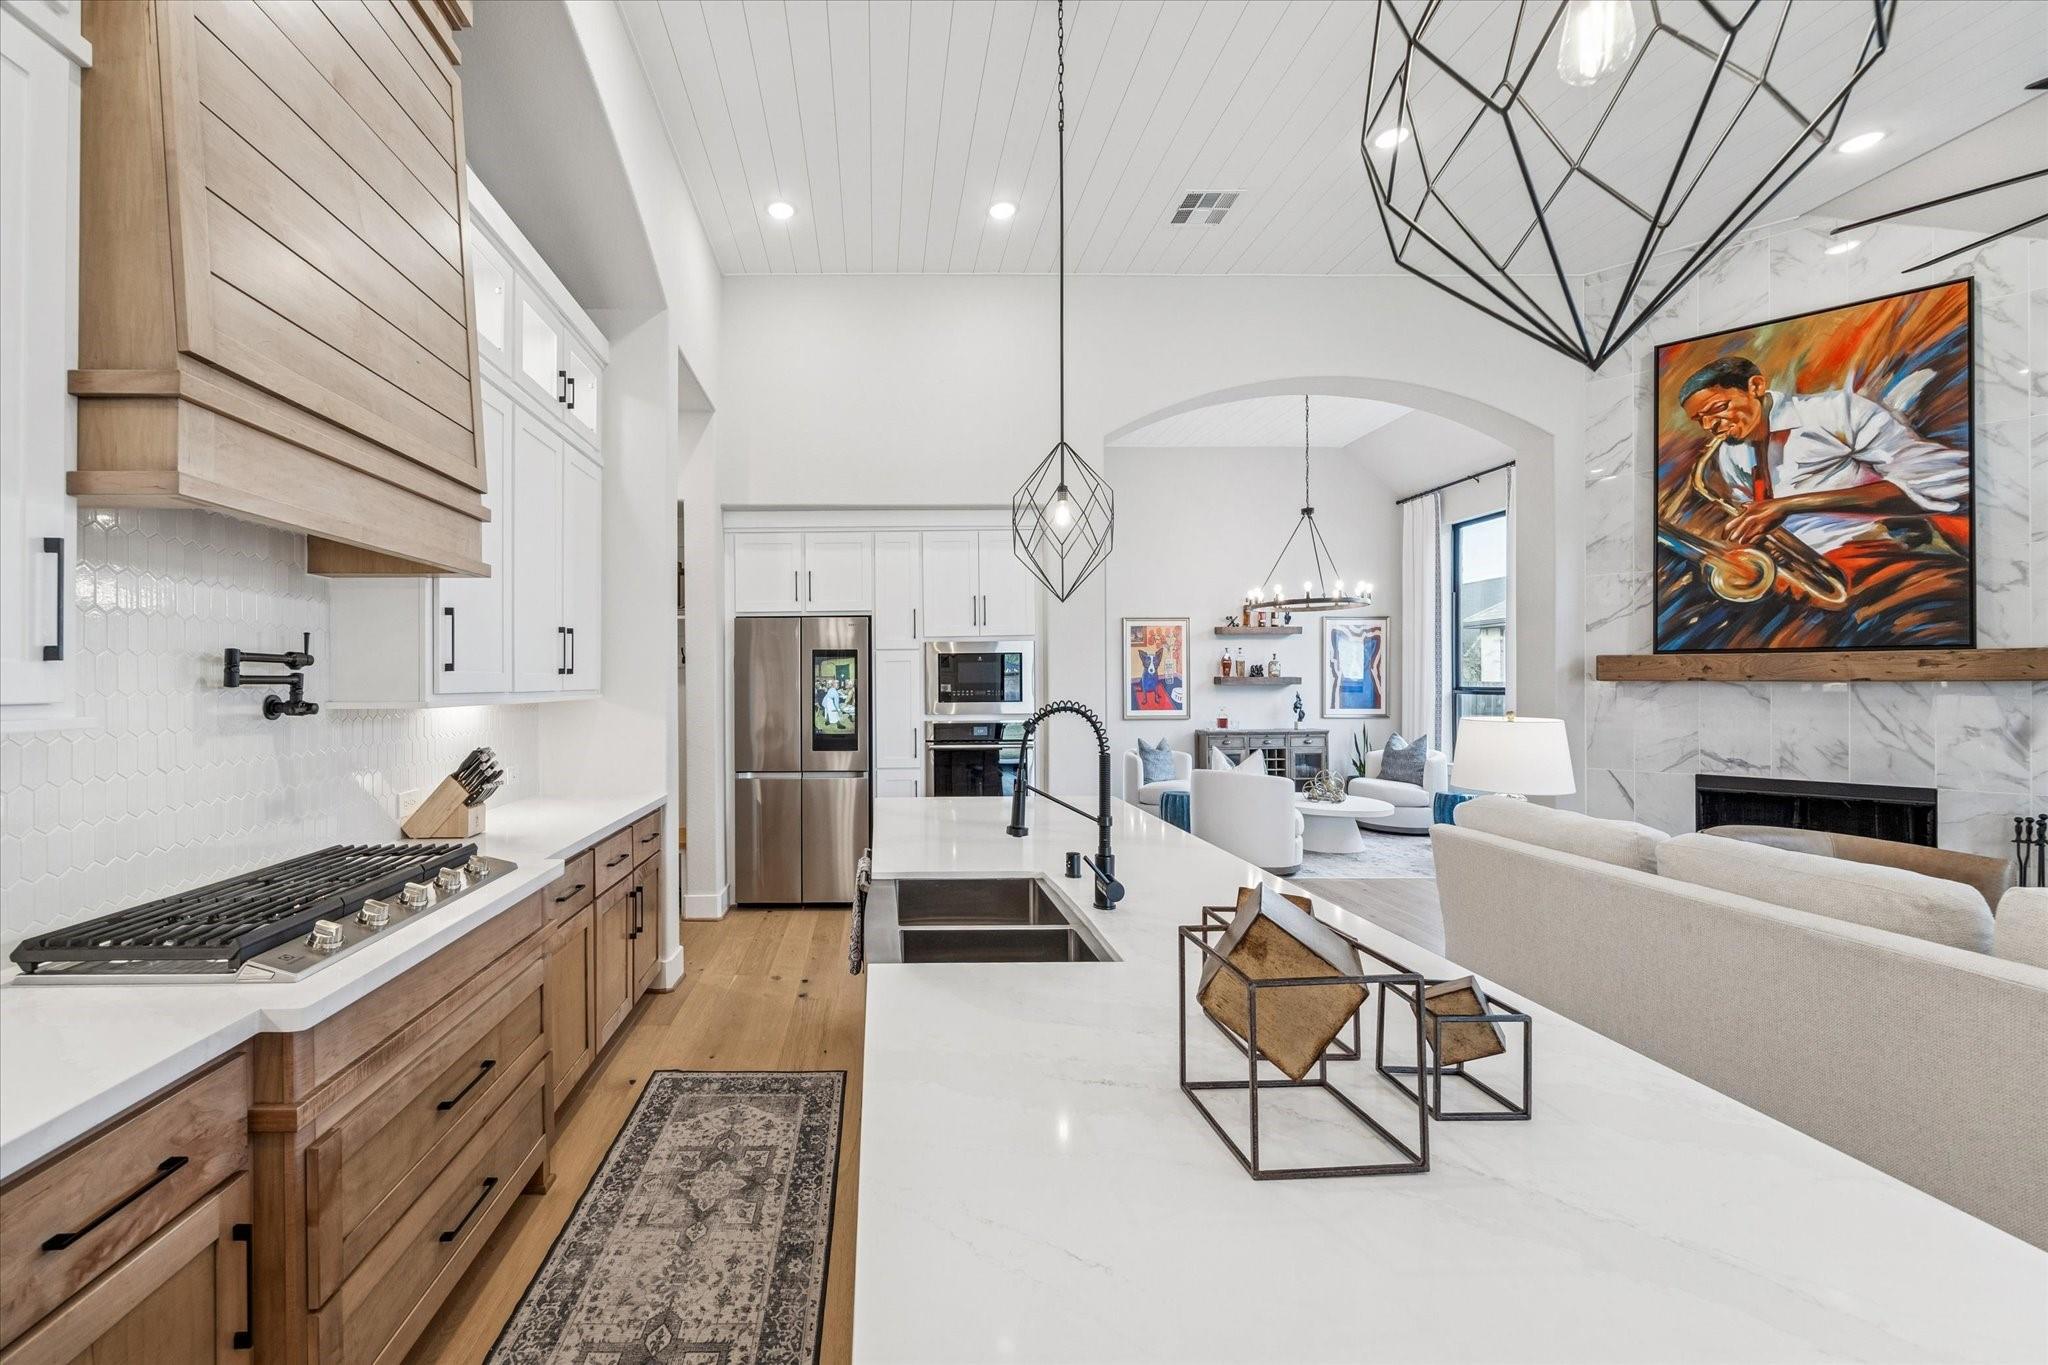
Open kitchen with a large white island, wood cabinetry, and an adjoining living room with a marble fireplace.
Open-plan kitchen and living room with a large wood island, marble fireplace, and vaulted ceiling.
Open living room with white seating, marble fireplace, and adjoining kitchen beneath a vaulted ceiling.
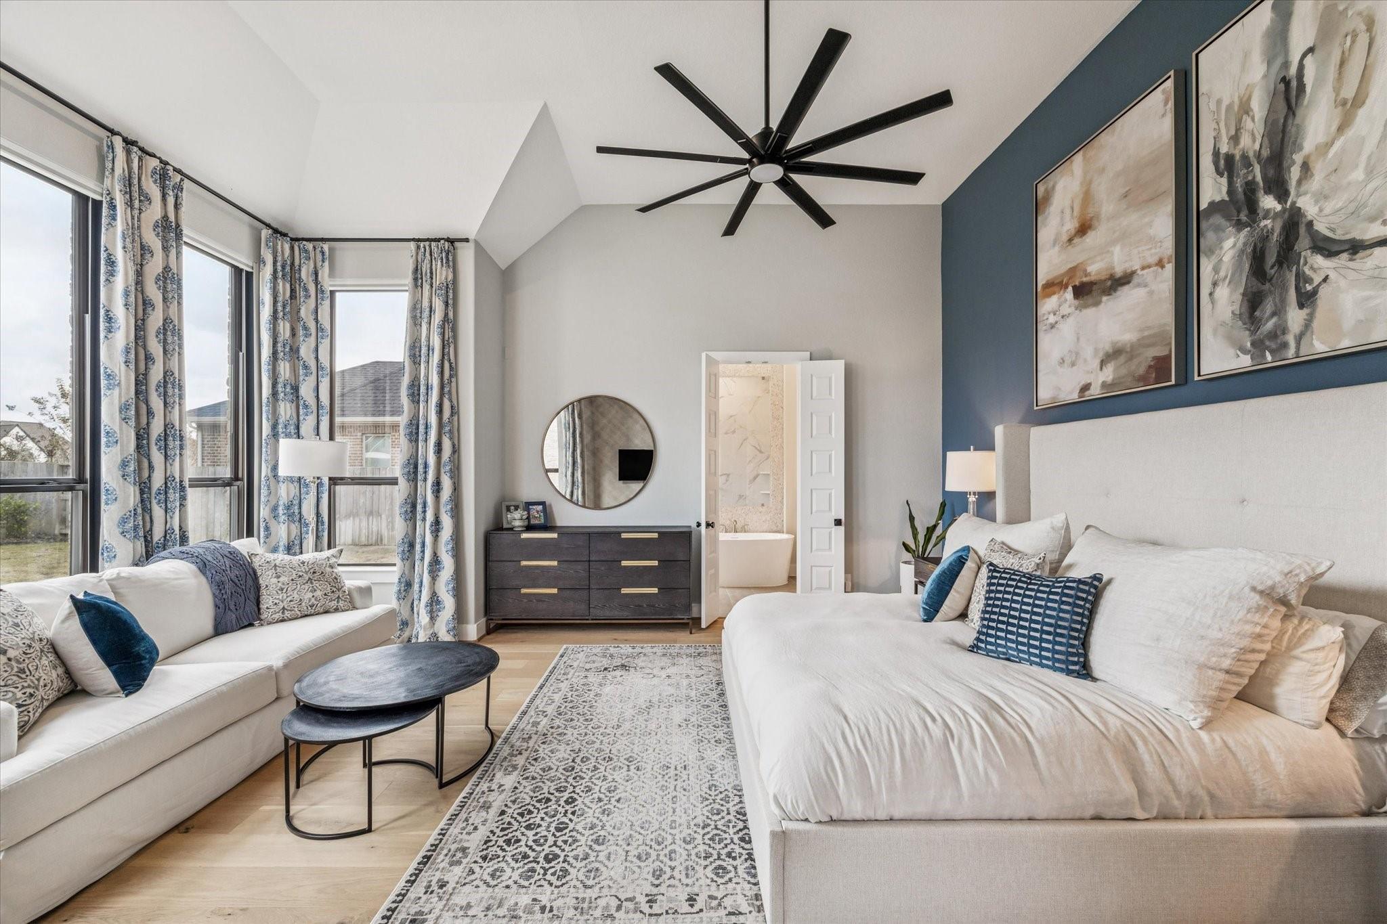
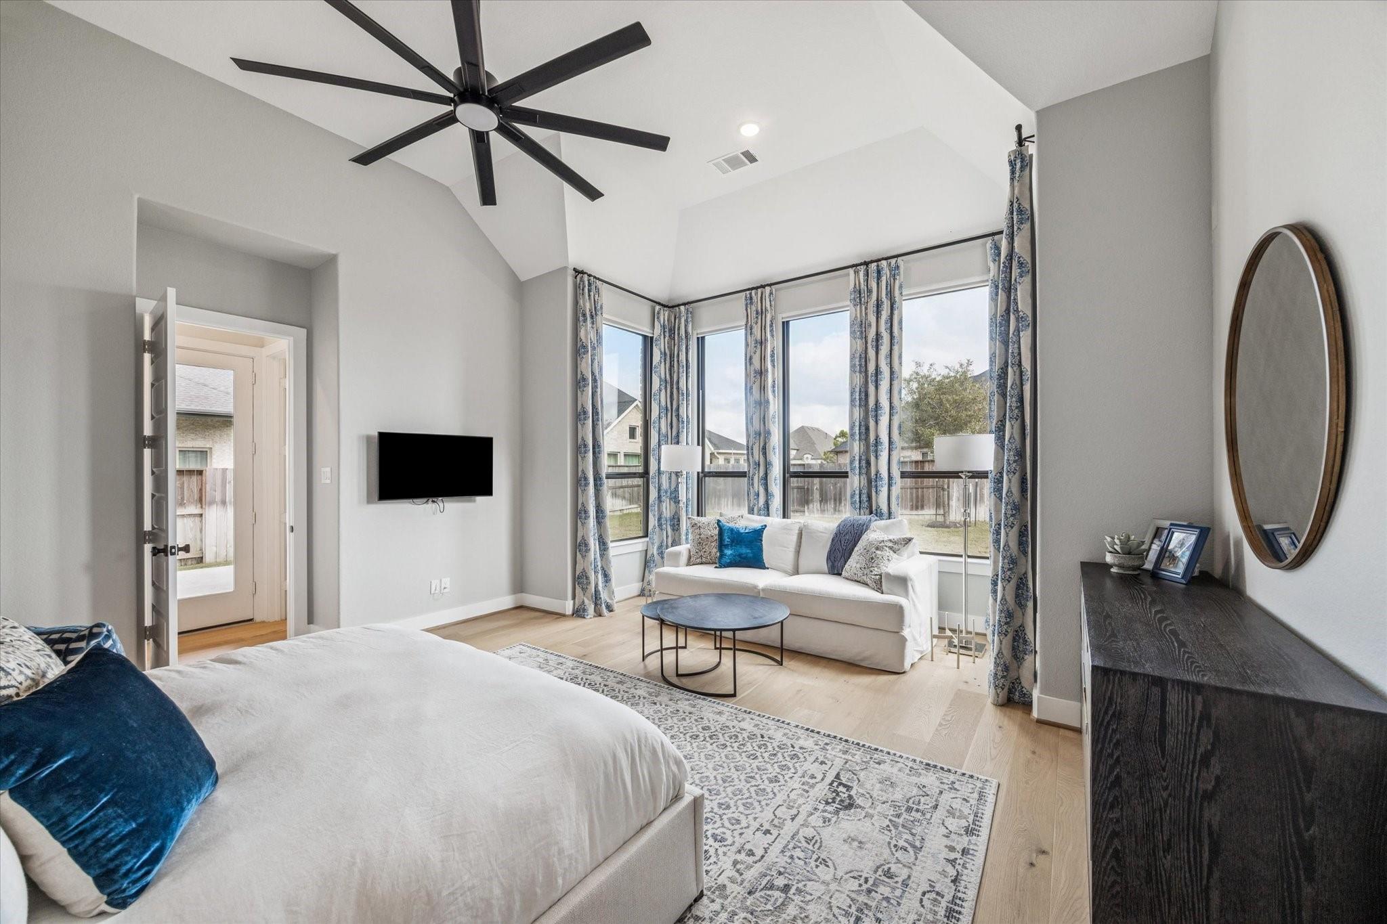
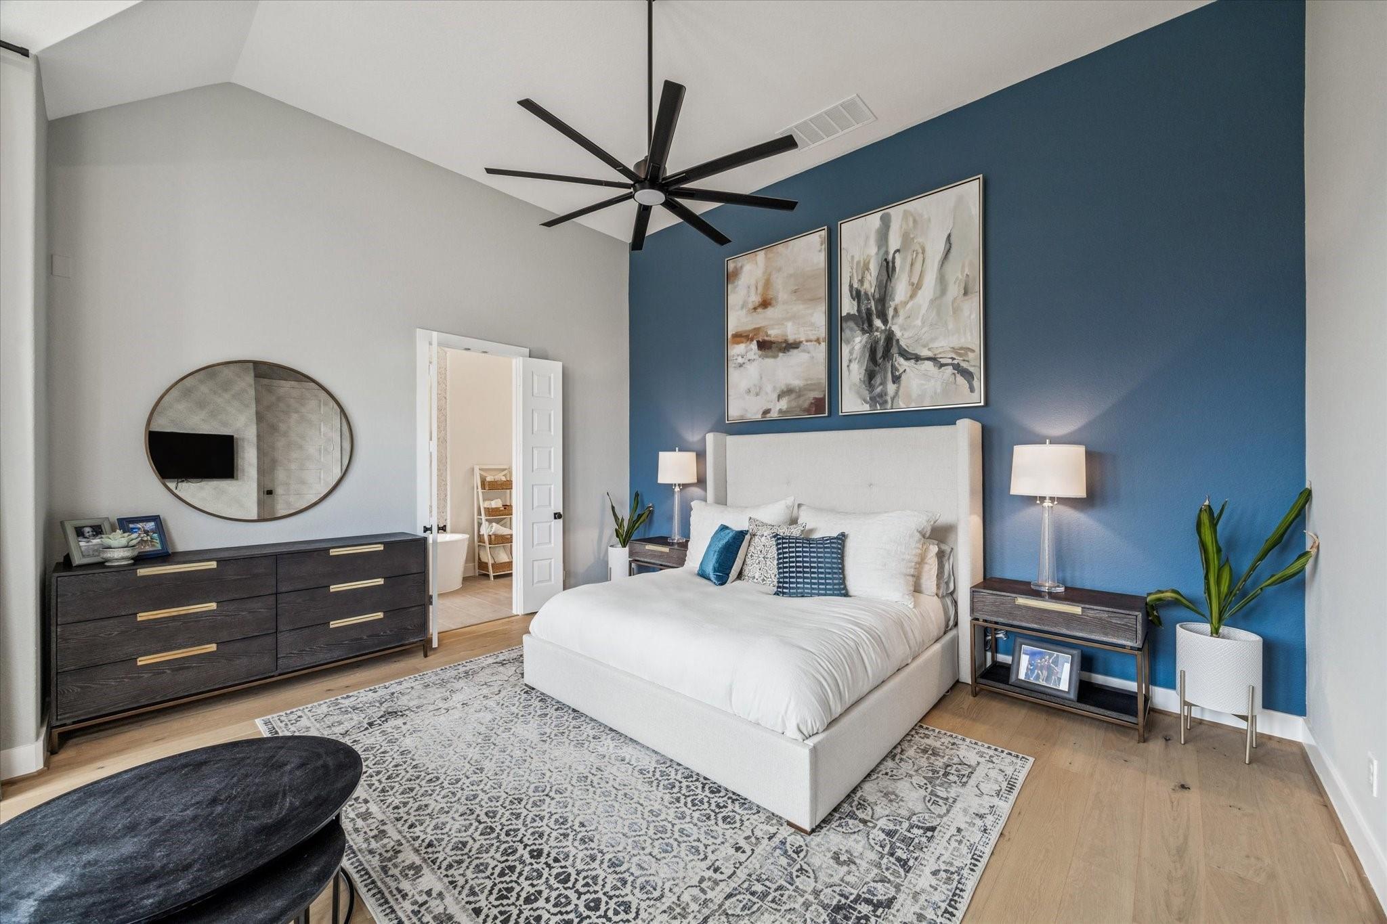
Primary bedroom with a sitting area, blue accent wall, and en suite bath doorway.
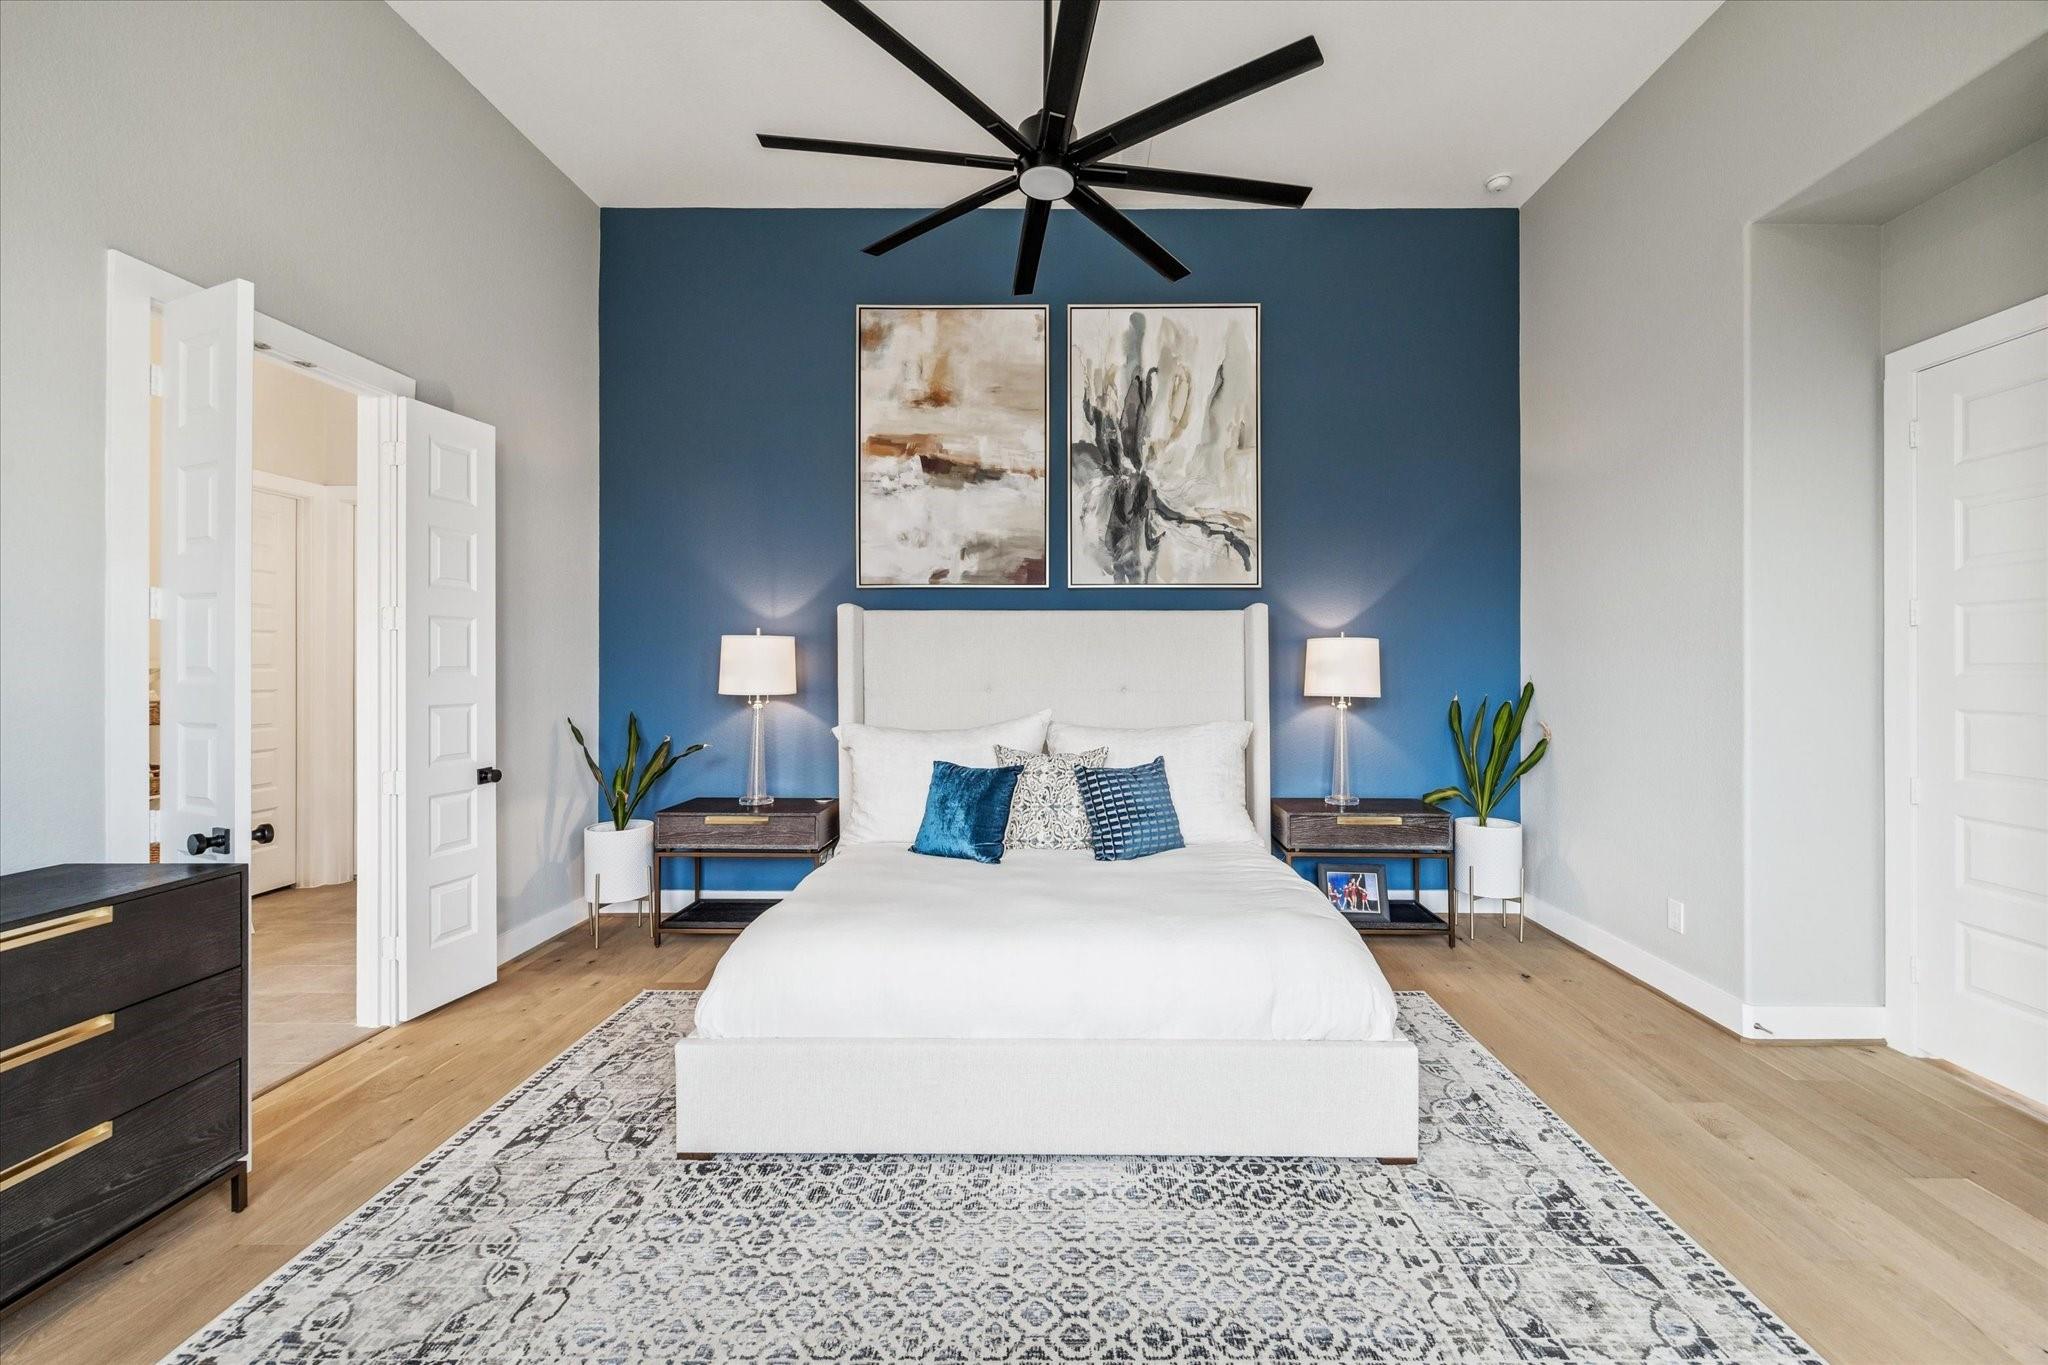
Staged bedroom with a white bed against a blue accent wall and oversized black ceiling fan.
Bedroom with a sitting area, corner windows, and a large ceiling fan.
Primary bedroom with a blue accent wall, king bed, and oversized ceiling fan.
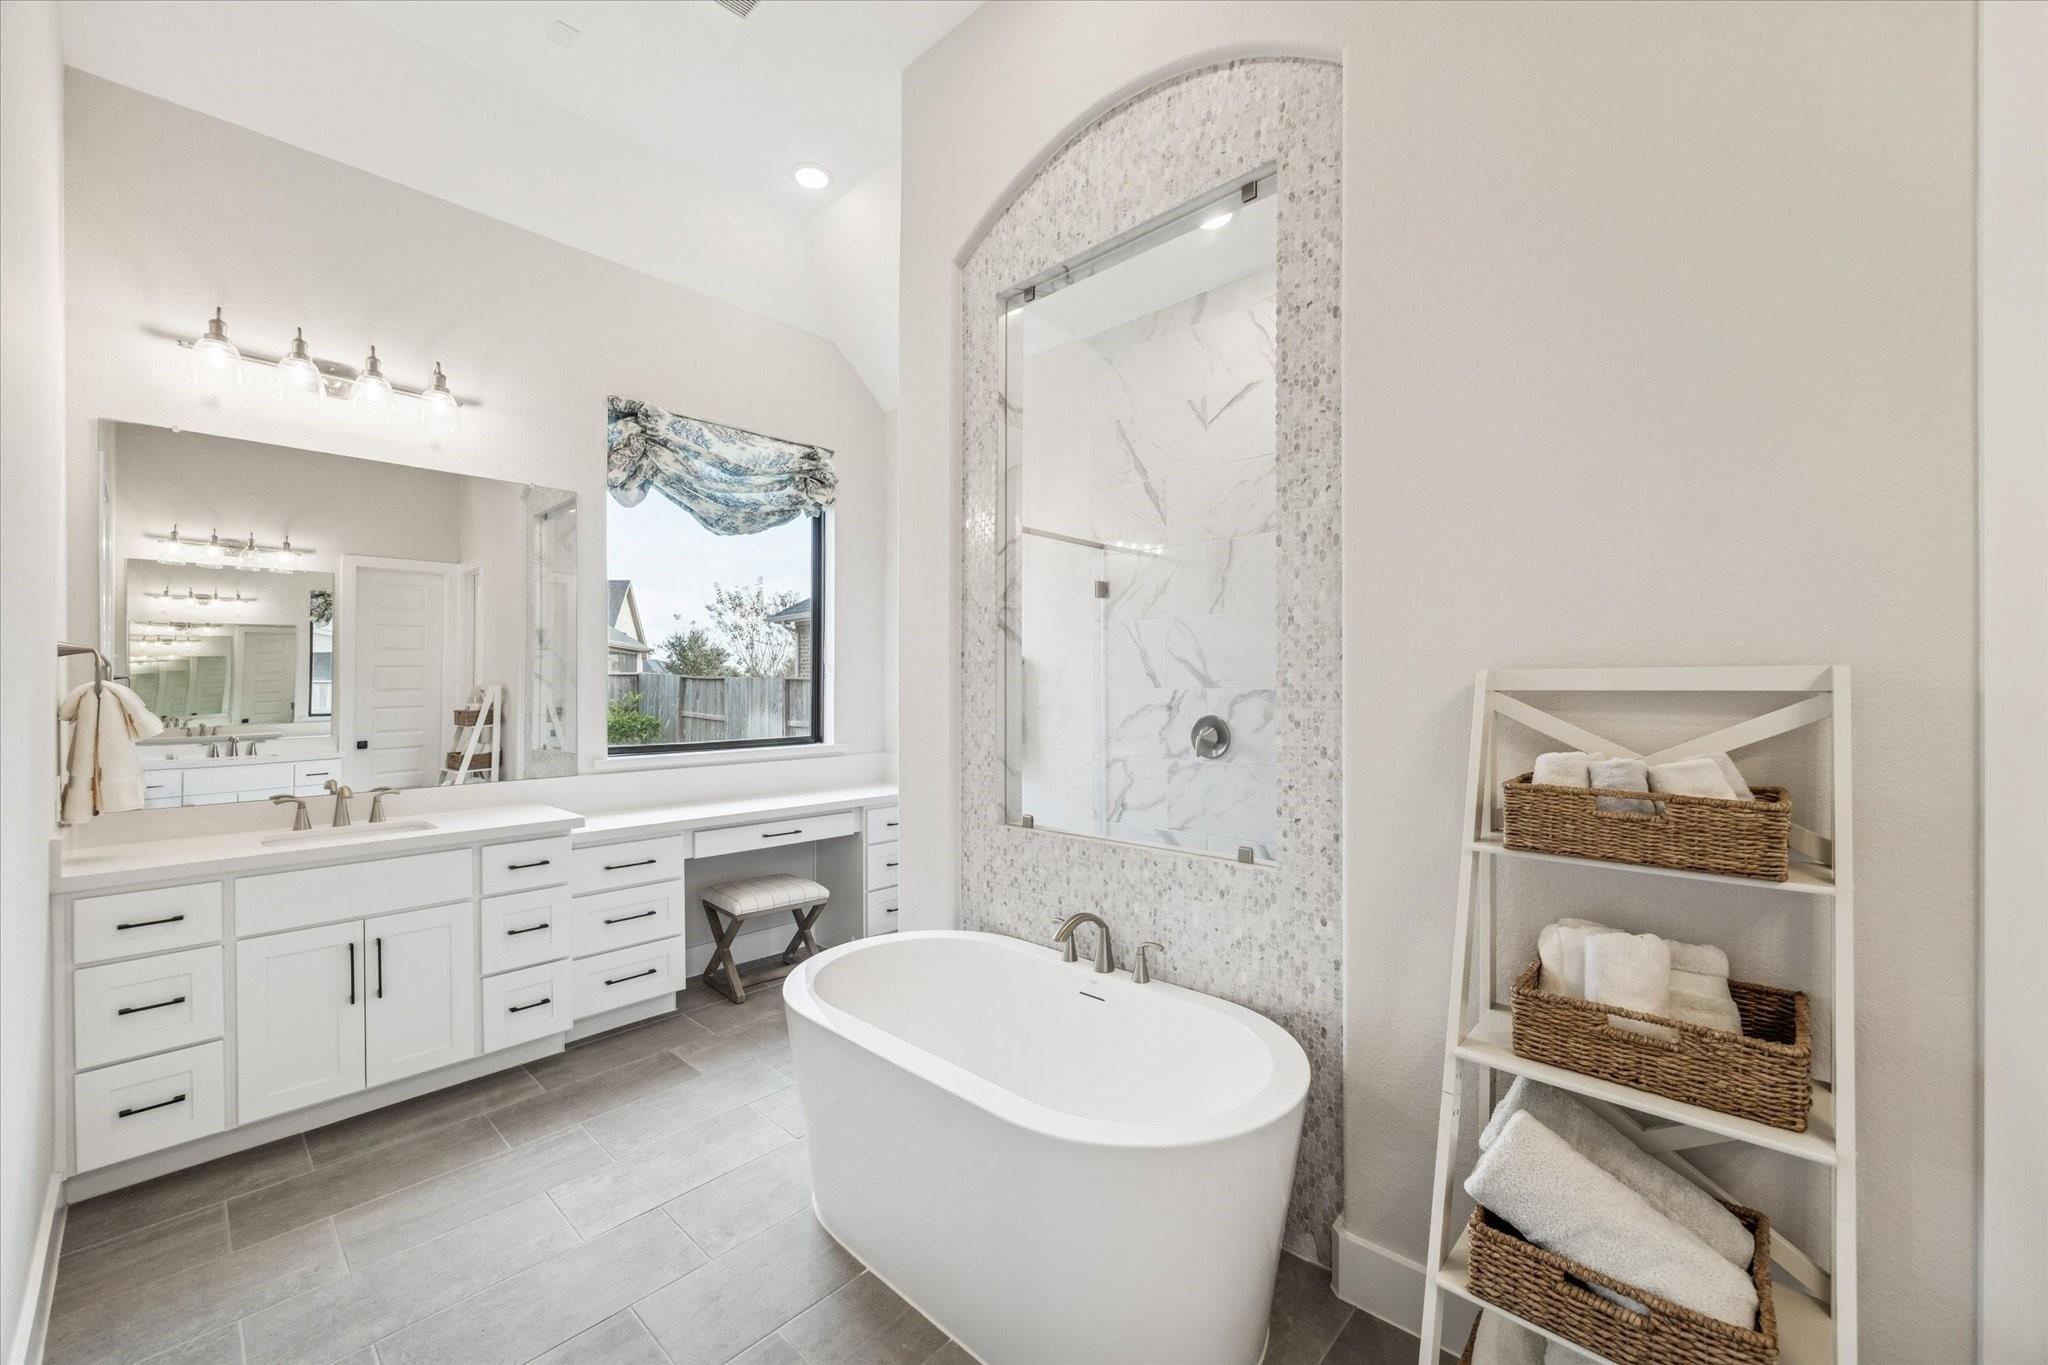
Bright bathroom with a freestanding tub, double vanity, and arched shower surround.
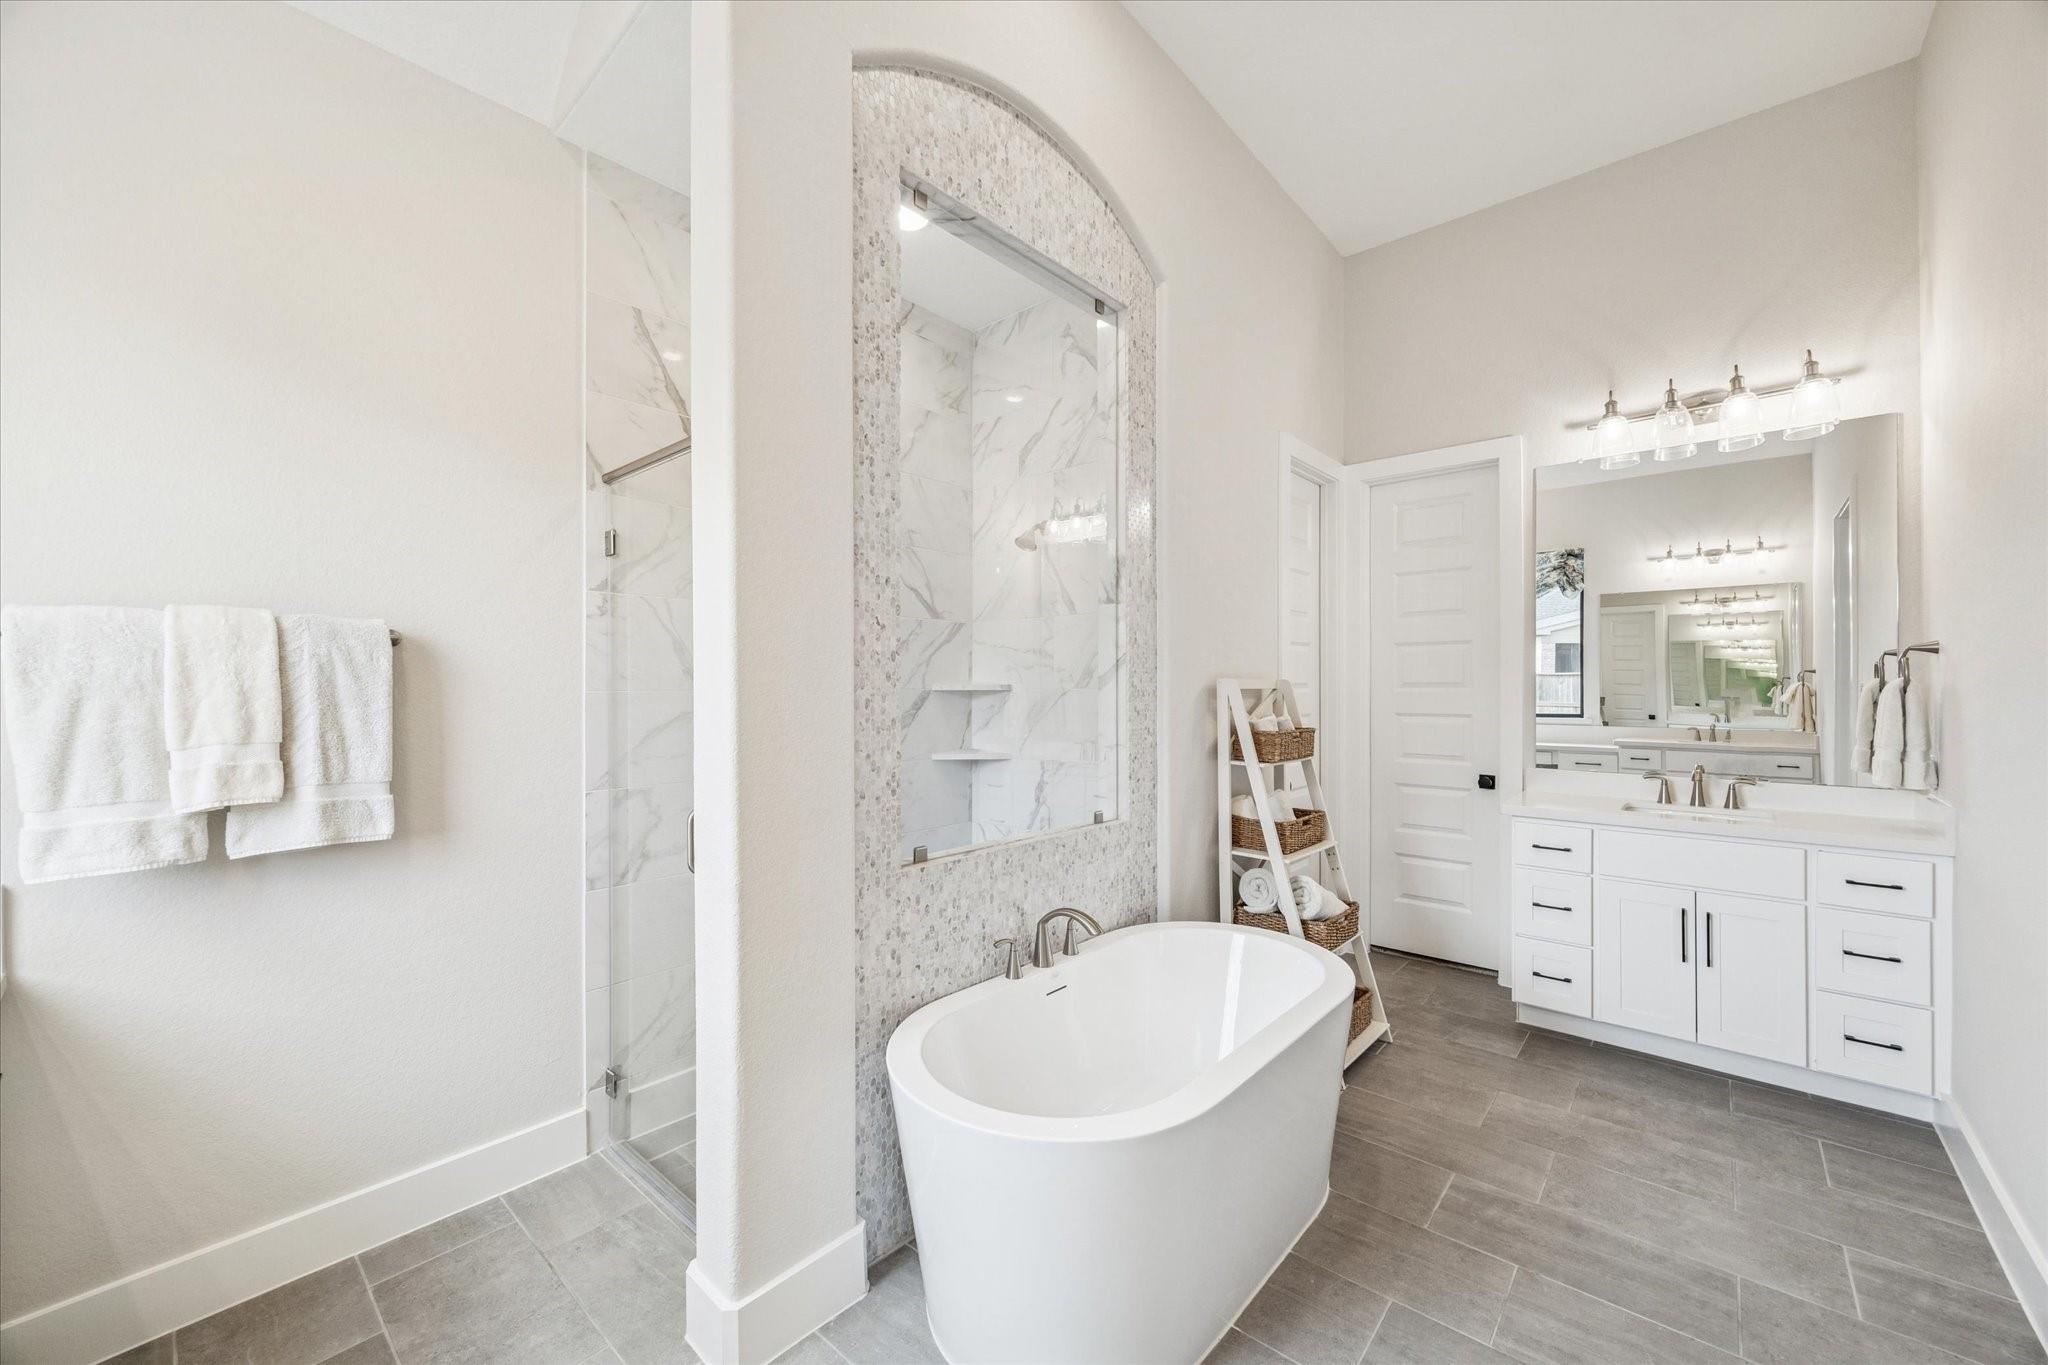
Bright bathroom with a freestanding tub, glass shower, and white double vanity.
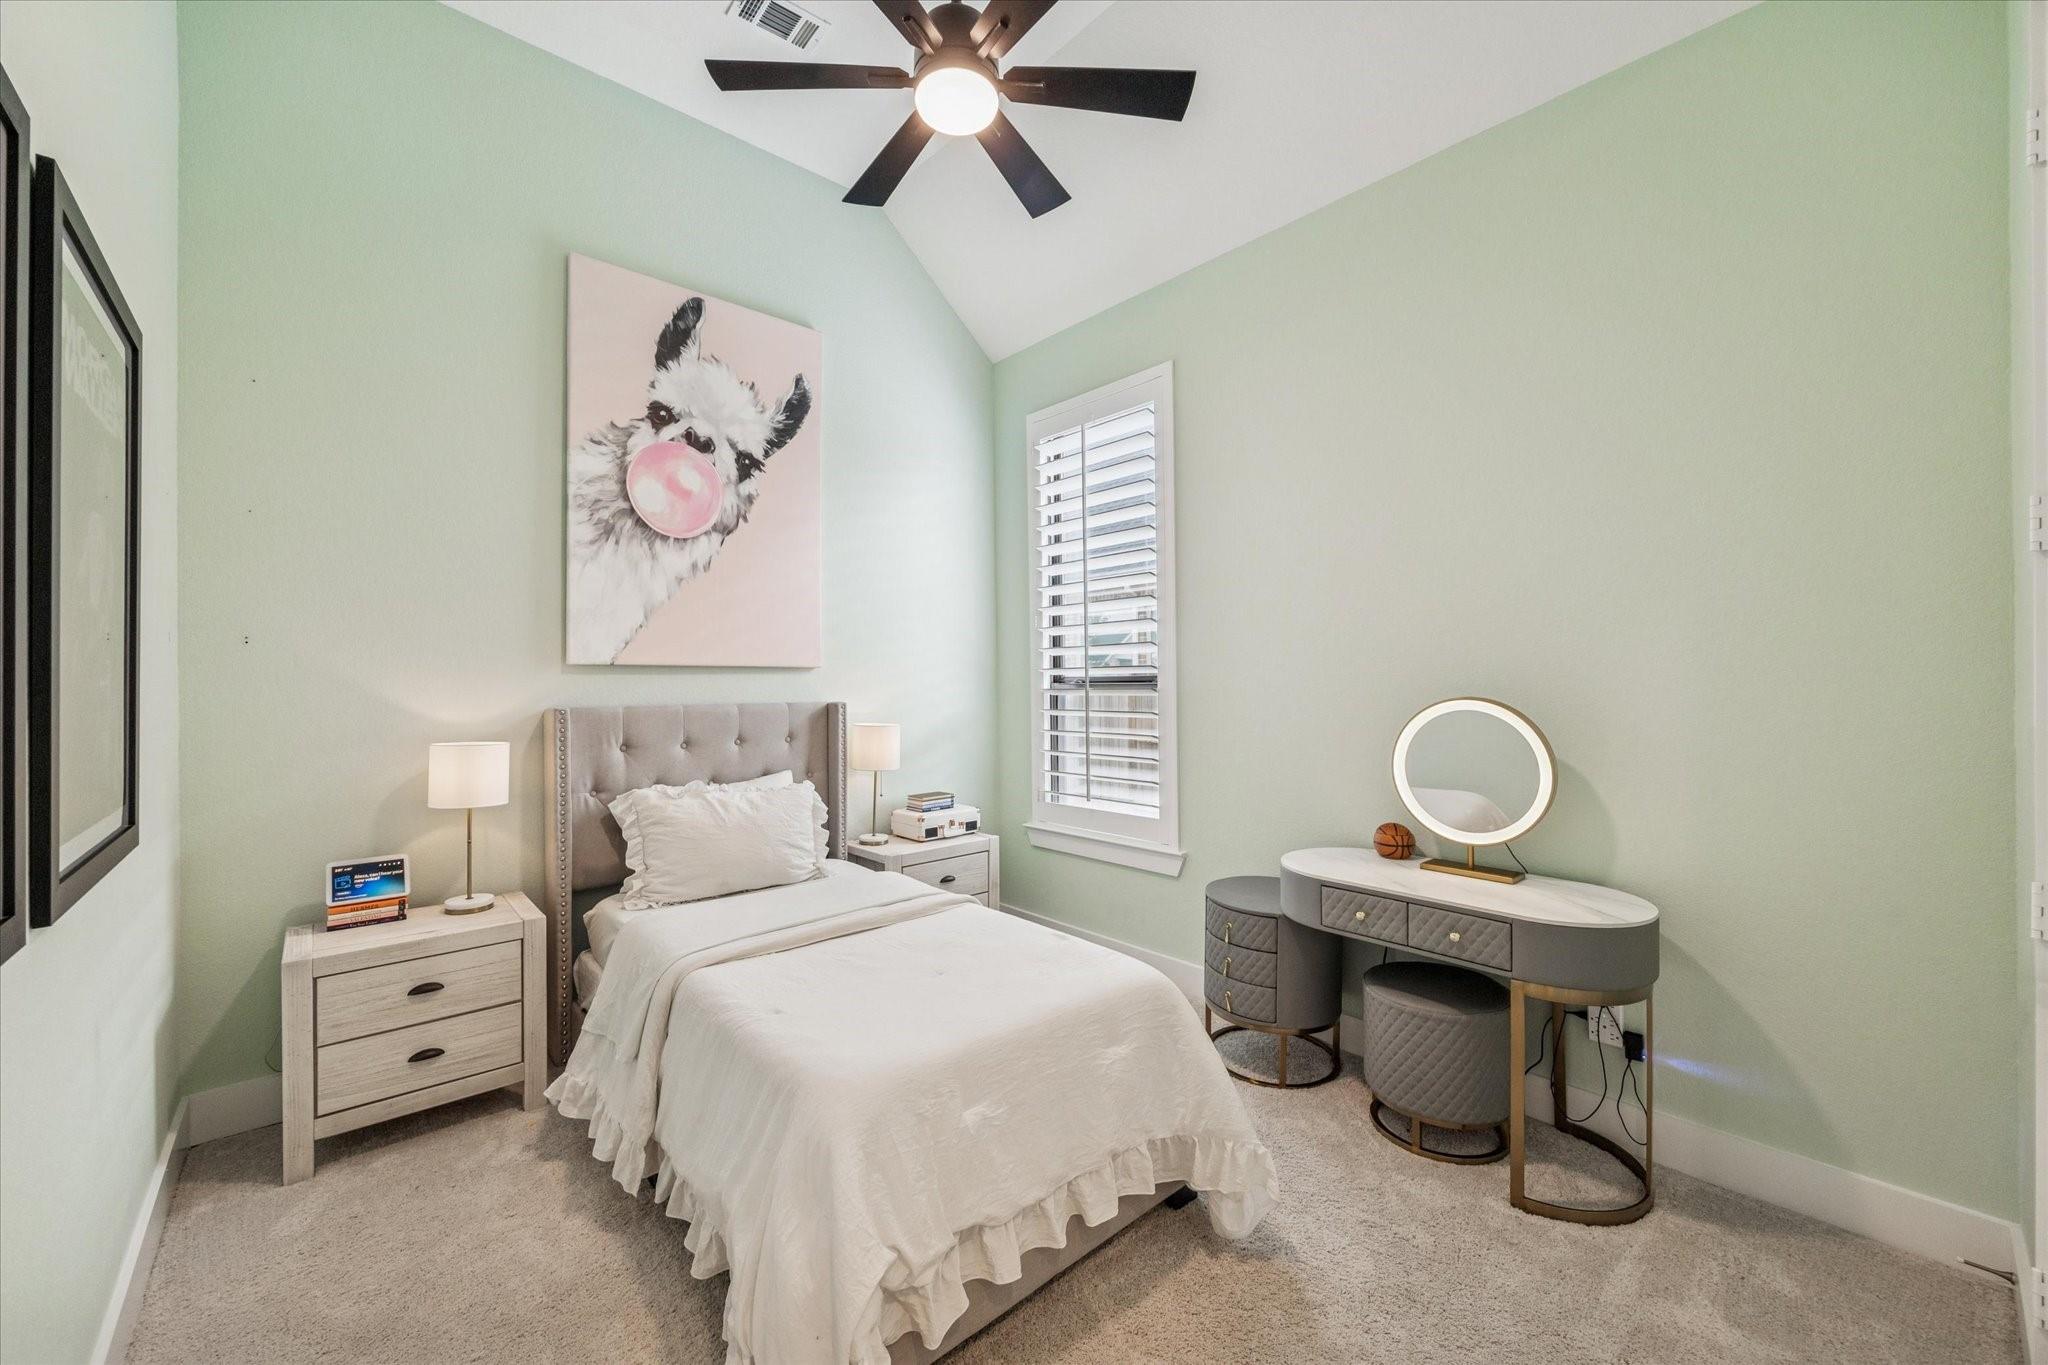
Staged bedroom with a white bed, pale green walls, and a vanity beneath a round mirror.
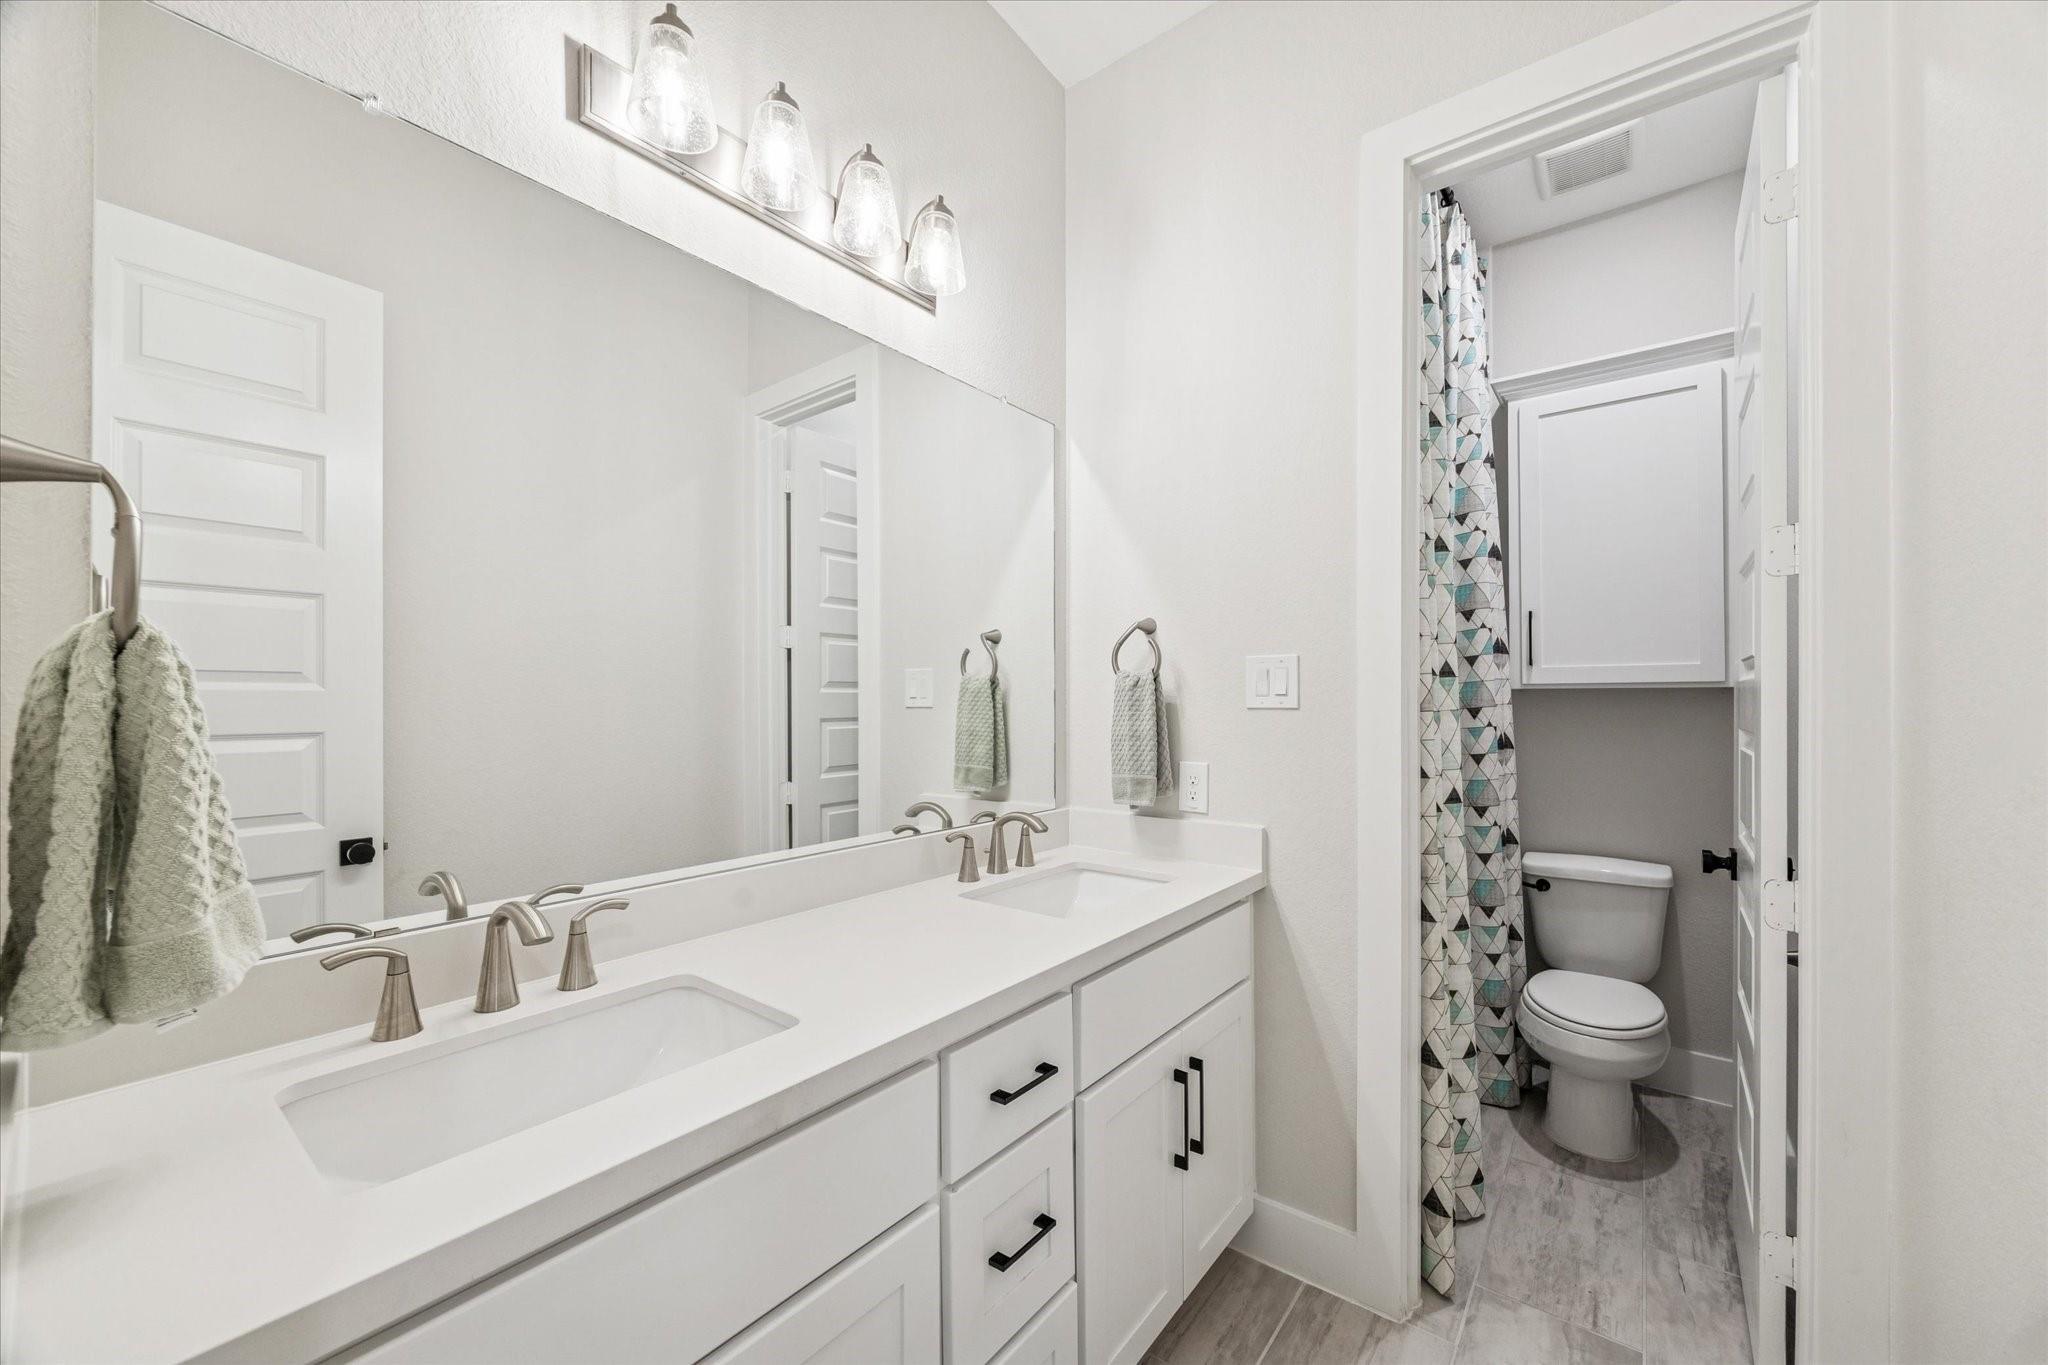
Bathroom with a double-sink vanity, large mirror, and adjoining toilet area with a geometric shower curtain.
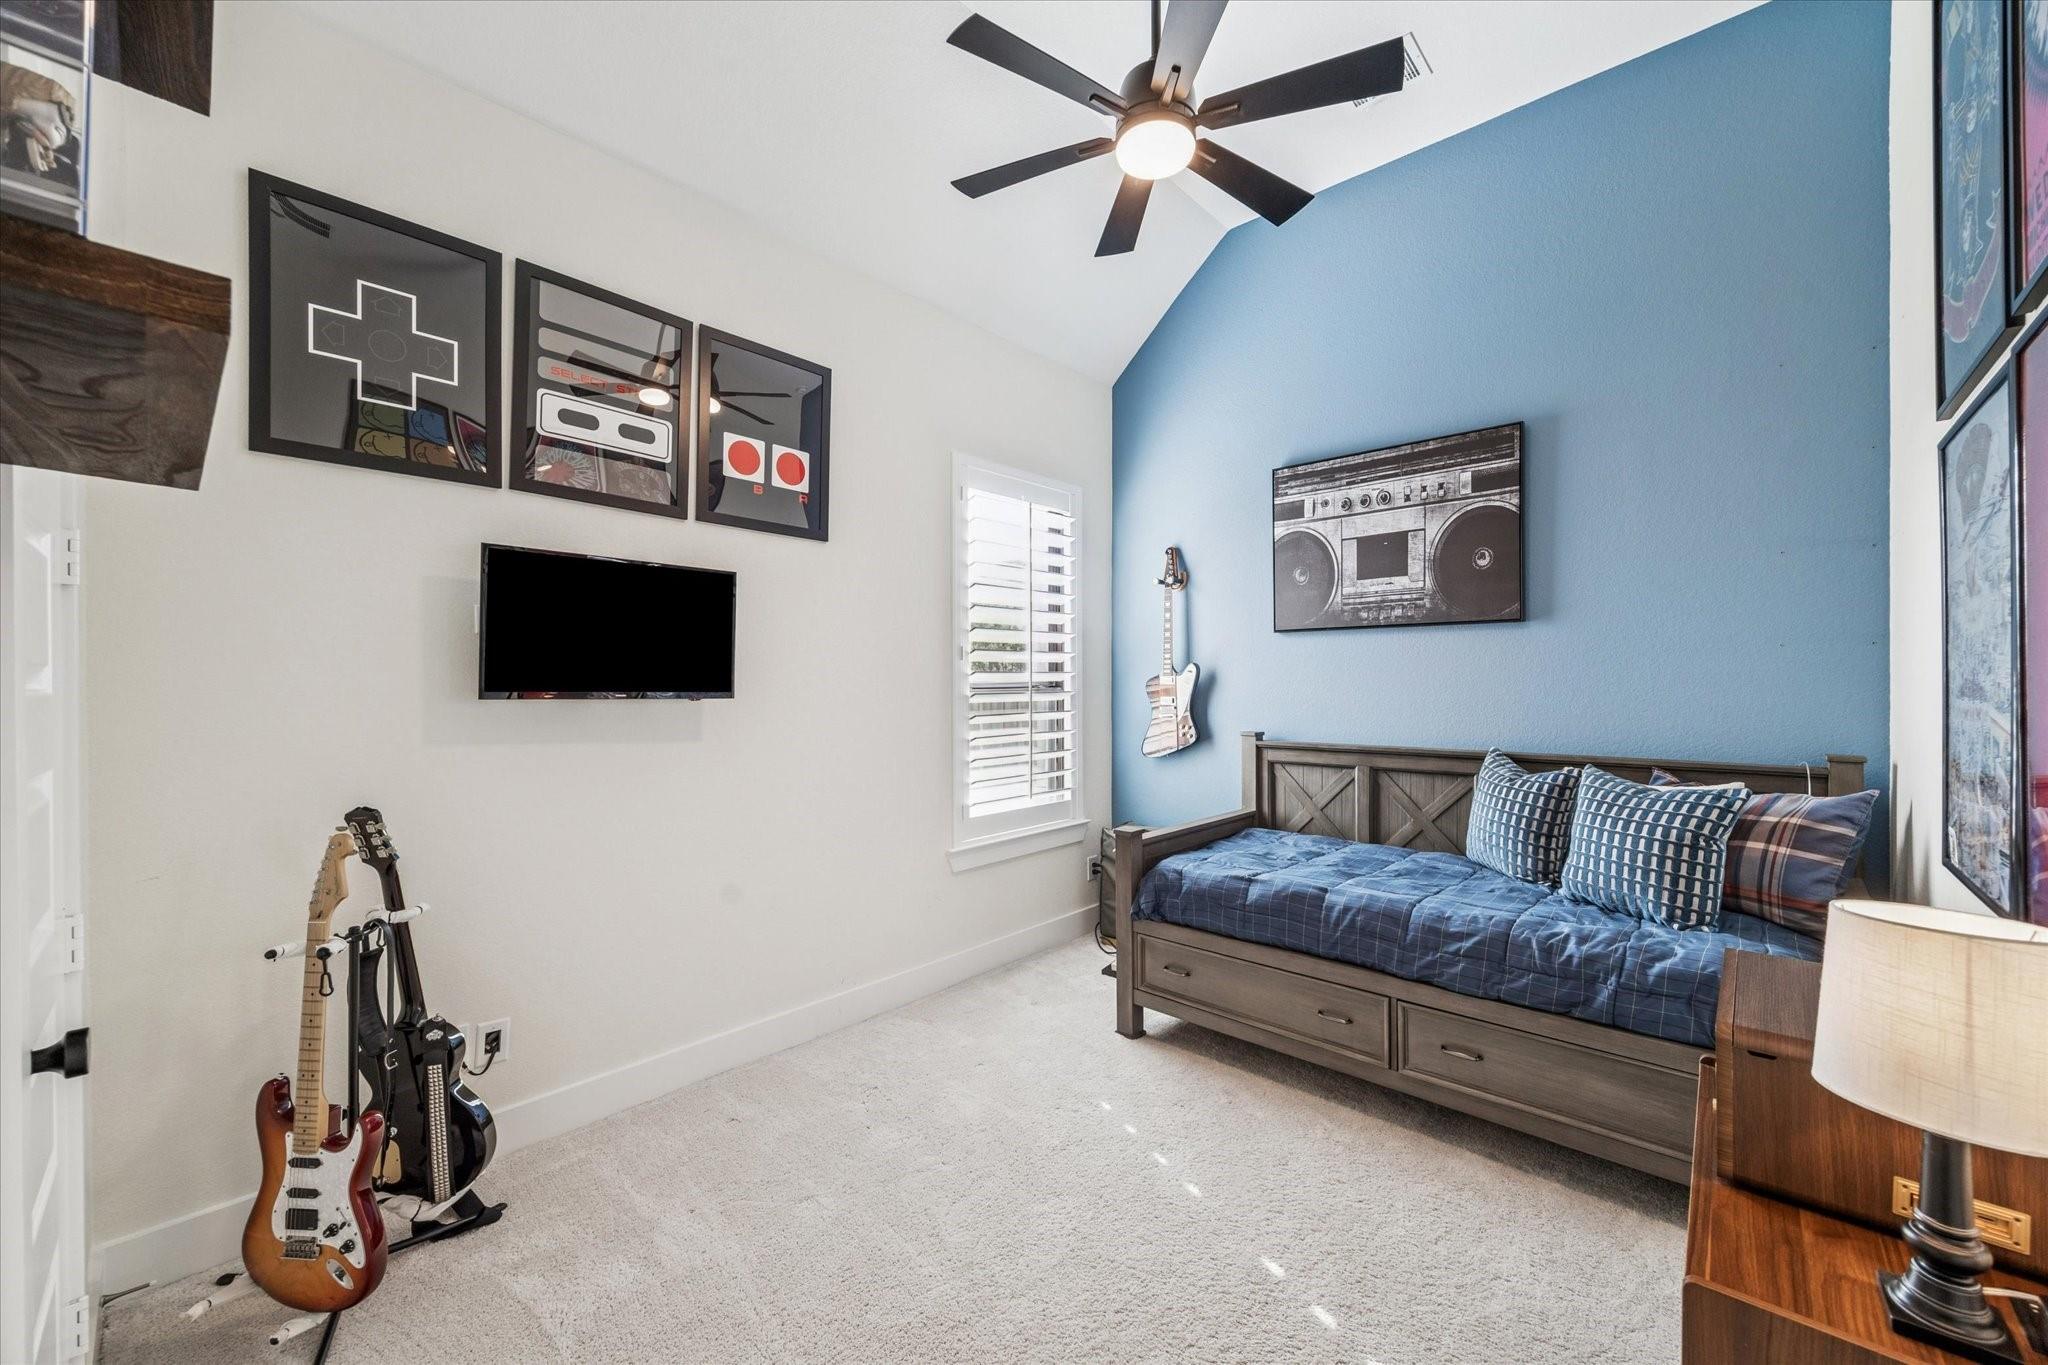
Furnished bedroom with a blue accent wall, daybed, guitars, and framed music art.
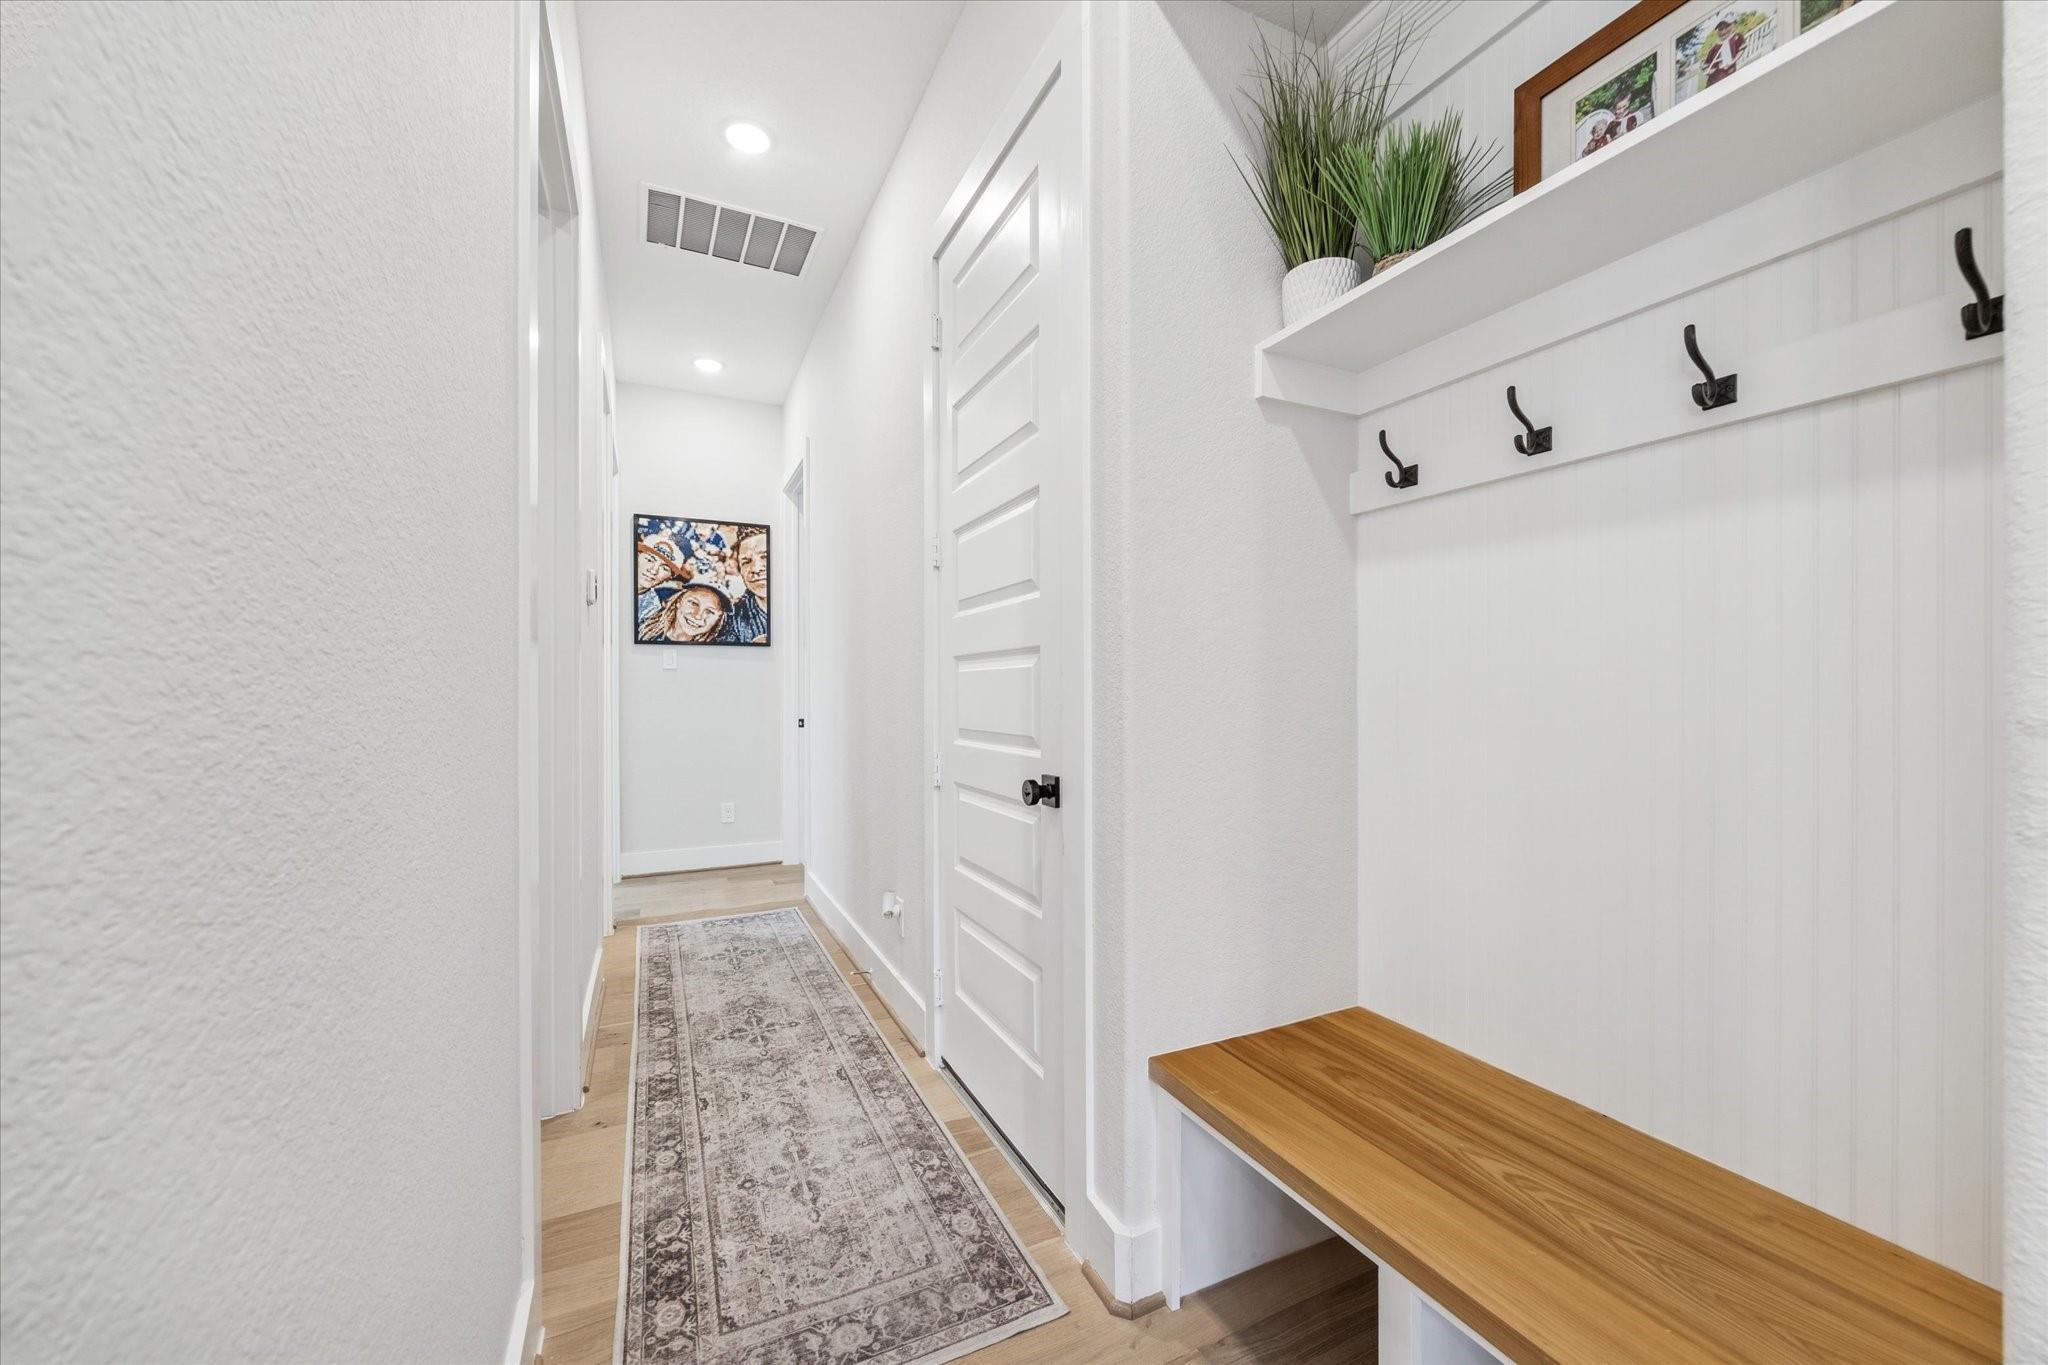
Bright entry hallway with a built-in bench, coat hooks, and a patterned runner rug.
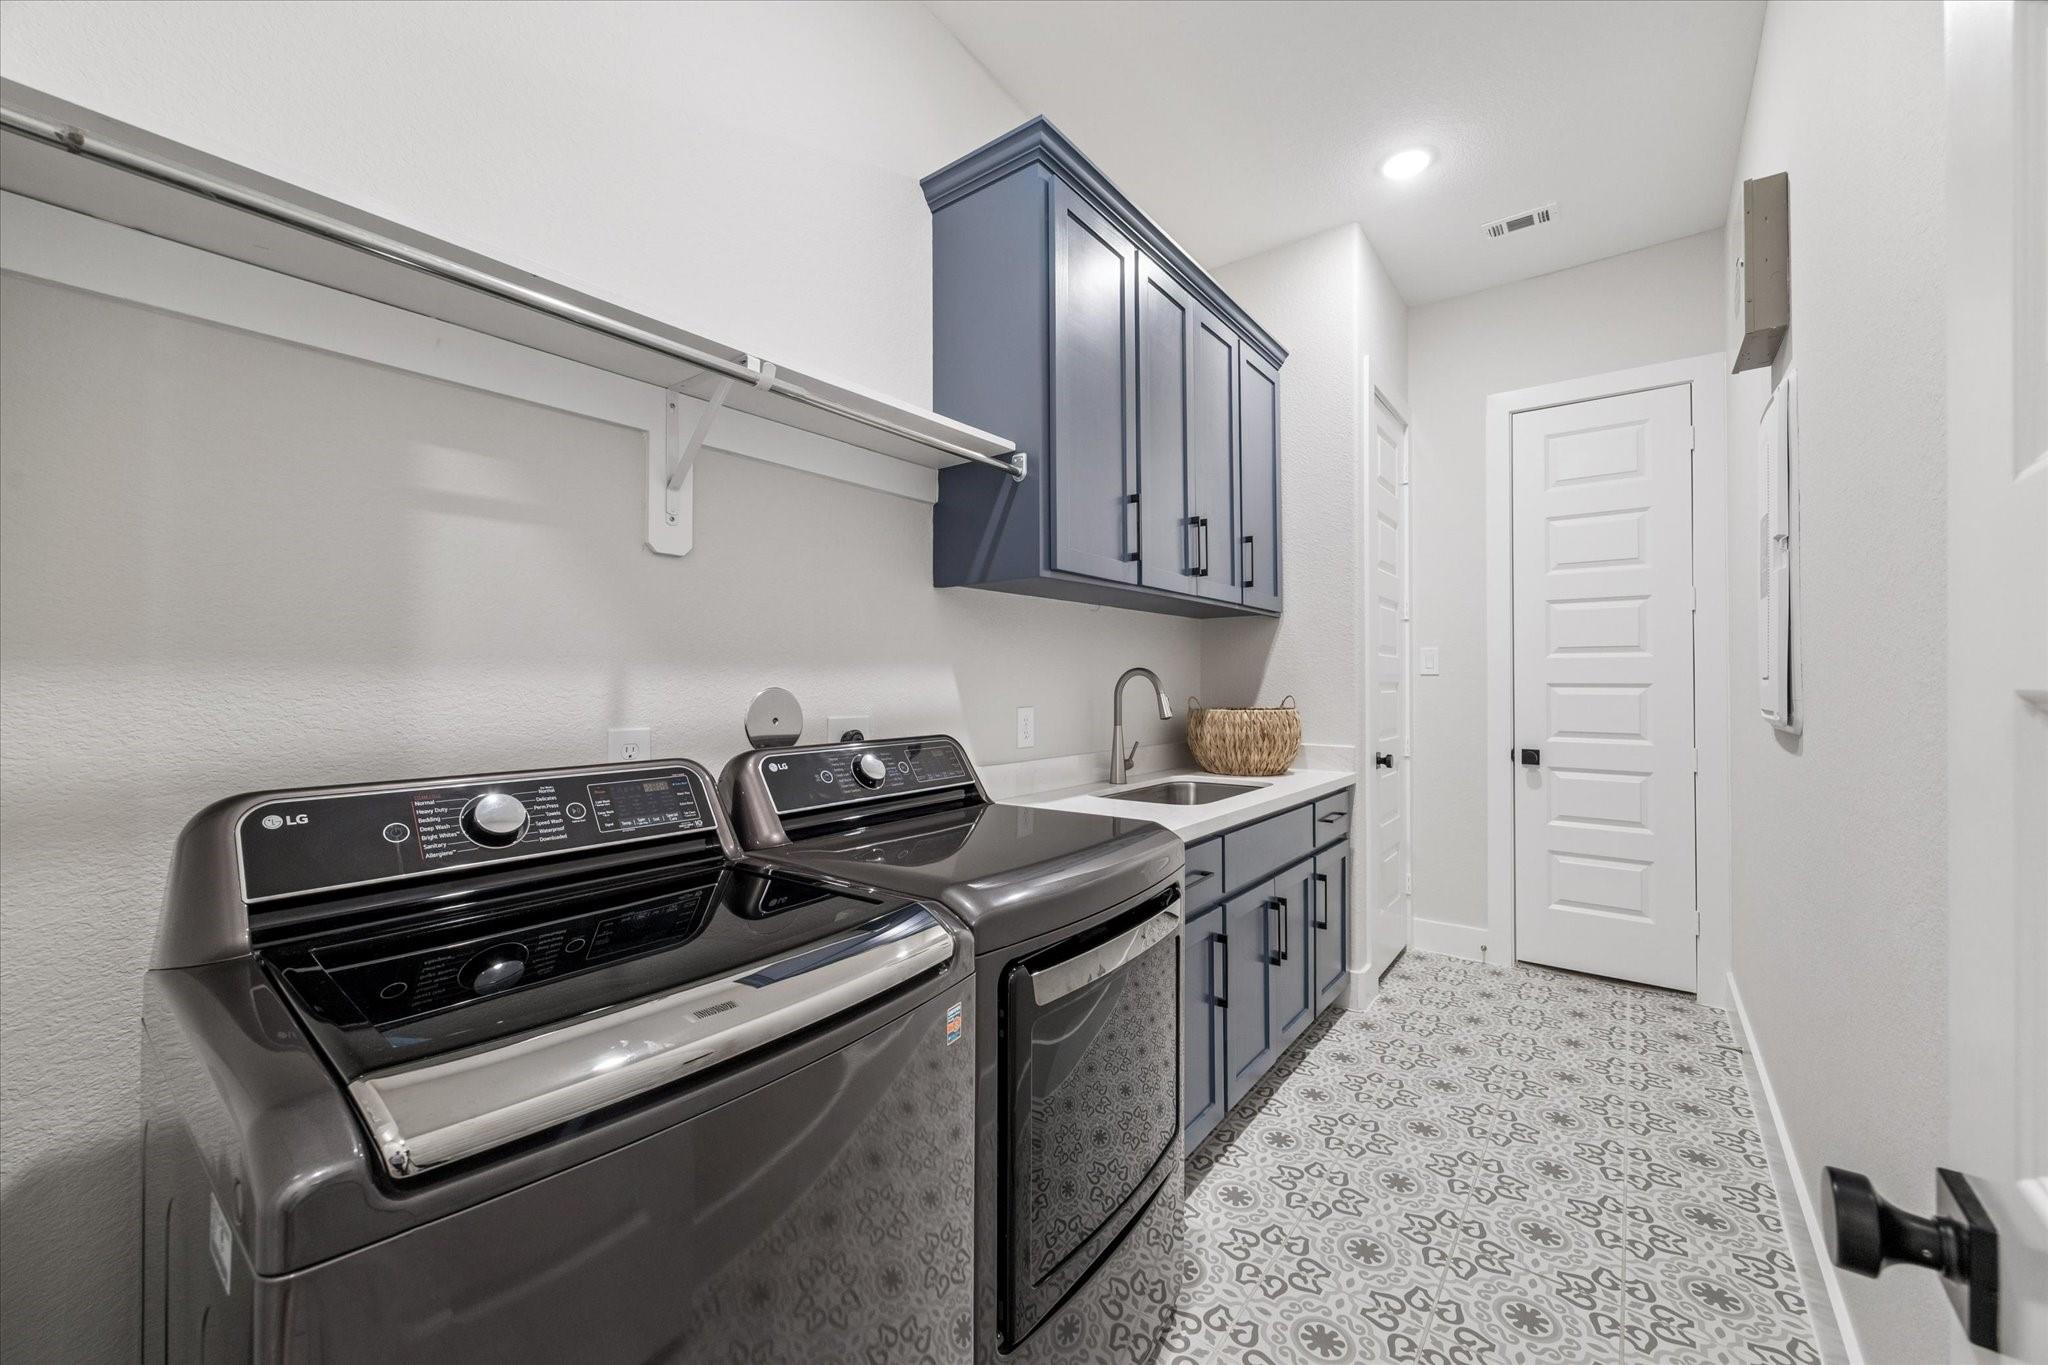
Laundry room with front-loading washer and dryer, blue cabinets, utility sink, and patterned tile floor.
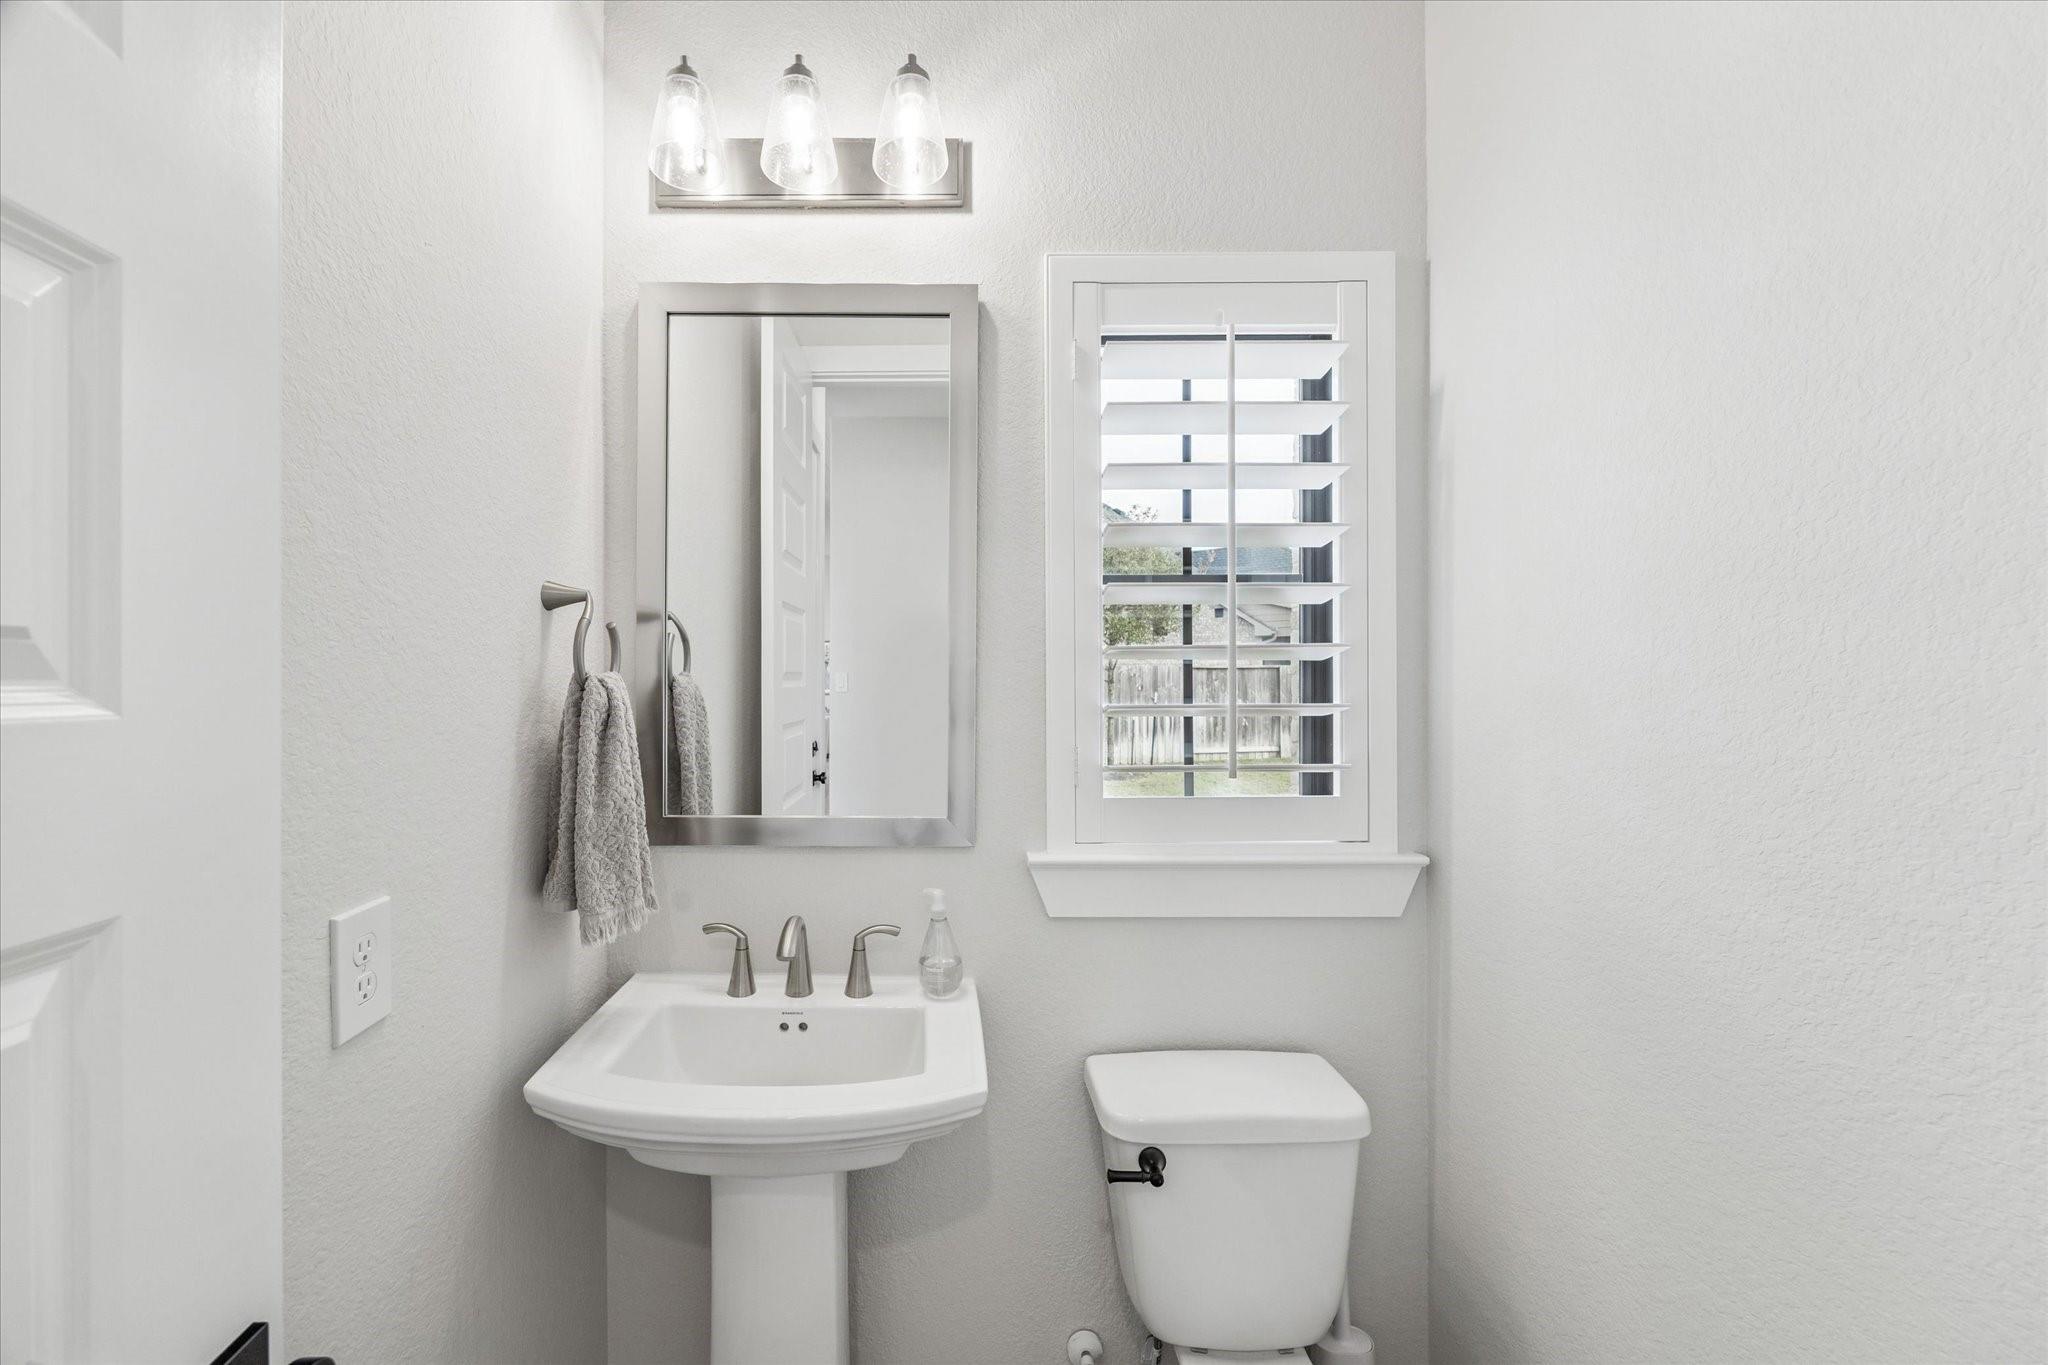
Bright bathroom with pedestal sink, toilet, wall mirror, and white plantation shutters.
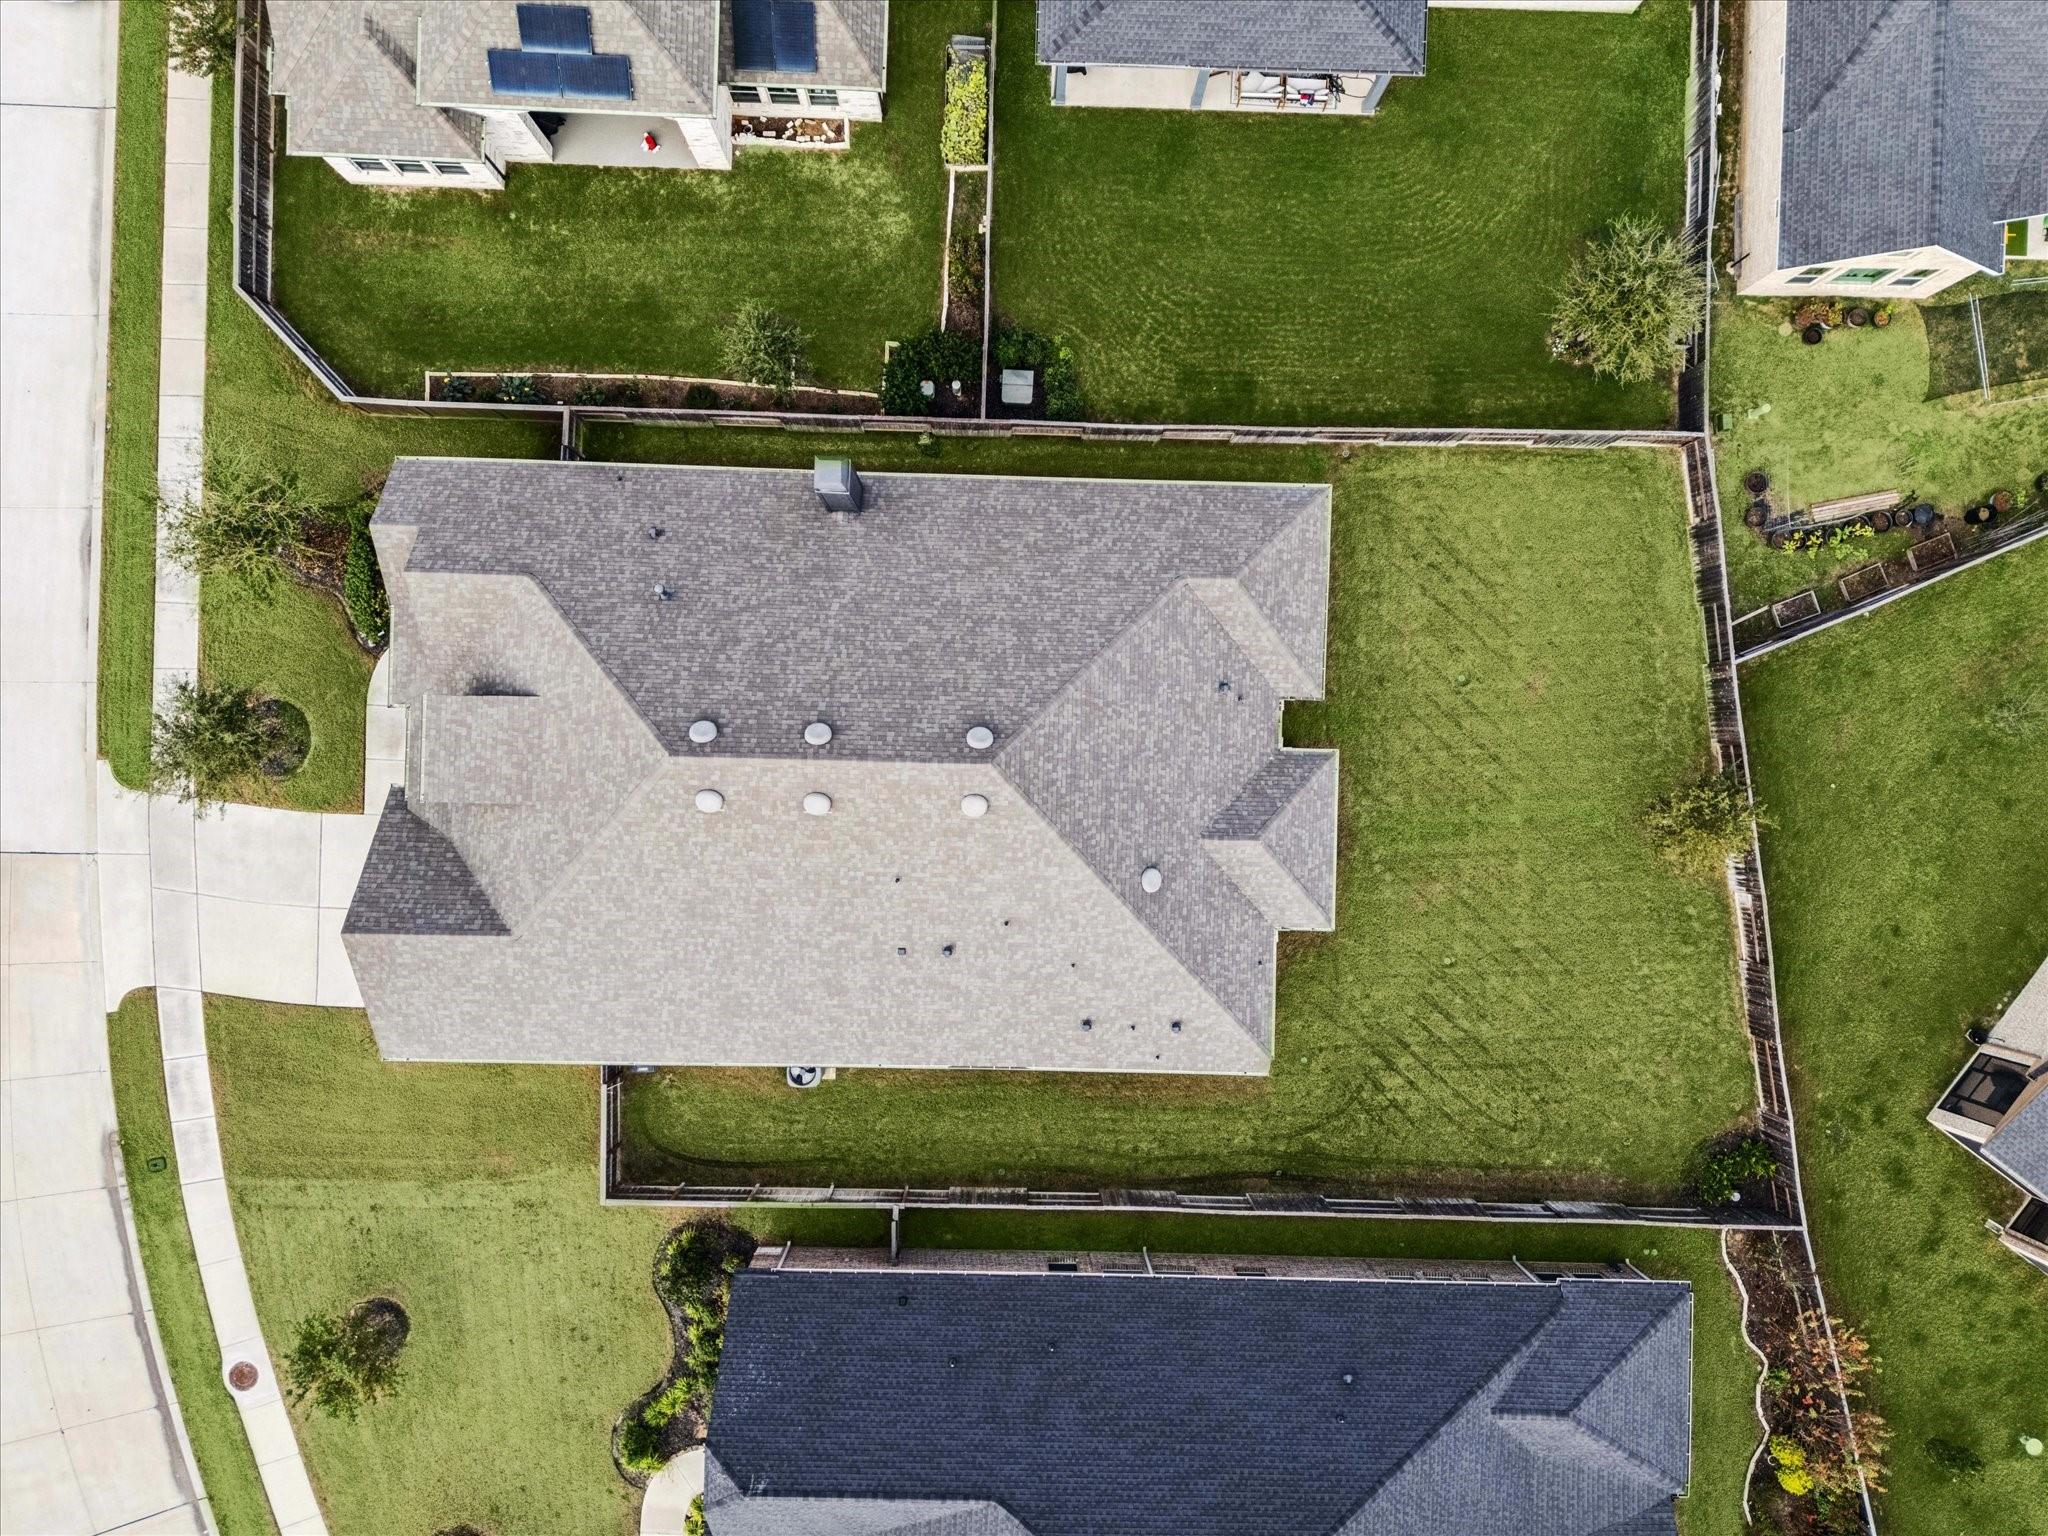
Aerial view of a house with a large fenced lawn and neighboring homes.
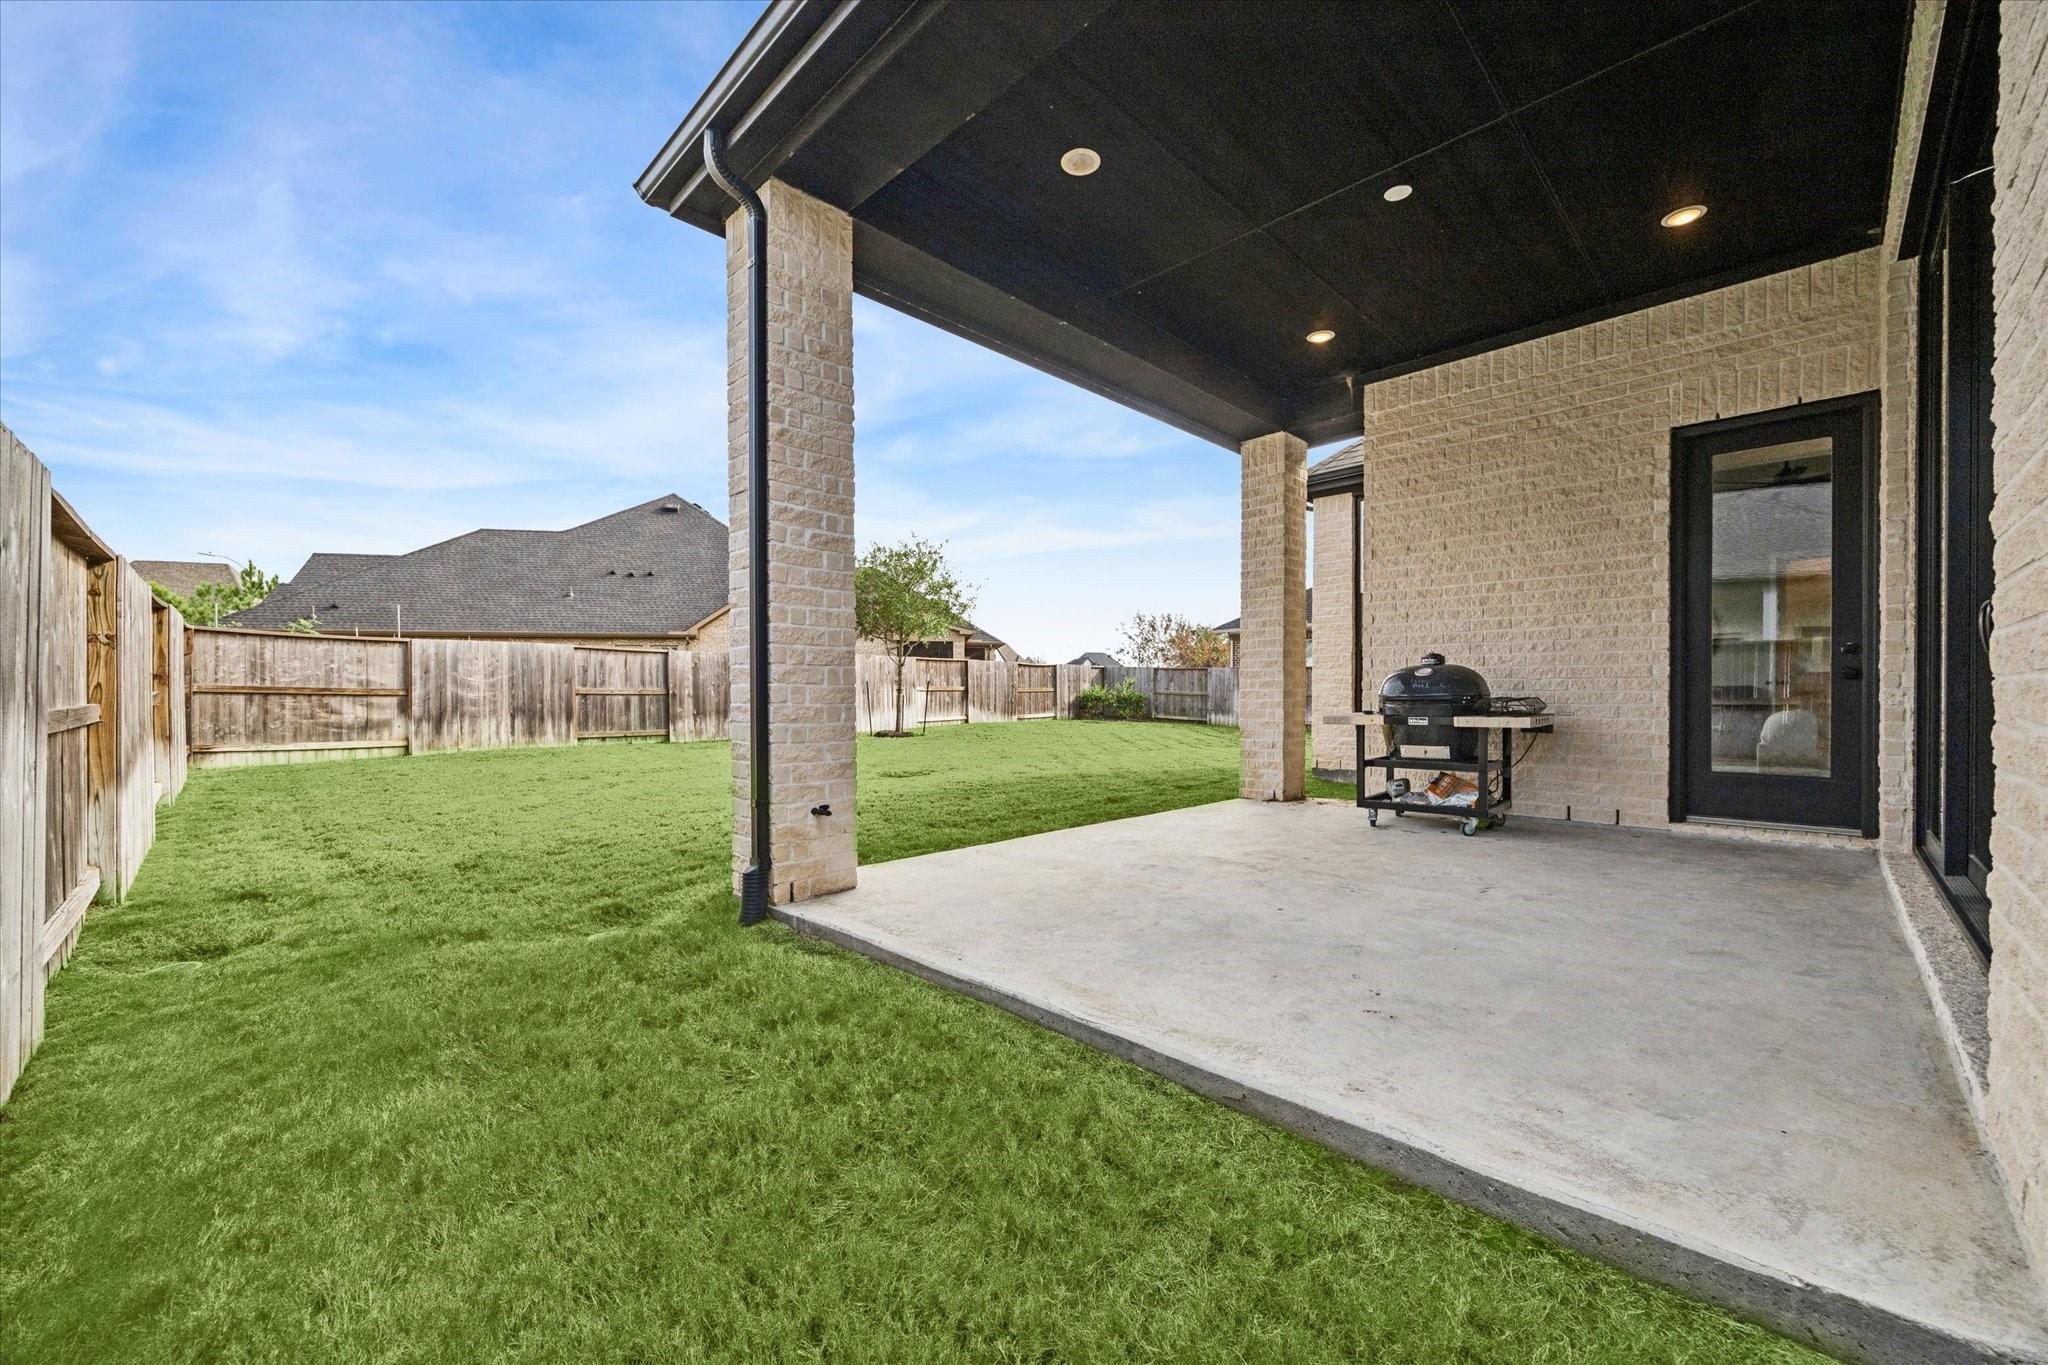
Covered backyard patio with a barbecue grill beside a fenced lawn.
Covered outdoor patio with dining set, built-in grill, cushioned seating, and swimming pool.
Fenced backyard with a broad lawn, small tree, and covered patio beside the house.
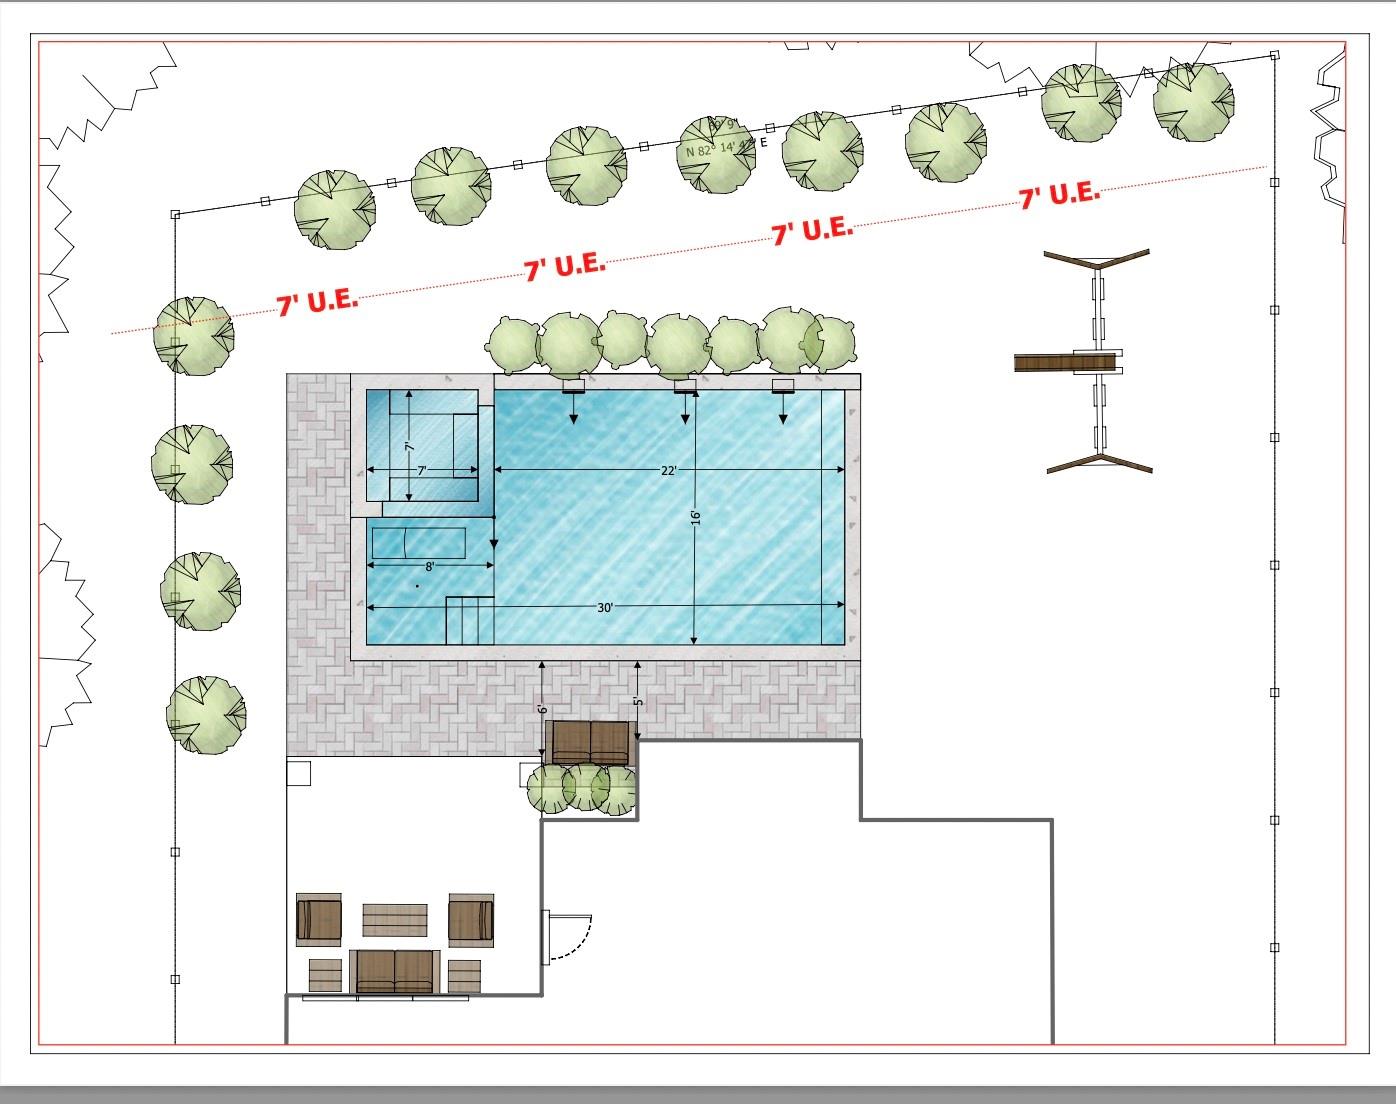
Property site plan showing a backyard swimming pool, patio, landscaping, and adjacent house outline.
Light brick home with dark double garage, timber shutters, and trees framing the front yard.
See all photos
Light brick home with wood shutters, a covered entrance, and a two-car garage.
Stacy Wood

3206 Brays Point

$649,500 3206 Brays Point, Katy, TX 77493
Welcome to your dream home in the heart of Cane Island. This absolutely stunning single-story, 4-bed/3.5-bath home sits on a lot just under 10K, allowing ample room for a pool and backyard of your dreams. Split floor plan with a dedicated office/library in ADDITION to a media/flex room perfect as home theater, playroom or home gym. Open kitchen to family room, with an additional entertaining space tucked off the family room. Sliding glass doors open to expanded outdoor living area. Master suite has been extended for the perfect sitting area. Located in sought-after Cane Island, with resort-style amenities and unbeatable location. Cane Island offers a 24-hour lap pool, a family pool with a splash pad, fitness center, yoga studio, restaurant, miles of trails, scenic lakes, and multiple play parks. Zoned to acclaimed Katy ISD schools.
  • For Sale
    Status
  • 4
    Bedrooms
  • 4
    Bathrooms
  • 2022
    Year Built
  • 3,005 Sq.Ft.
    Living Area

Features & Amenities

Area & Lot

  • Status: For Sale
  • Living Space: 3,005 Sq.Ft.
  • Total Area: 3,005 Sq.Ft.
  • Lot Size: 9,966.53 Sq.Ft.
  • MLS® ID: 79189757
  • Type: Residential
  • Year Built: 2022
  • Architecture Styles: Contemporary/Modern, Traditional
  • Elementary School:Robertson Elementary School (Katy)
  • Middle School: Katy Junior High School
  • High School: Katy High School
  • School District: 30 - Katy

Interior

  • Total Bedrooms: 4
  • Total Bathrooms: 4
  • Full Bathrooms: 3
  • Half Bathrooms: 1
  • Laundry Room: Electric Dryer Hookup, Gas Dryer Hookup, Washer Hookup
  • Flooring: Carpet, Tile, Wood
  • Fireplace: Gas Log, Wood Burning
  • Appliances: ENERGY STAR Qualified Appliances, Water Heater, Disposal, Electric Oven, Microwave, Gas Cooktop, Dishwasher
  • Other Interior Features: Prewired for Alarm System, All Bedrooms Down, En-Suite Bath, Primary Bed - 1st Floor, Walk-In Closet(s)

Exterior & Building

  • Stories: 1
  • Garage Space: 3.0
  • Water Source: Water District
  • Roof: Composition
  • Lot Features: Back Yard, Subdivided, 0 Up To 1/4 Acre
  • Parking: Attached, Tandem
  • Heat Type: Natural Gas
  • Air Conditioning: Electric
  • Substructure: Slab
  • Other Exterior Features: Sprinkler System

Financial

  • Sales Price: $649,500
  • Real Estate Tax: $18,600/yr
  • HOA Fees: $1,600/yr

3206 Brays Point

Work With Stacy

Stacy strives to provide her clients with premier service that goes far beyond the extra mile. Her one priority when servicing both Buyers and Sellers is to ensure that they have a seamless and smooth transition.

Contact